
Description
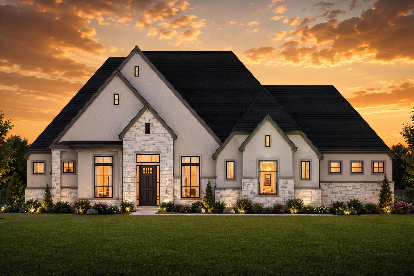
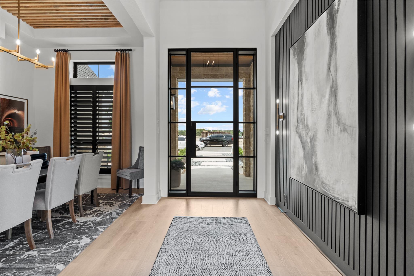
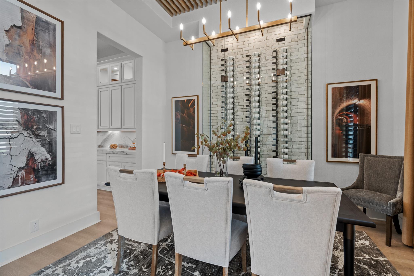
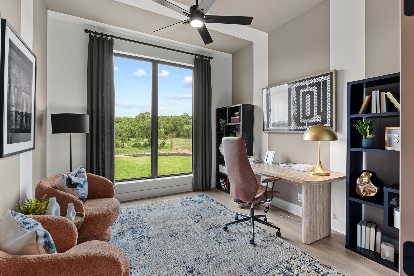
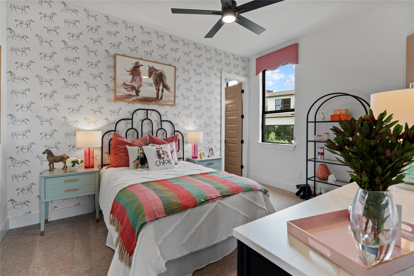
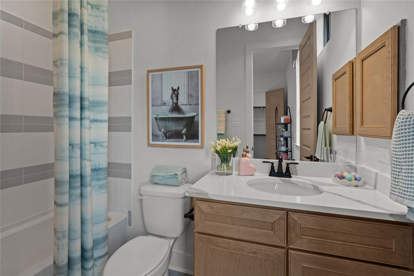
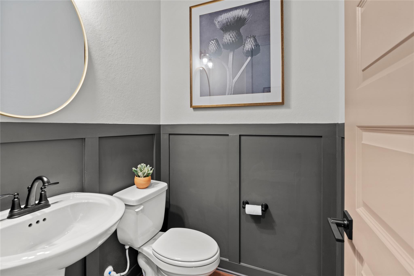
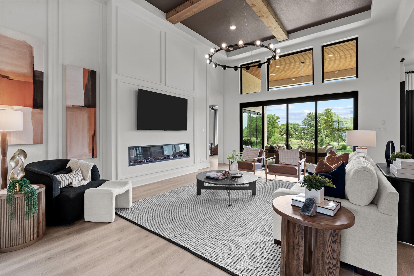
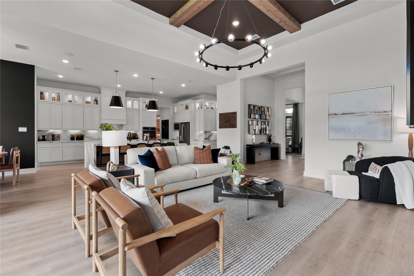
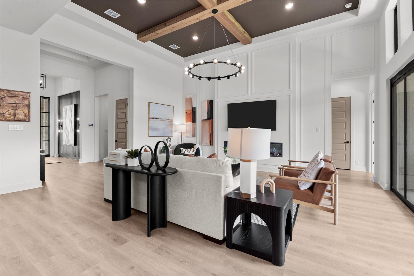
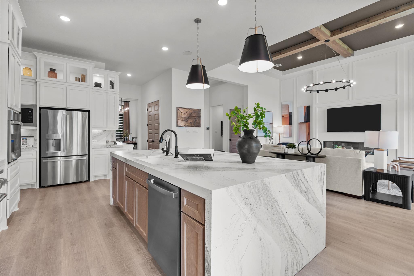
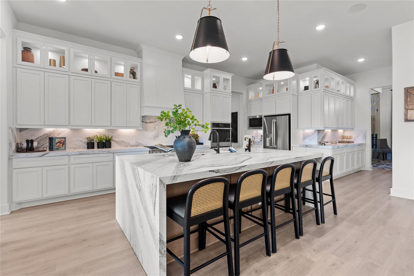
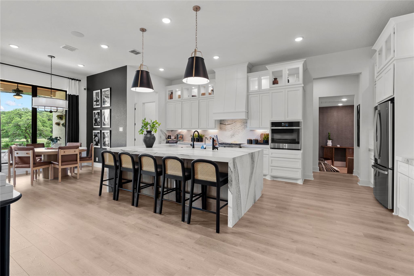
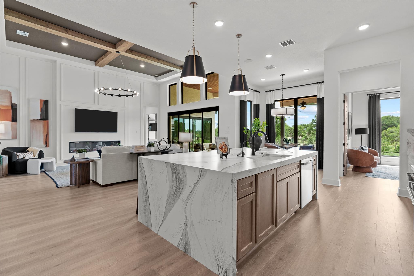
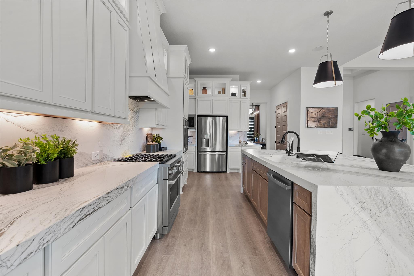
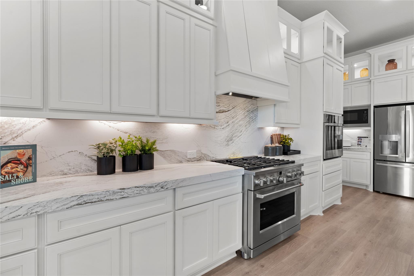
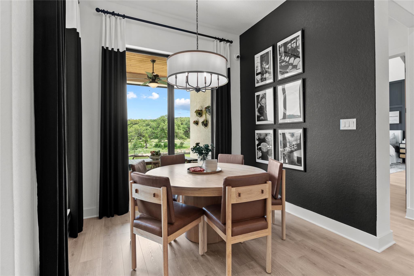
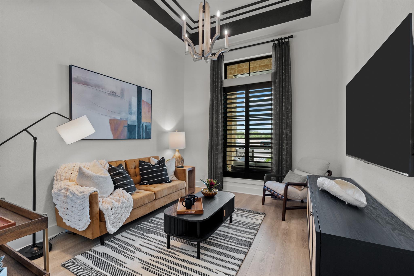
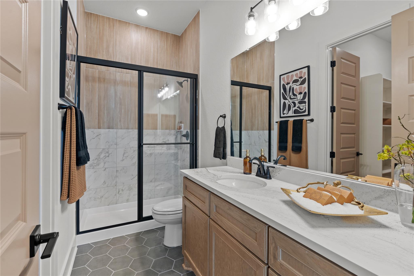
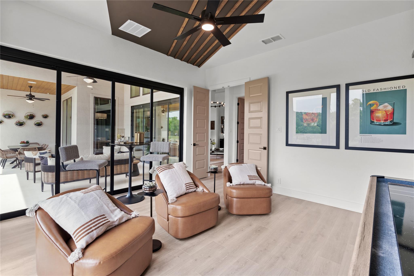
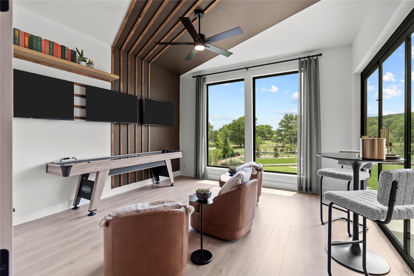
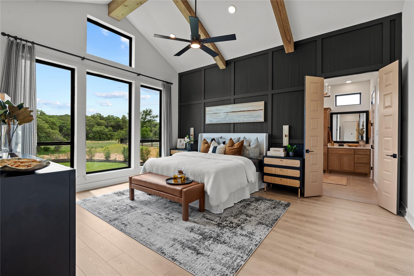
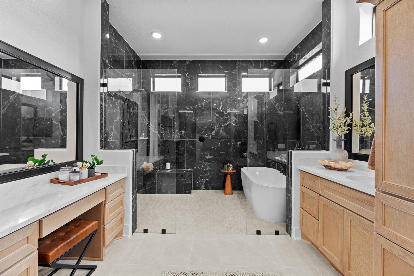
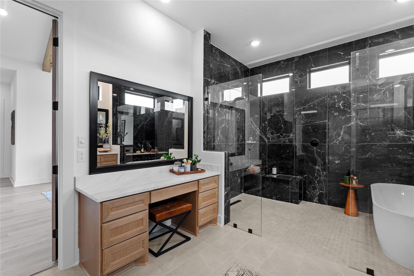
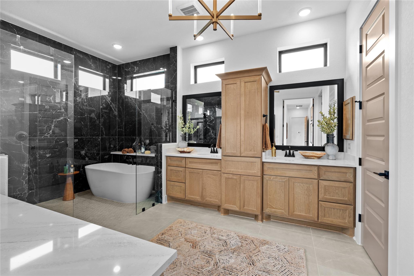
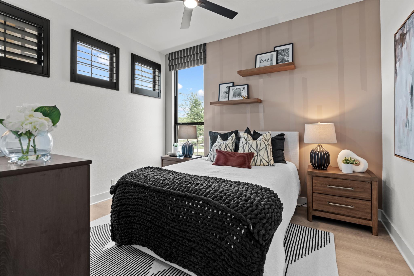
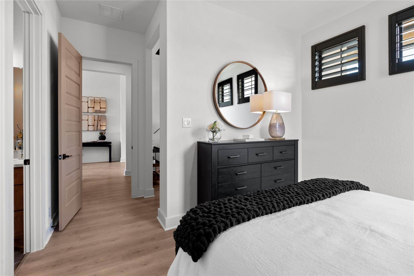
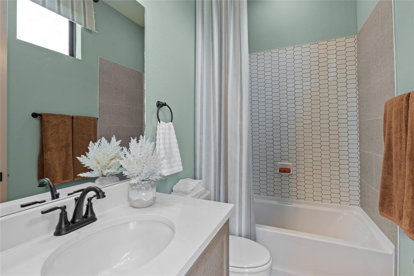
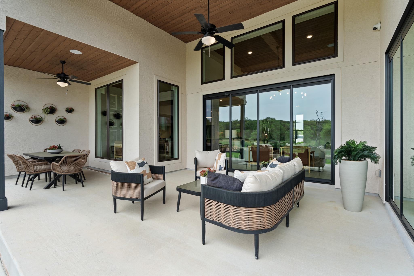
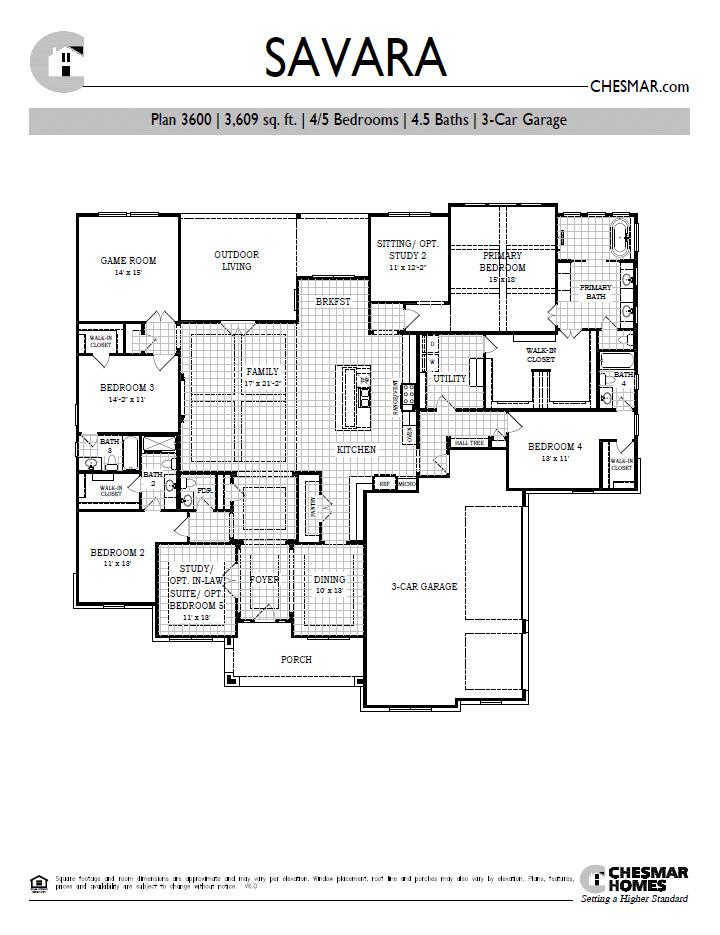
New Construction | 1 Story | 3,609 Sq Ft | 4 Bed | 4.5 Bath | Game Room | Flex Room | In-Law Suite | Available Fall 2026 | Welcome home to the Savara, a beautifully designed one-story home offering 3,609 conditioned sq. ft., with 4 bedrooms, 4.5 baths, a dedicated study, an immersive game room, a sitting room, and a 3-car garage. Every detail of this home blends functionality, style, and open-concept living. At the front of your house is the dining space, and across the hall is the in-law suite with tray ceilings, French doors, and a nearby powder. Next, you are led to a secondary bedroom with an ensuite full bathroom and walk-in closet. The heart of the home centers around the spacious family room with large windows overlooking the outdoor living space. Sliding doors to the outdoor living area offer a seamless indoor-outdoor connection The kitchen overlooks the family room and includes an island, abundant cabinetry, and a pantry for additional storage. From the family room, you are led to another secondary bedroom with its own walk-in closet and ensuite bathroom. Across is an engaging game room with French doors. Back in the family room, near the breakfast area, you are led into the flex room. Next door is the primary bedroom with beamed ceilings, large windows, and French doors leading to the ensuite bathroom. The primary bathroom has dual vanities, a walk-in shower, a luxurious soaking tub, and a Texas-sized walk-in closet that leads directly to the utility room for added convenience. This utility room has an additional entrance back out to a hallway that leads back to the kitchen, the 3-car garage, or another secondary bedroom with it's own walk-in closet and full ensuite bathroom. A convenient hall tree sits right outside the entrance to the garage. Make the Savara your home today!
Property Details
| Status | Active |
| MLS # | ACT245557865 |
| HOA Fees | $1000 / Quarterly |
| Type | Residential |
| Year Built | 2026 |
| Lot Size | 1.19 AC / 51,814 SF |
| County | Williamson |
| Subdivision | Feathergrass |
| Garage Spaces | 3 |
Property Information
Interior
Exterior
Appliances
Community
Parking
Utilities & Construction
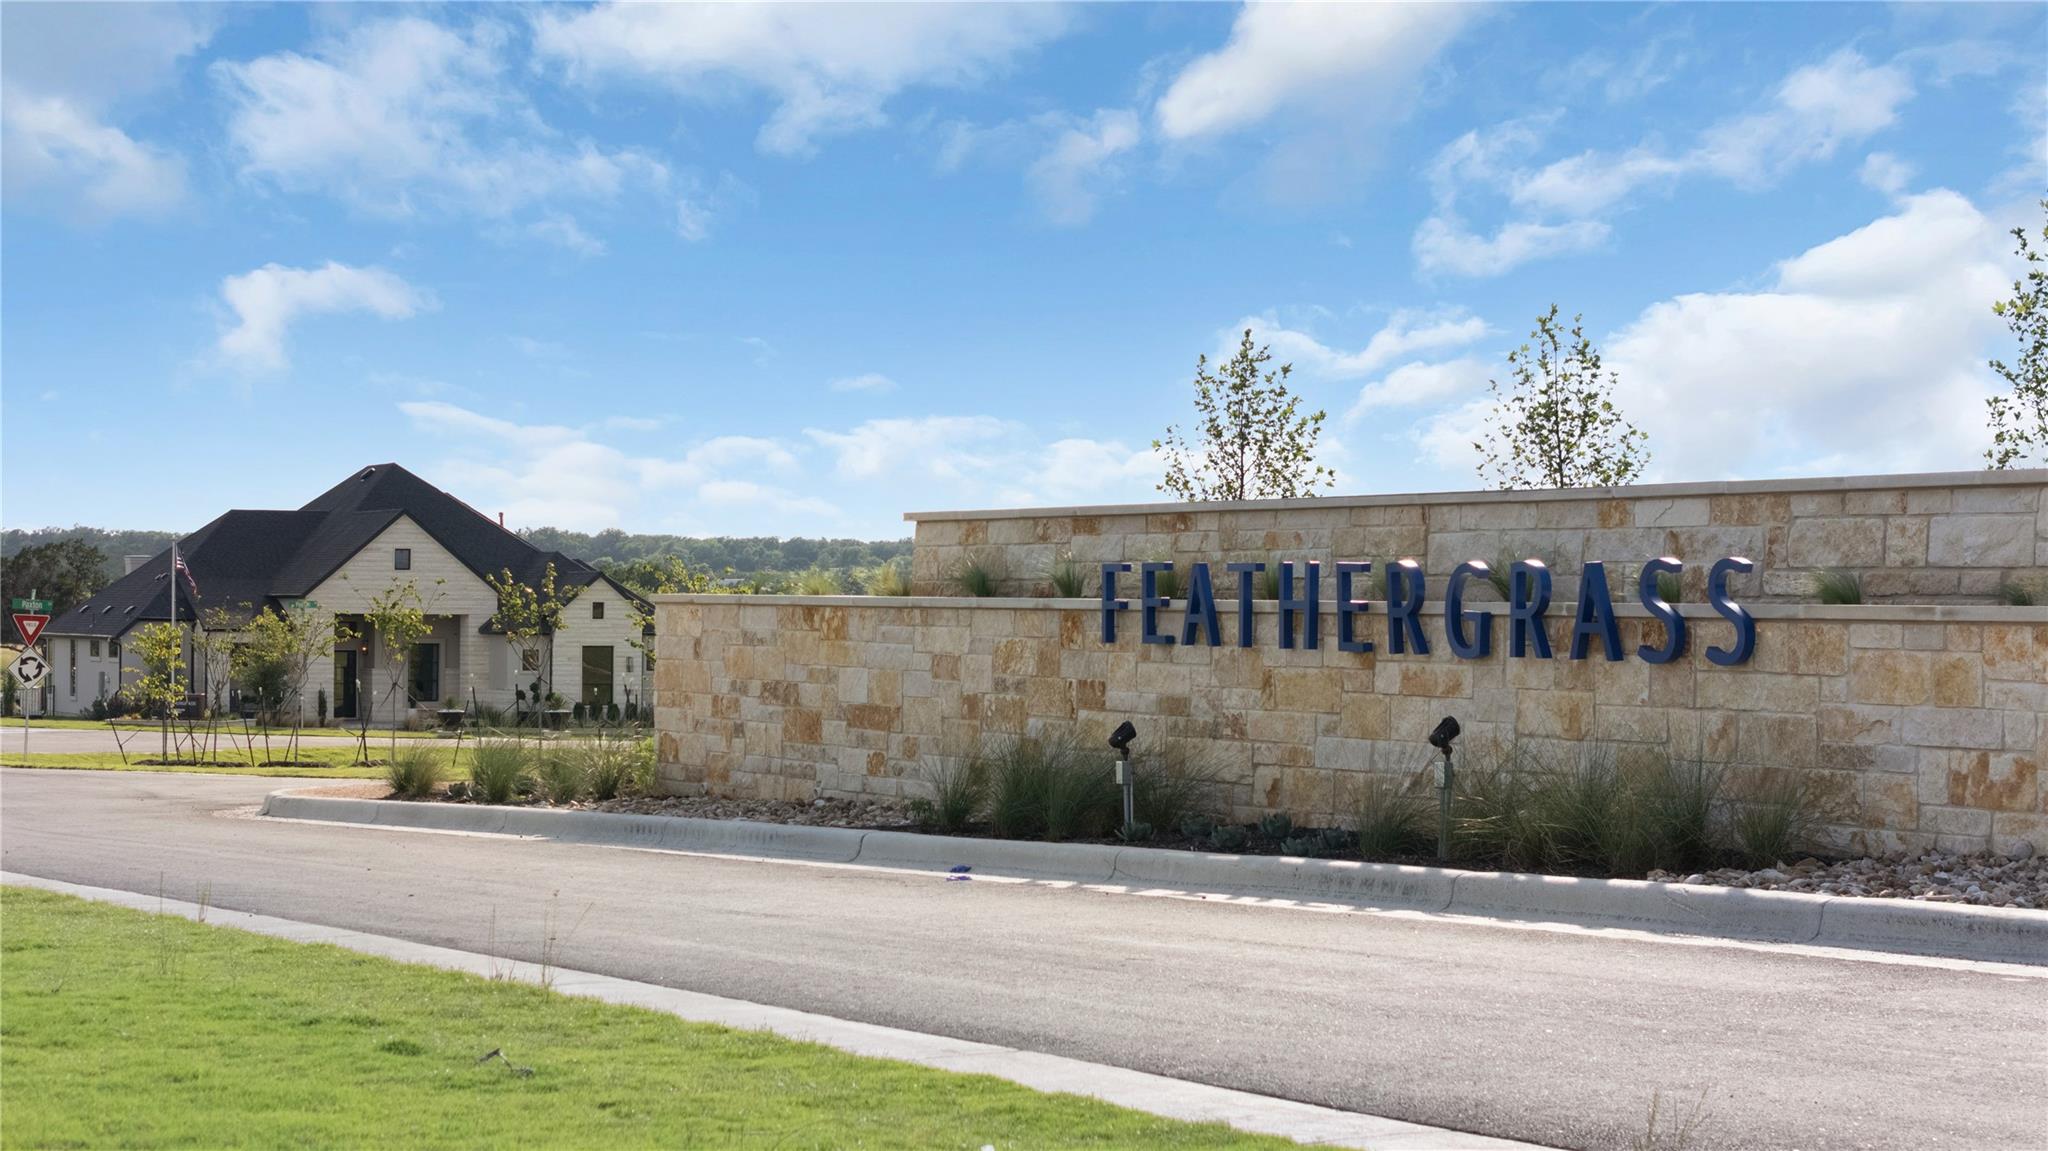
Directions: From Georgetown, take I35 North and exit on Williams Drive heading west. Turn right on Ronald Reagan Blvd and then left onto CR245. Community is approximately 1.5 miles down on the left-hand side. Welcome to Feathergrass!
Location
Property History
| Date | Event | Price |
|---|---|---|
| Sep 10, 2026 | Listed (Active) · MLS# ACT245557865 | $1,059,985 |
Full transaction history may not be available. Data sourced from ACTRIS MLS.
Public Records
| Beds | 4 |
| Lot Size | 51,814 Sq. Ft. |
| Style | Residential |
| County | WILLIAMSON |
| MLS # | ACT245557865 |
Schools
Please verify enrollment eligibility directly with schools.
By submitting, you agree to be contacted by Col Realty.
Payment Estimate
For illustrative purposes only. Contact a lender for accurate figures.
 Continue
with Google
Continue
with Google