
Description
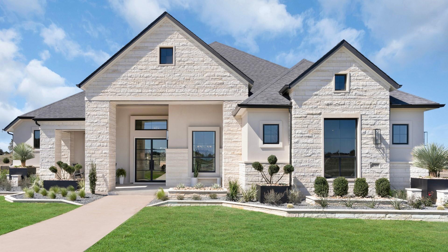
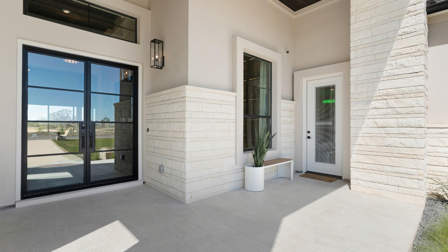
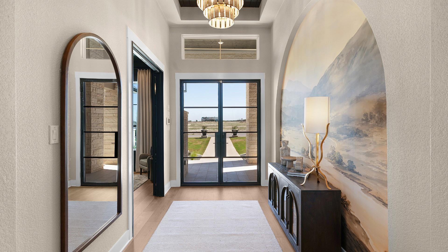
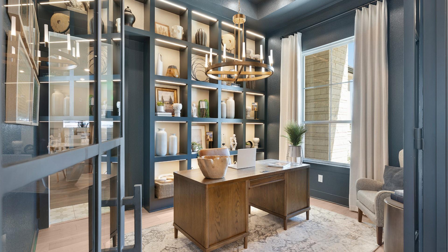
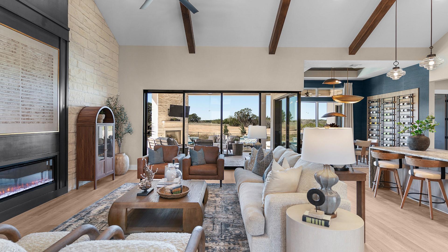
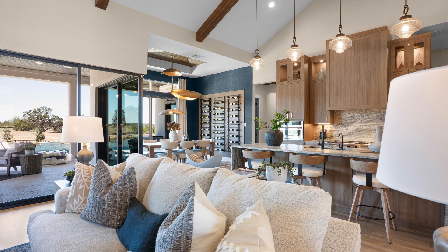
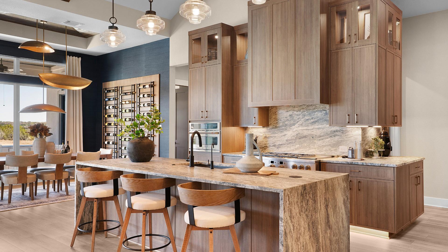
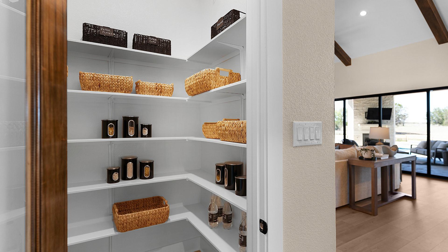
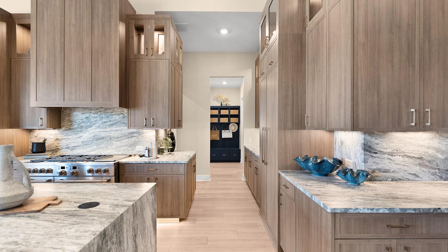
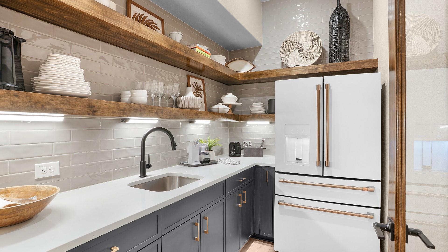
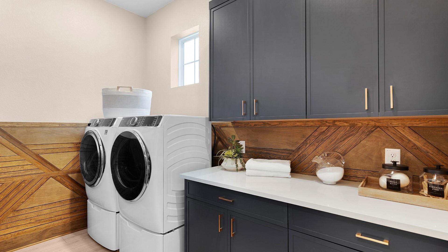
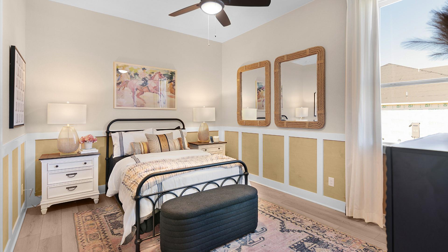
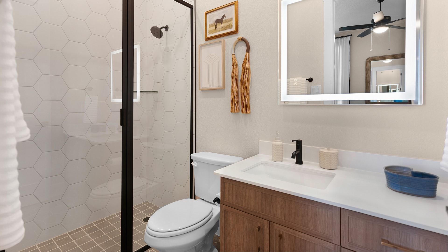
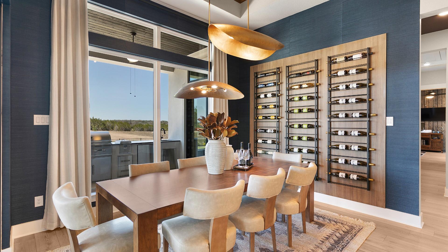
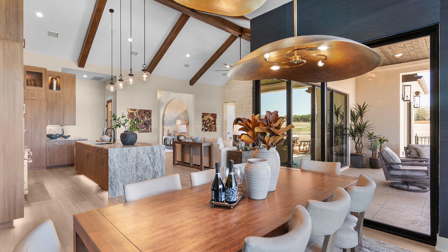
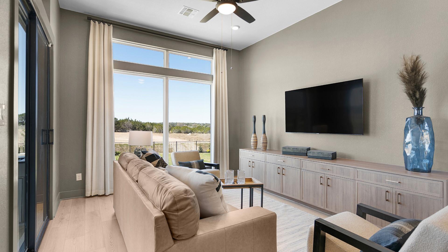
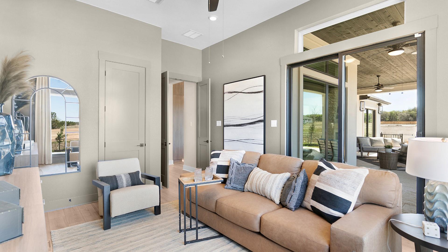
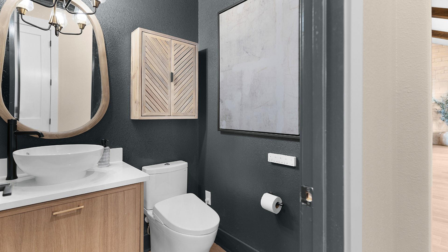
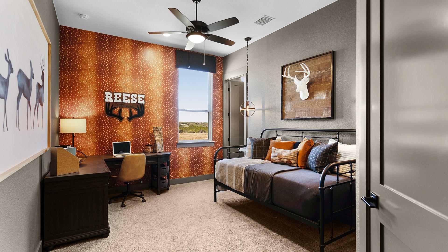
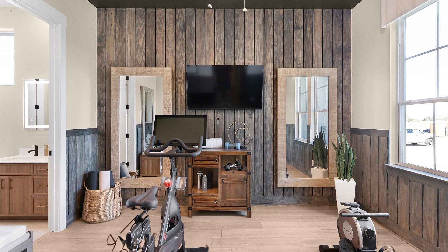
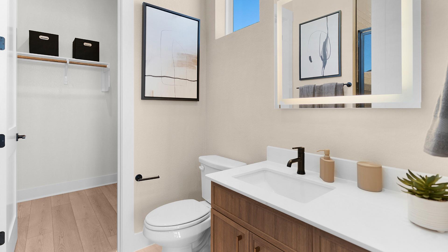
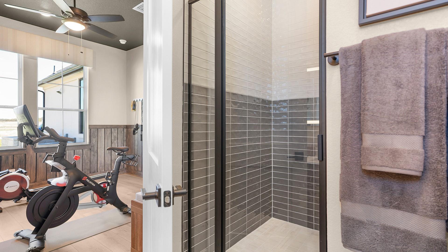
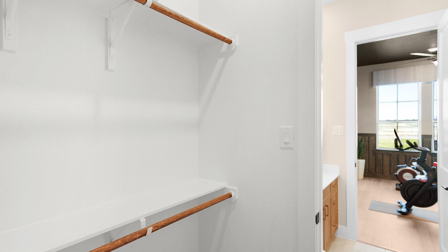
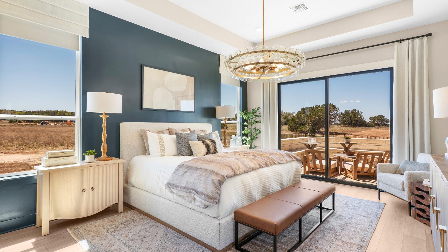
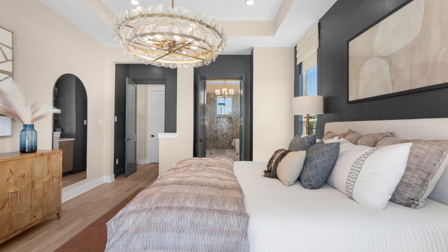
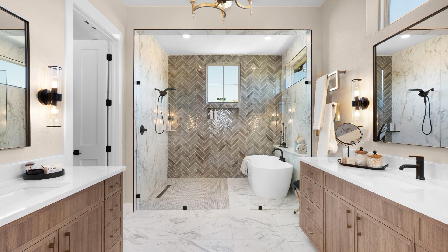
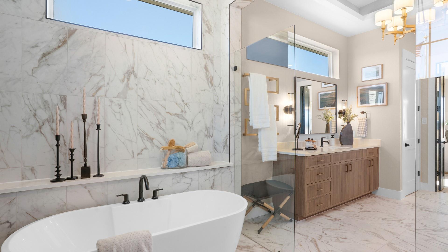
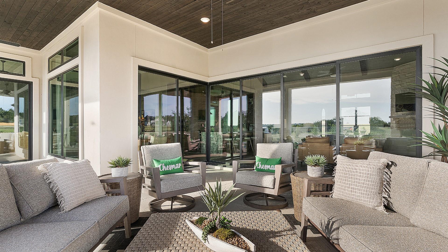
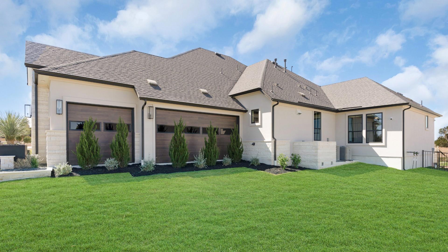
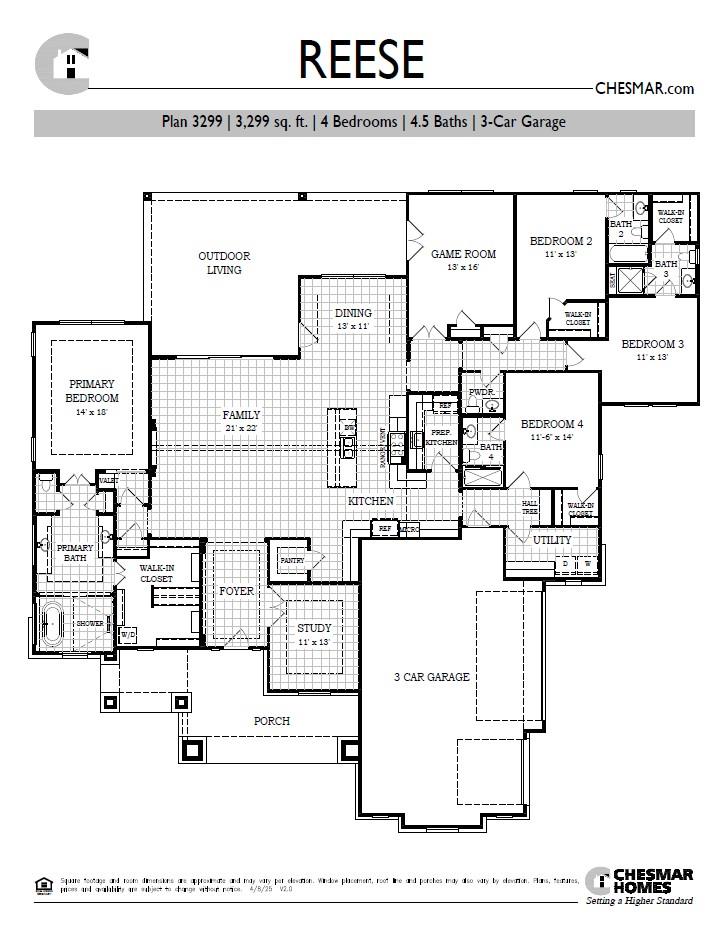
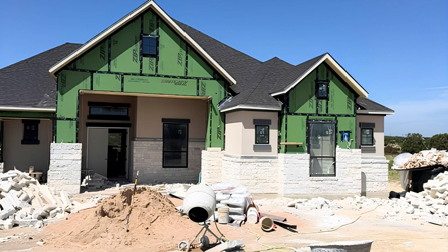
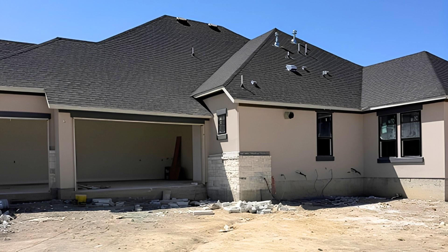
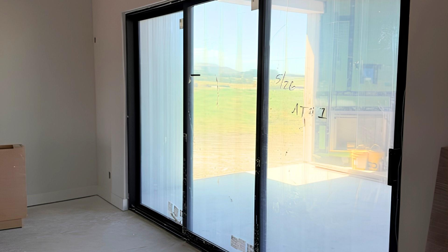
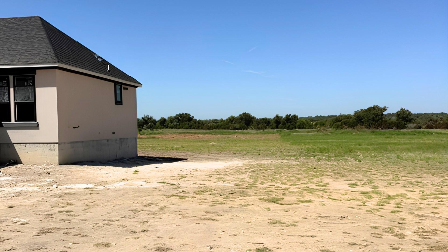
New Construction | 1 Story | 3,299 Sq Ft | 4 Beds | 4.5 Baths | Study | Game Room | 3 Car Garage | Available Fall 2026 | The Reese is a beautifully designed 3,299 sq. ft. single-story home that seamlessly blends elegance and functionality. With 4 bedrooms, 4.5 bathrooms, a game room, a study, and a covered outdoor living area, this home is built for both comfort and entertaining. A 3.5-car garage provides ample space for parking and storage. The kitchen is a chef’s dream, featuring a large island overlooking the family room and a prep kitchen conveniently tucked inside the pantry for extra storage and organization. The primary suite is a serene retreat, offering a spa-inspired wet room with a soaking tub and shower, along with a walk-in closet that includes space for a washer/dryer and direct access to the utility room. Each secondary bedroom includes its own walk-in closet and full bathroom, ensuring privacy and convenience for family and guests. The game room opens to the back patio, creating an ideal space for entertaining and relaxation. A fireplace in the family room or outdoor living area for added warmth and ambiance. Designed for modern living, The Reese offers a perfect blend of luxury, comfort, and flexibility to fit your lifestyle. Welcome home!
Property Details
| Status | Active |
| MLS # | ACT242747970 |
| HOA Fees | $1000 / Quarterly |
| Type | Residential |
| Year Built | 2026 |
| Lot Size | 1.15 AC / 50,250 SF |
| County | Williamson |
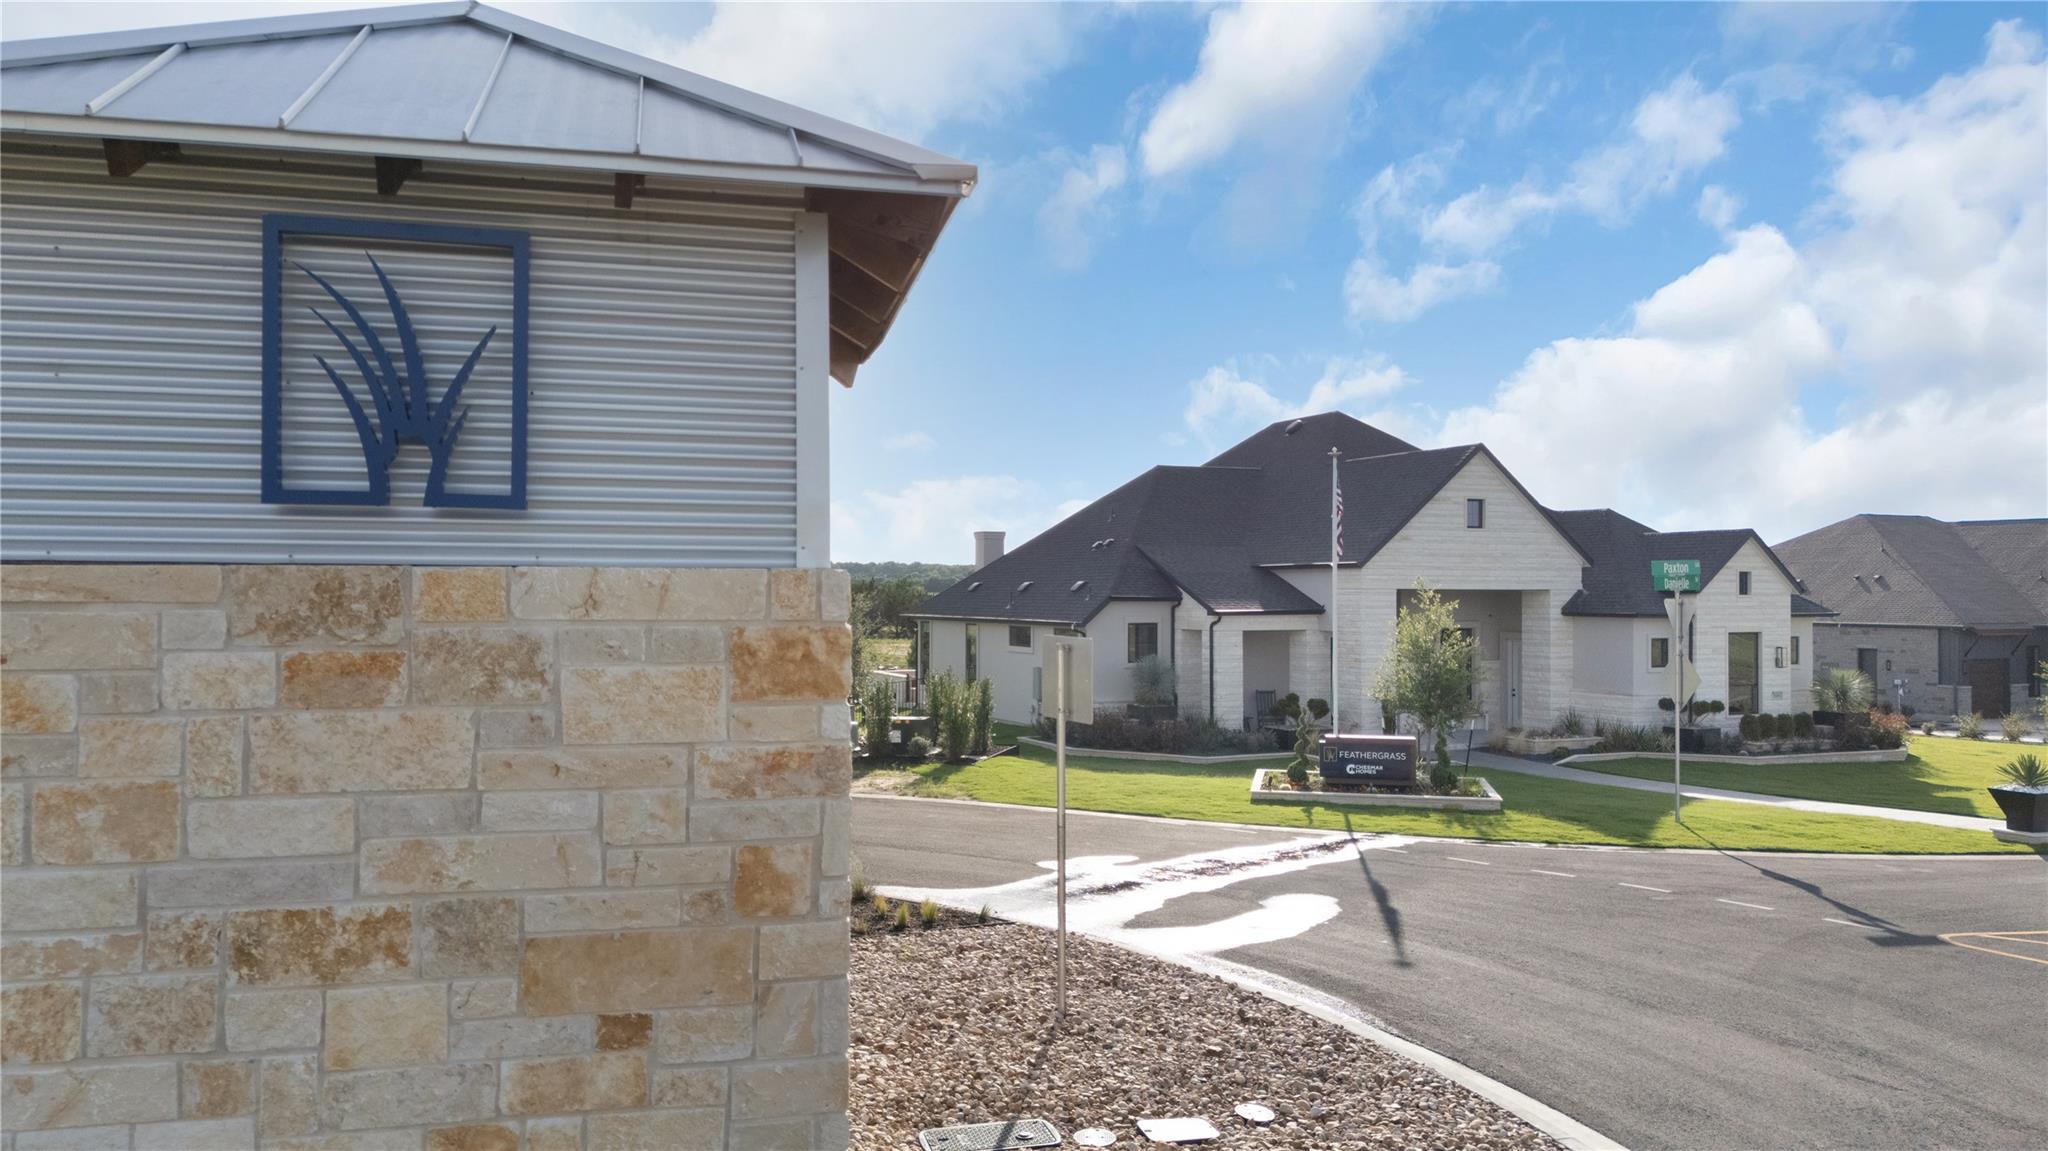
| Subdivision | Feathergrass |
| Garage Spaces | 3 |
Property Information
Interior
Exterior
Appliances
Community
Parking
Utilities & Construction
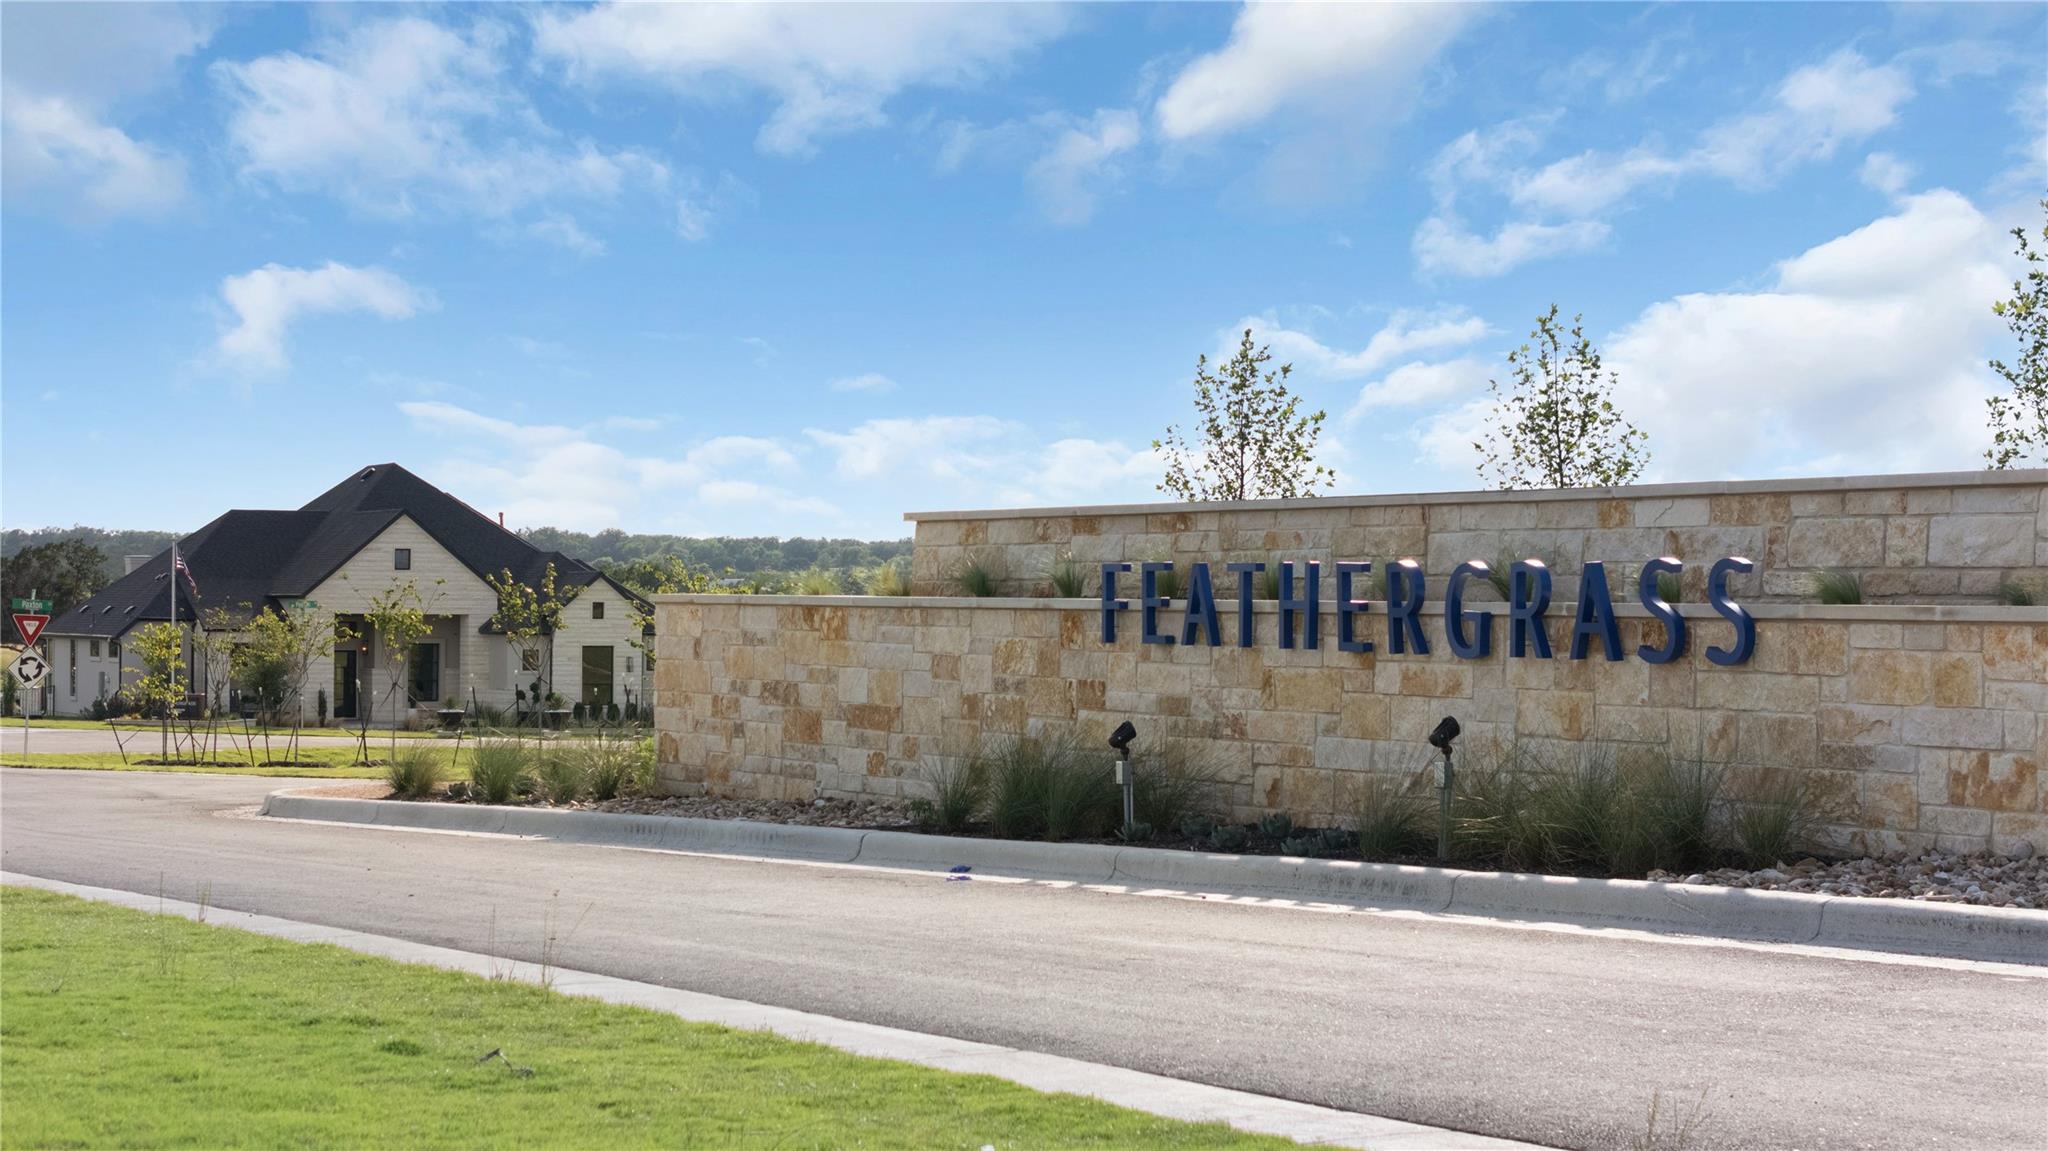
Directions: From Georgetown, take I35 North and exit on Williams Drive heading west. Turn right on Ronald Reagan Blvd and then left onto CR245. Community is approximately 1.5 miles down on the left-hand side. Welcome to Feathergrass!
Location
Property History
| Date | Event | Price |
|---|---|---|
| Aug 13, 2026 | Listed (Active) · MLS# ACT242747970 | $1,110,273 |
Full transaction history may not be available. Data sourced from ACTRIS MLS.
Public Records
| Beds | 4 |
| Lot Size | 50,250 Sq. Ft. |
| Style | Residential |
| County | WILLIAMSON |
| MLS # | ACT242747970 |
Schools
Please verify enrollment eligibility directly with schools.
By submitting, you agree to be contacted by Col Realty.
Payment Estimate
For illustrative purposes only. Contact a lender for accurate figures.
 Continue
with Google
Continue
with Google