
Description
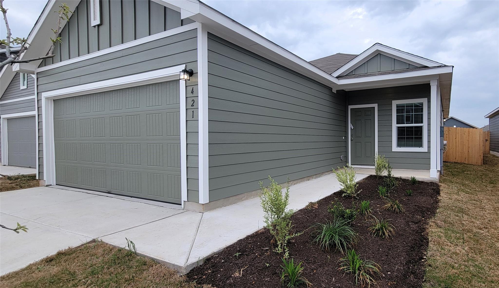
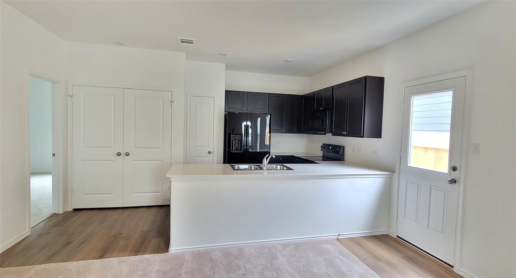
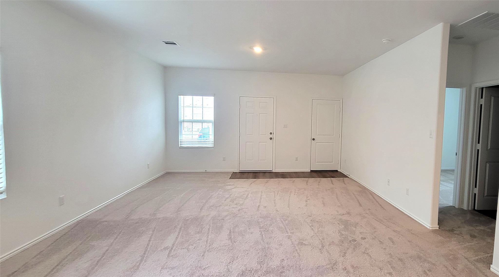
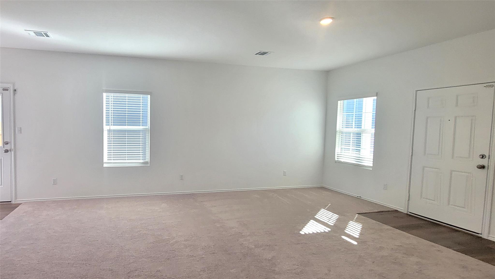
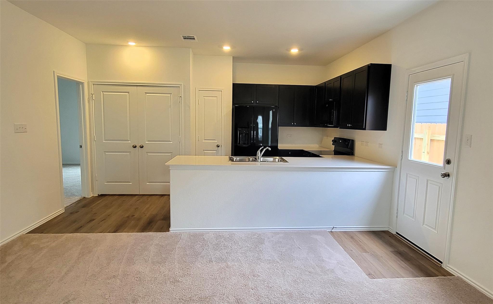
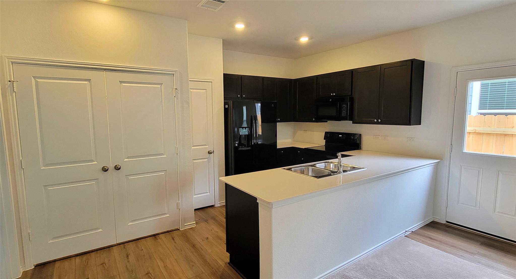
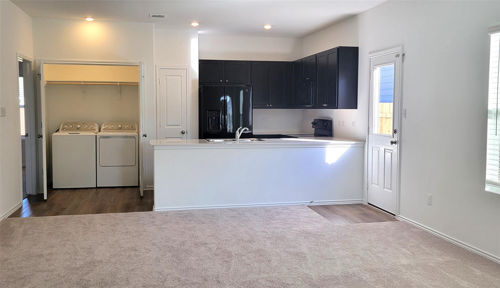
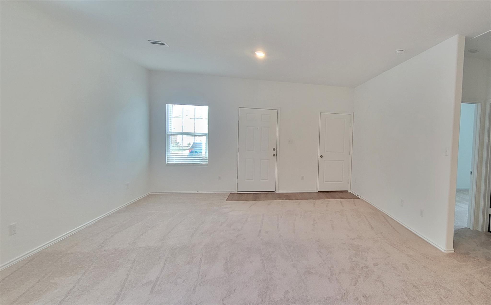
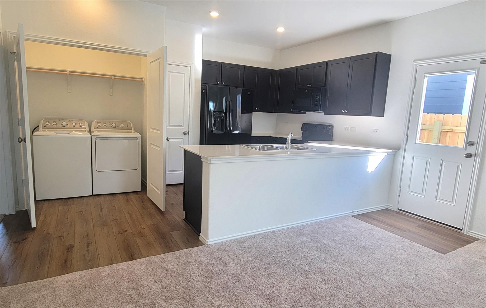
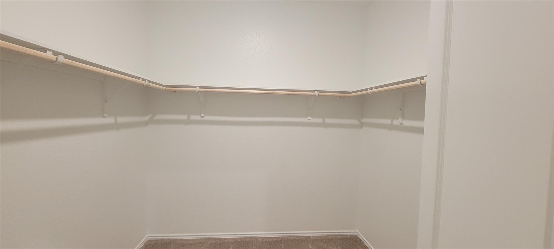
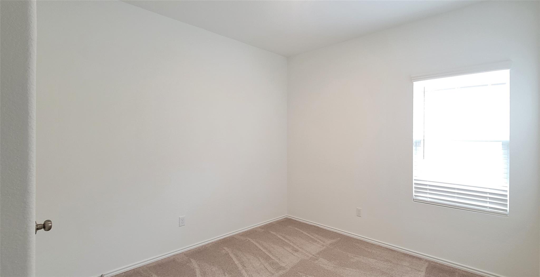
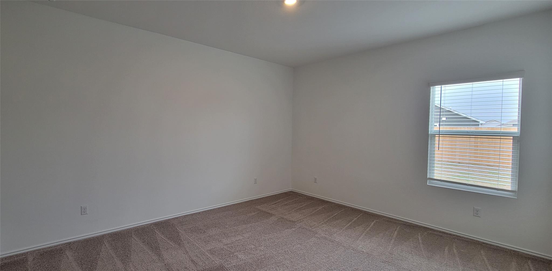
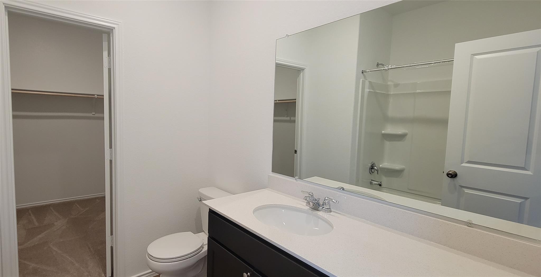
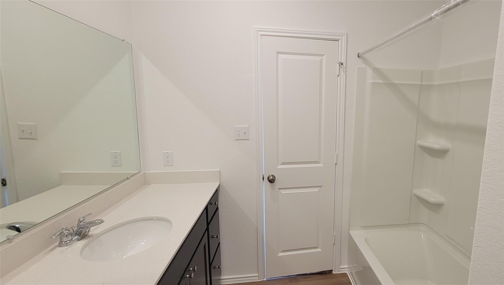
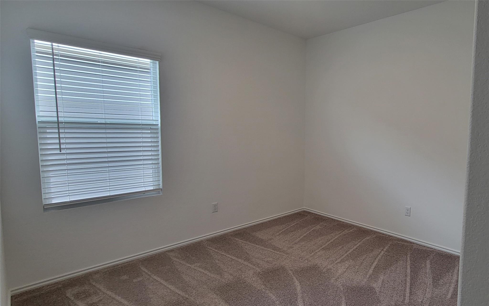
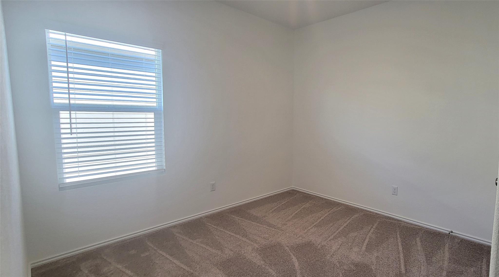
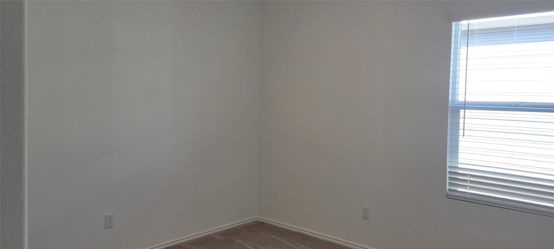
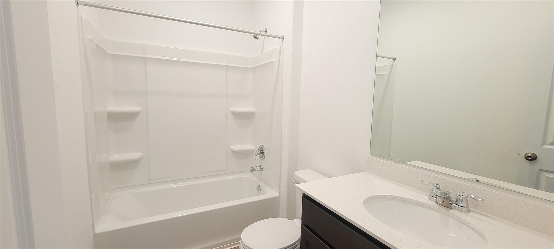
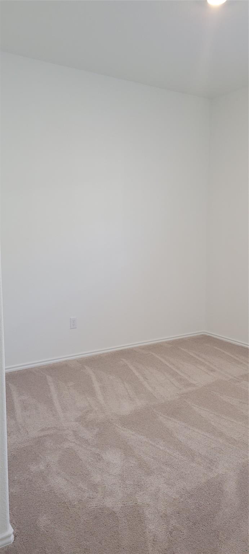
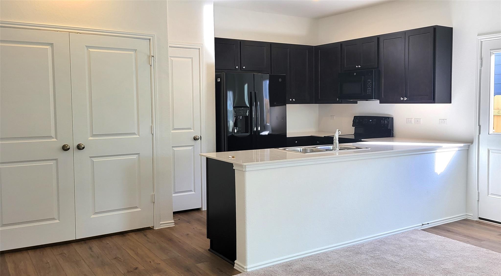
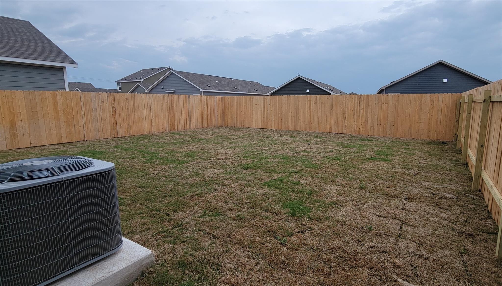
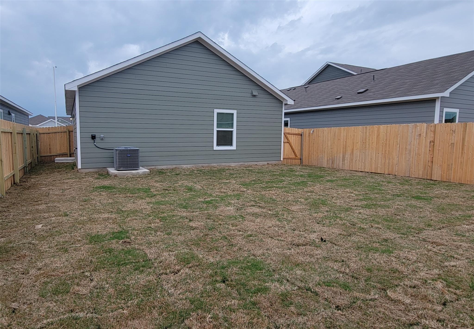
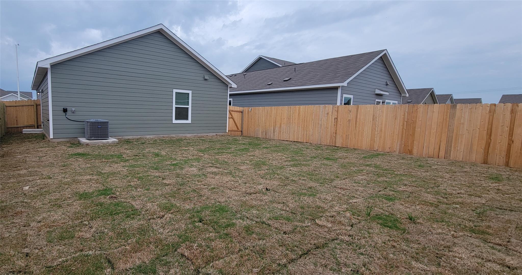
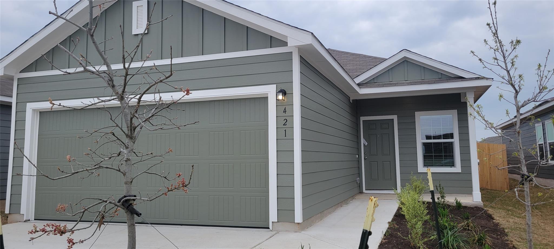
A very well laid out, open floor plan with a 2 car garage. This home comes with all of the appliances, including the washer, dryer and refrigerator. The split floor plan offers both secondary bedrooms at the front of the home with a full bathroom in between and the primary suite with walk in closet at the back of the home. Laundry Closet is located in the Kitchen. Schedule your today to view this great home and live within minutes of schools and shopping. All persons 18 or older that will be occupying the home must submit a separate application and pet screening. All application fees are non-refundable. Please schedule a time to view the home prior to submitting any application. We do not process incomplete applications and viewing the home is a requirement. Please be sure you've received all of the instructions from your agent. Small pets allowed, no more than 2, $400 pet deposit per pet. We do not take housing vouchers on any of our properties. All leases are written to end between April 30th and July 31st. 99%
Property Details
| Status | Active |
| MLS # | ACT246866716 |
| Type | Residential Lease |
| Year Built | 2024 |
| Lot Size | 0.12 AC / 5,227 SF |
| County | Bastrop |
| Subdivision | Bastrop Grove |
| Garage Spaces | 2 |
Property Information
Interior
Exterior
Appliances
Community
Parking
Utilities & Finishes
Directions: From TX-71, turn South on Hwy 304.Turn Left on Greenleaf Fisk at Hunter's Crossing. Turn left on Bass Dr.
Location
Listing History
| Date | Event | Rent |
|---|---|---|
| Sep 15, 2026 | Listed (Active) · MLS# ACT246866716 | $1,825/mo |
Data sourced from ACTRIS MLS.
Public Records
| Property Type | Residential Lease |
| Year Built | 2024 |
| Lot Size | 0.12 |
| County | BASTROP |
| MLS # | ACT246866716 |
Schools
Please verify enrollment eligibility directly with schools.
By submitting, you agree to be contacted by Col Realty.
 Continue
with Google
Continue
with Google