





Description
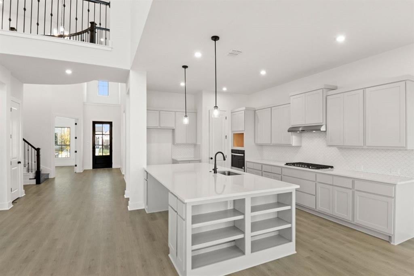
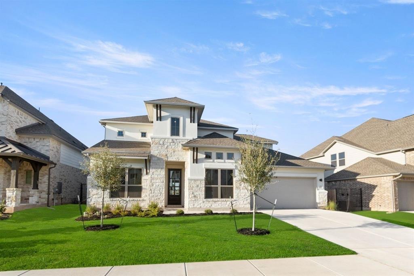
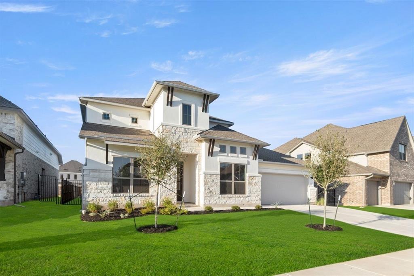
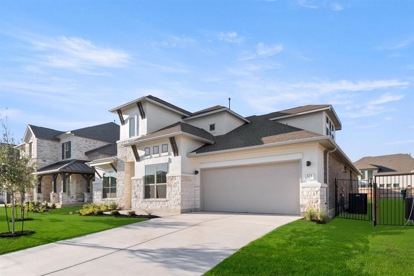
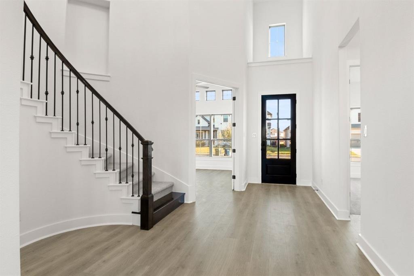
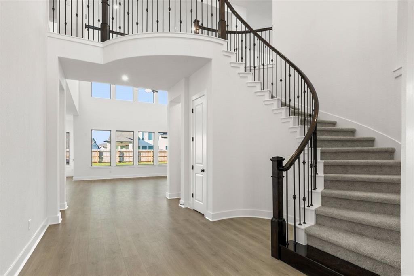
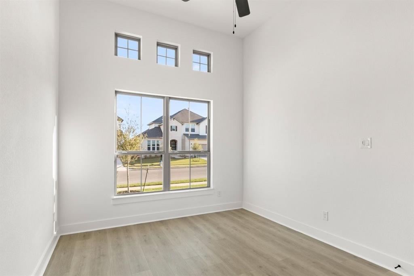
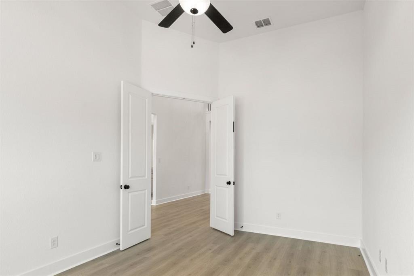
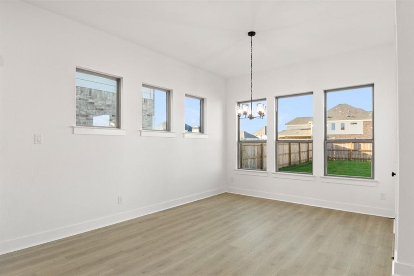
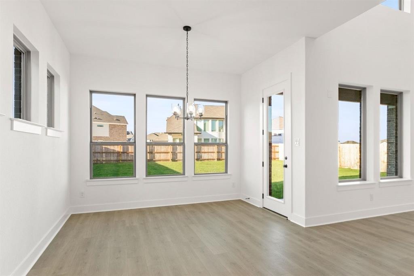
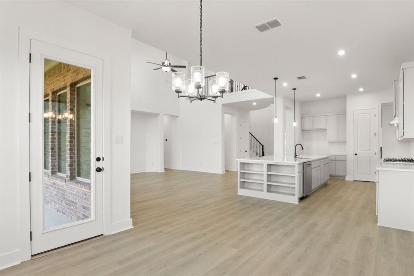
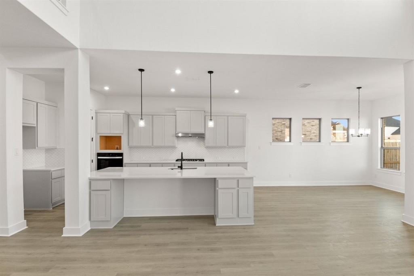
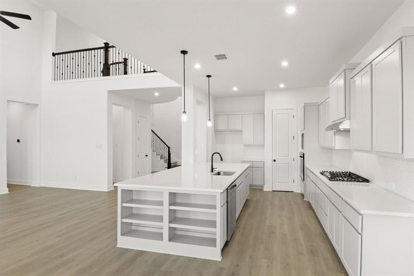
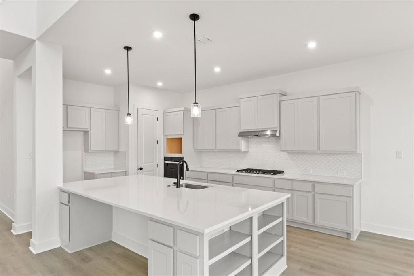
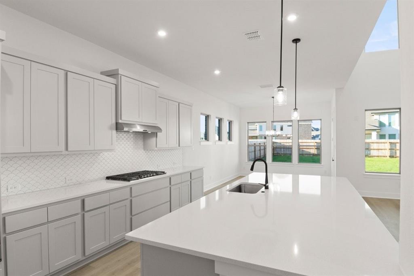
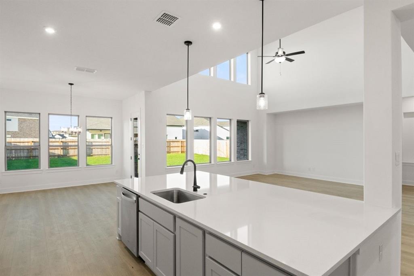
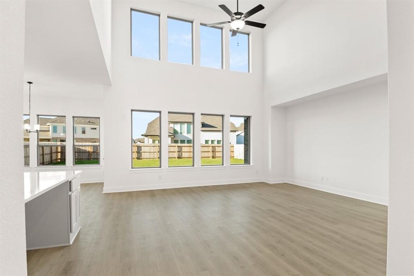
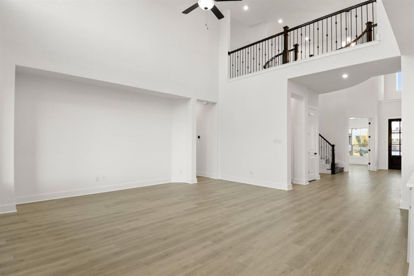
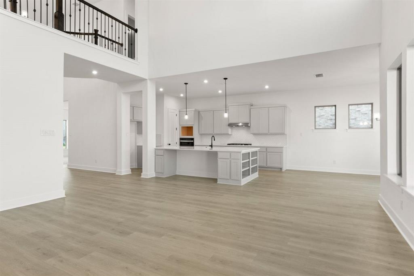
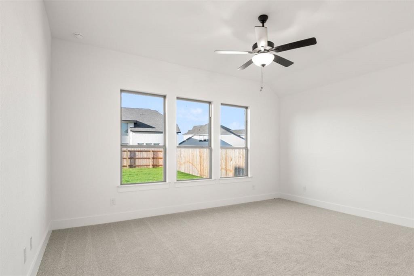
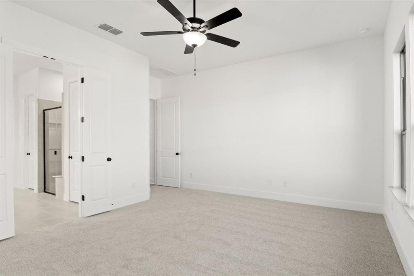
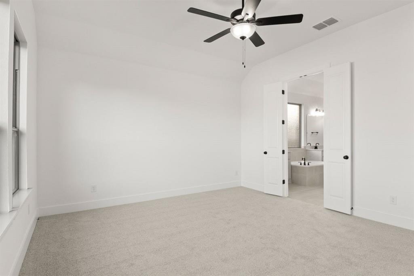
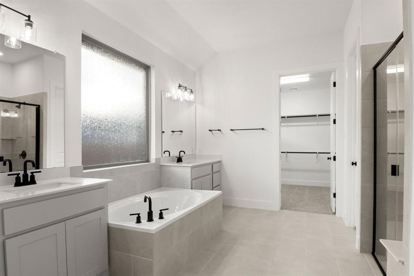
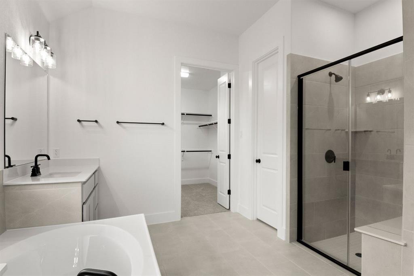
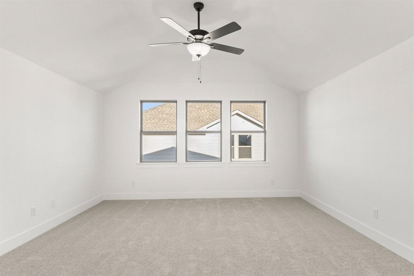
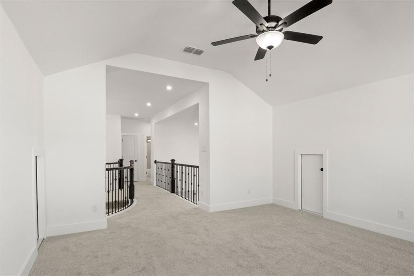
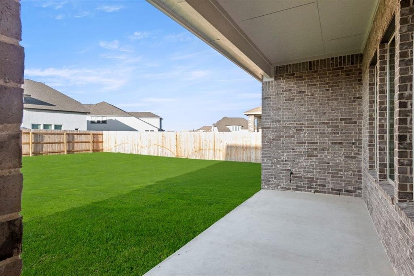
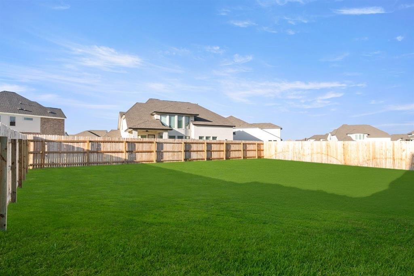
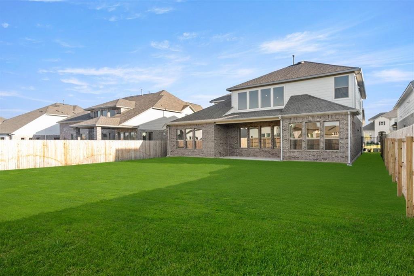
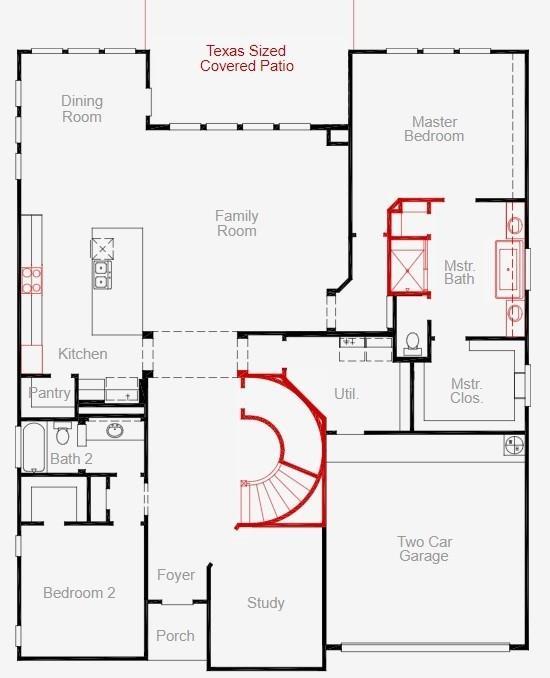
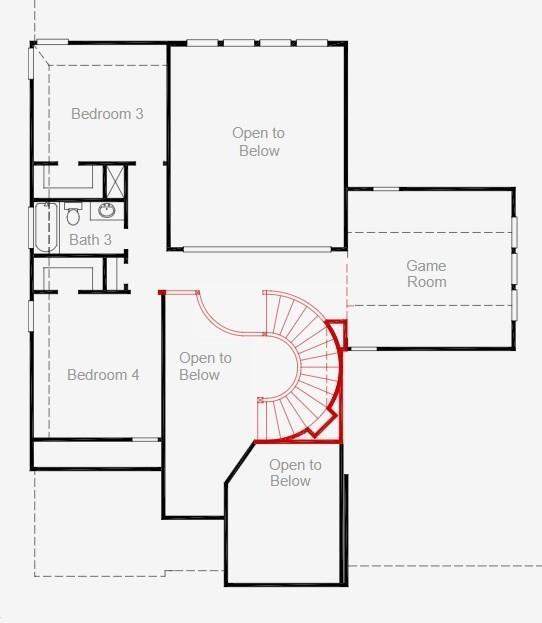
Stunning two-story home featuring soaring ceilings, 8-foot doors, elegant metal stair railing, RevWood flooring, and a beautiful double open-to-below design. The gourmet kitchen offers quartz countertops, full-overlay cabinetry with hardware, and a built-in Whirlpool appliance package. The main-level guest bedroom is conveniently located near a full bath with an oversized shower. The spacious owner’s suite features a large wardrobe closet with direct access to the utility room, a mud-set shower, and abundant natural light. Enjoy entertaining in the upstairs game room and dedicated media room. Exterior highlights include full masonry, a welcoming front porch, covered rear patio, natural gas hookup, EV charger pre-wiring, and a complete landscaping and sprinkler package. A beautifully designed home offering style, functionality, and plenty of space for comfortable living and entertaining. Rental Terms : One month’s rent as security deposit. Minimum income: 2.5x rent. Minimum credit score: 600. Pets welcome with $250 refundable deposit plus $50/month per pet.
Property Details
| Status | Active |
| MLS # | ACT246253909 |
| Type | Residential Lease |
| Year Built | 2024 |
| Lot Size | 0.19 AC / 8,319 SF |
| County | Williamson |
| Subdivision | Santa Rita Ranch |
| Garage Spaces | 2 |
Property Information
Interior
Exterior
Appliances
Community
Parking
Utilities & Finishes
Directions: Driving Directions From I-35 North: Exit 261 for TX-29 and turn left at the light, Continue on TX-29 for 8.2 miles until you get to Ronald Reagan Blvd, Turn right onto Ronald Reagan Blvd, Turn right on Santa Rita Blvd into the Santa Rita Ranch Homestead community, Turn right onto Pickrell Loop, Turn right onto Exploration Cir, The Coventry Homes model home will be on your right. From 183A North: Turn right onto TX-29 and continue for 3.1 miles, Turn left on Ronald Reagan Blvd, Turn right on Santa Rita Blvd into the Santa Rita Ranch Homestead community, Turn right onto Pickrell Loop, Turn right onto Exploration Cir, The Coventry Homes model home will be on your right.
Location
Listing History
| Date | Event | Rent |
|---|---|---|
| Sep 9, 2026 | Listed (Active) · MLS# ACT246253909 | $3,490/mo |
Data sourced from ACTRIS MLS.
Public Records
| Property Type | Residential Lease |
| Year Built | 2024 |
| Lot Size | 0.19 |
| County | WILLIAMSON |
| MLS # | ACT246253909 |
Schools
Please verify enrollment eligibility directly with schools.
By submitting, you agree to be contacted by Col Realty.
 Continue
with Google
Continue
with Google