
Description
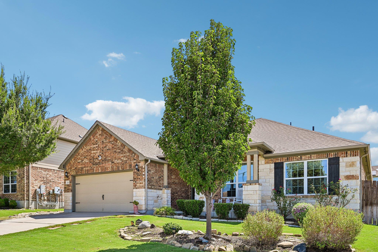
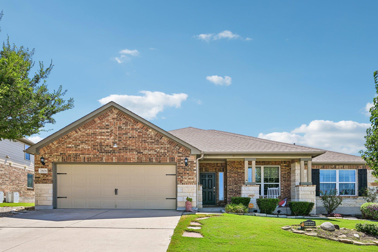
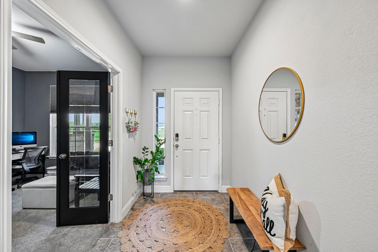
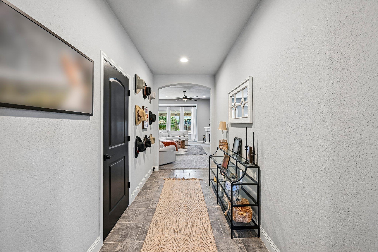
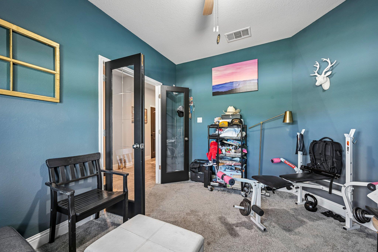
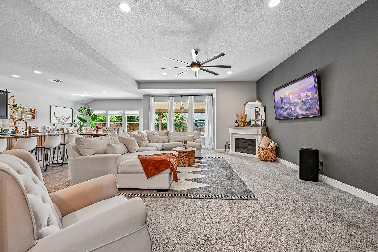
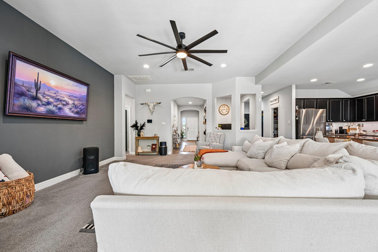
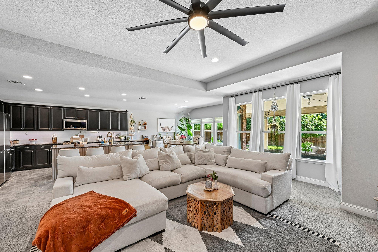
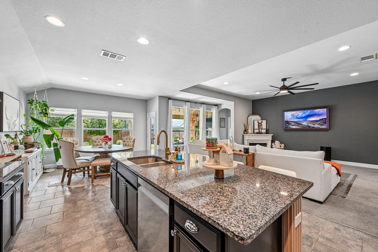
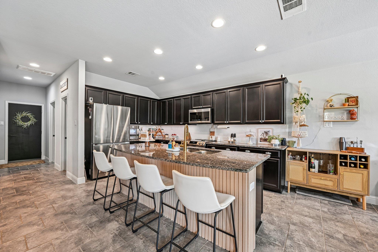
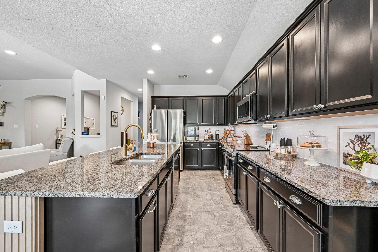
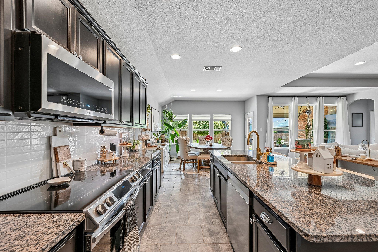
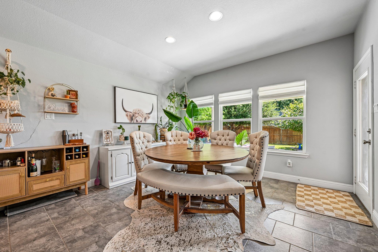
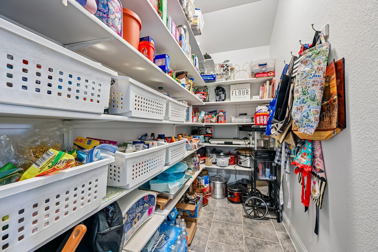
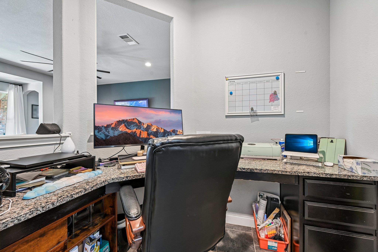
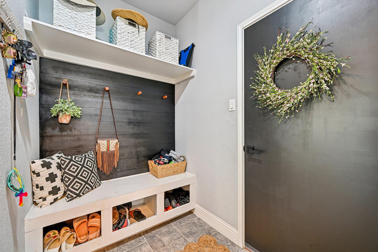
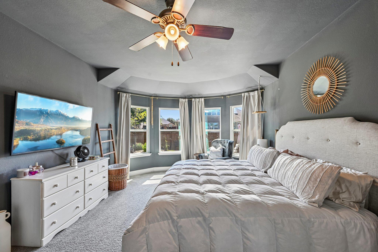
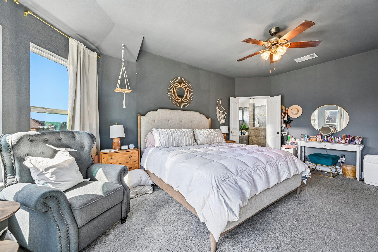
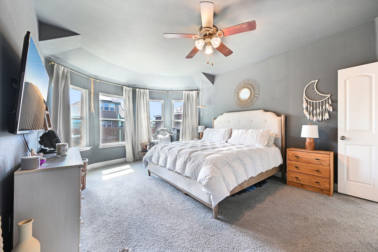
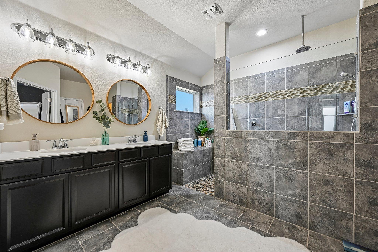
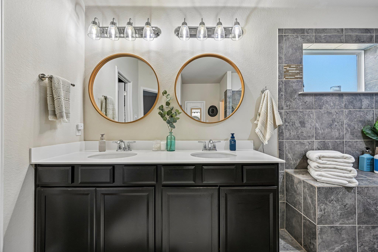
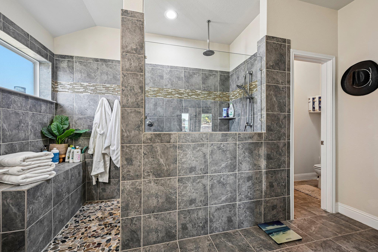
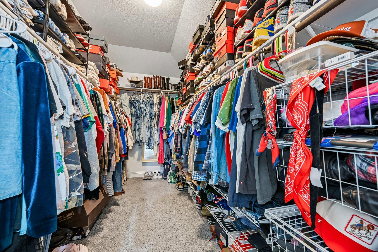
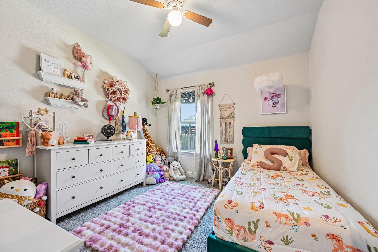
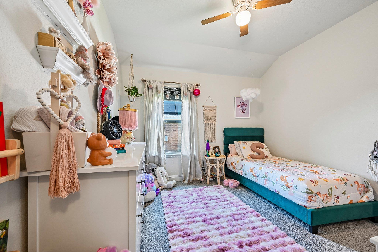
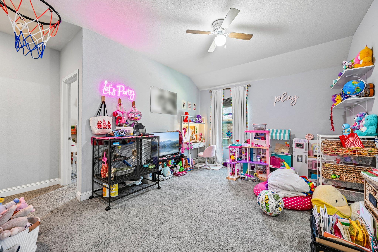
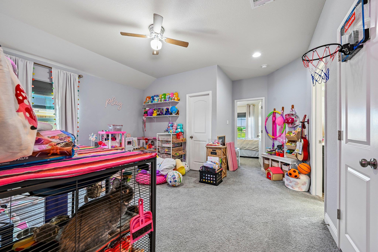
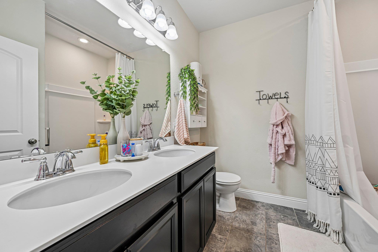
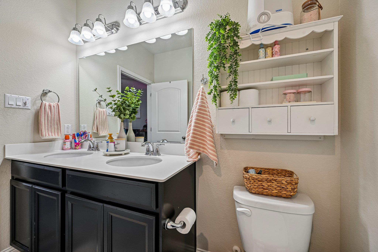
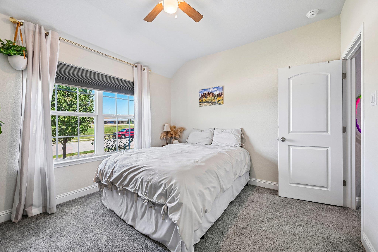
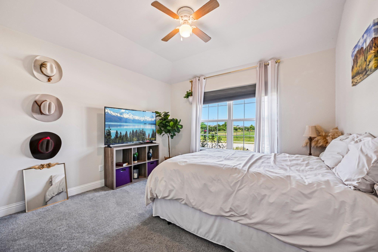
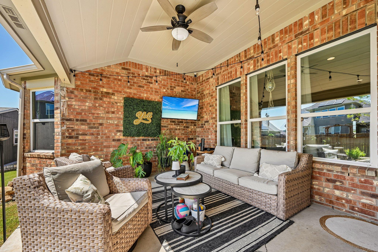
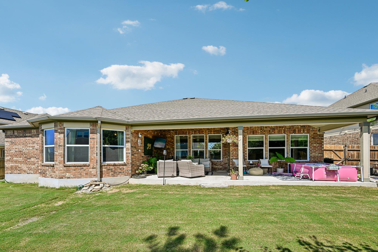
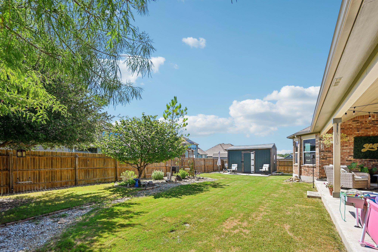
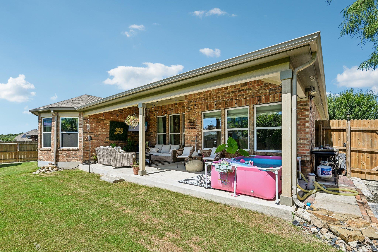
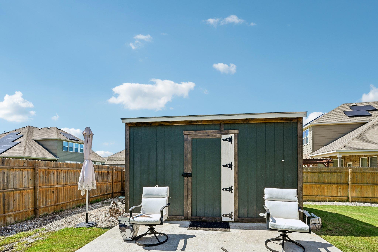
Space, versatility, and a backyard made to enjoy! This inviting home offers an open-concept layout plus a dedicated office, flex room, additional desk/work area, and convenient mudroom—giving you plenty of options for working, relaxing, entertaining, and everyday living. The kitchen opens seamlessly to the living and dining areas and features a large island with breakfast bar seating, stainless steel appliances, electric range, and walk-in pantry. Tile flooring flows throughout the main living spaces, while the carpeted bedrooms provide added comfort. The spacious primary suite includes an en suite bath with dual vanities, walk-in shower, and walk-in closet. Step outside to a backyard designed for both relaxing and entertaining, featuring a large covered patio, extensive landscaping, green space, and a storage shed for added convenience. With flexible spaces inside, an impressive outdoor living area, and convenient access to parks, shopping, and everyday amenities, this home has so much to offer. Come see it for yourself and imagine making it yours!
Property Details
| Status | Active |
| MLS # | ACT243975556 |
| Taxes | $7,889 (2026) / year |
| Type | Residential |
| Year Built | 2017 |
| Lot Size | 0.24 AC / 10,328 SF |
| County | Bell |
| Subdivision | White Rock Estates Ph Ten |
| Garage Spaces | 2 |
Property Information
Interior
Exterior
Appliances
Community
Parking
Utilities & Construction
Directions: From I-14 heading west, Take exit onto Rosewood Dr, Turn left on Rosewood, Turn Right onto Riverstone Dr, Turn left onto Blue Nile Dr, Destination will be on the left
Location
Property History
| Date | Event | Price |
|---|---|---|
| Sep 27, 2026 | Listed (Active) · MLS# ACT243975556 | $360,000 |
Full transaction history may not be available. Data sourced from ACTRIS MLS.
Public Records
| Beds | 3 |
| Lot Size | 10,328 Sq. Ft. |
| Style | Residential |
| County | BELL |
| MLS # | ACT243975556 |
Schools
Please verify enrollment eligibility directly with schools.
By submitting, you agree to be contacted by Col Realty.
Payment Estimate
For illustrative purposes only. Contact a lender for accurate figures.
 Continue
with Google
Continue
with Google