
Description
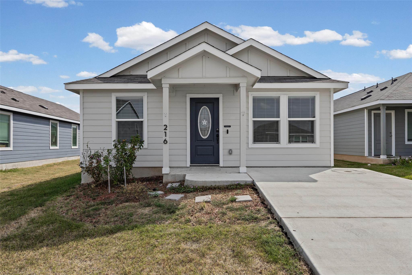
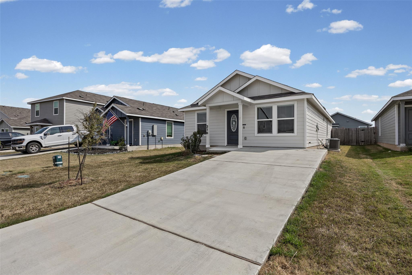
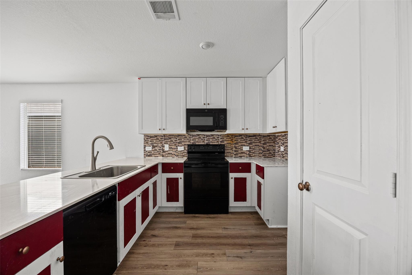
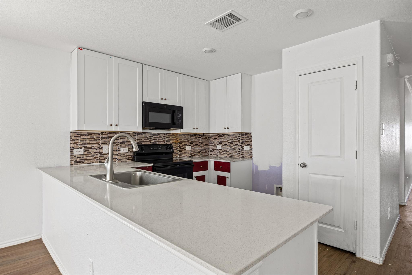
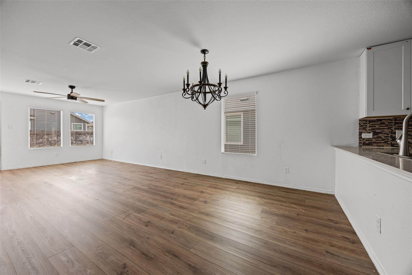
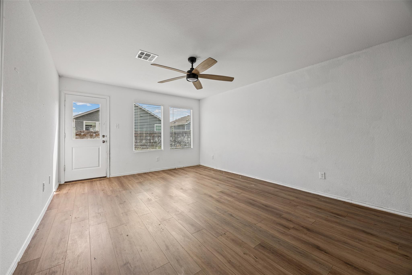
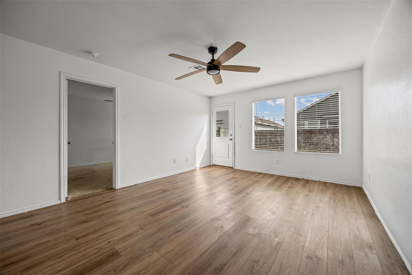
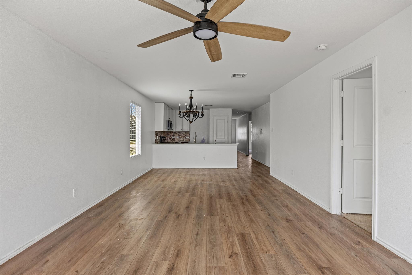
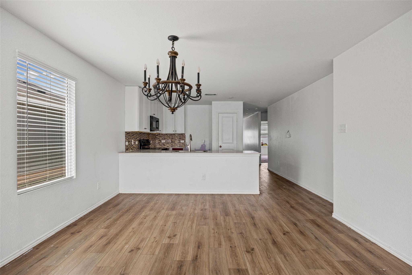
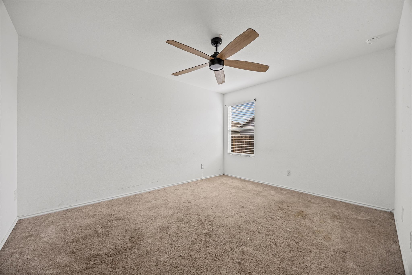
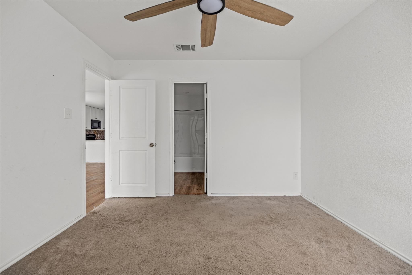
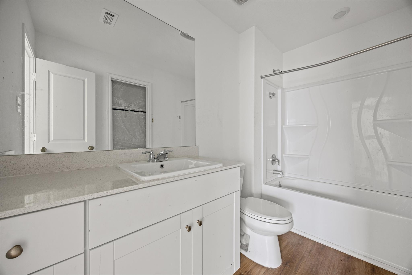
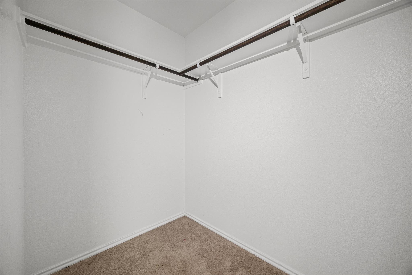
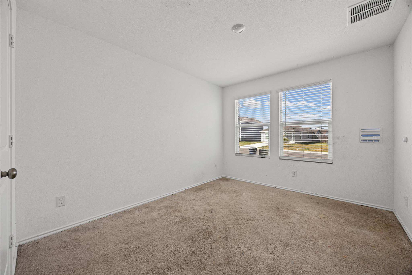
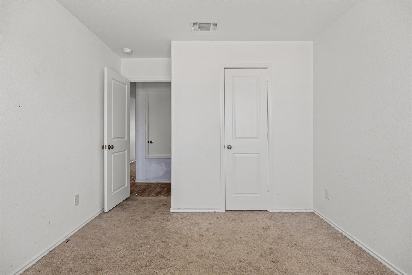
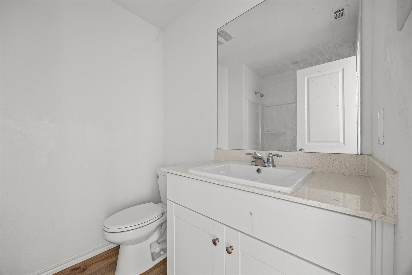
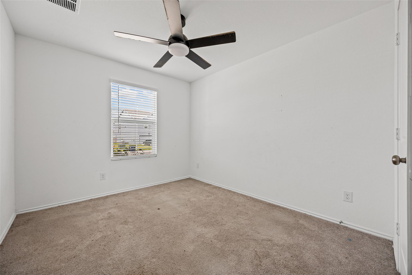
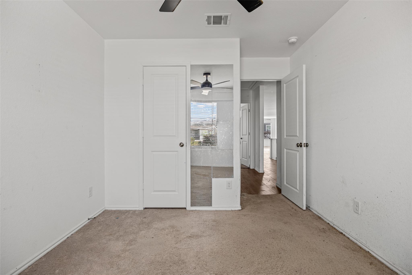
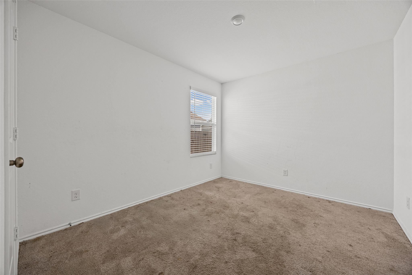
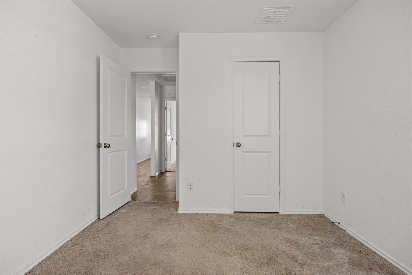
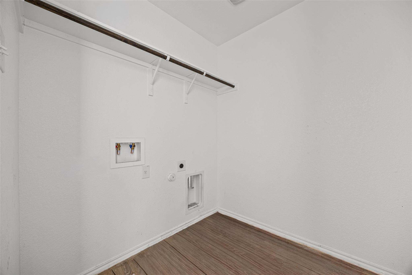
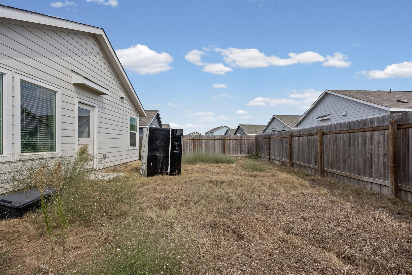
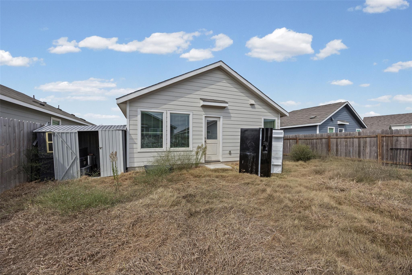
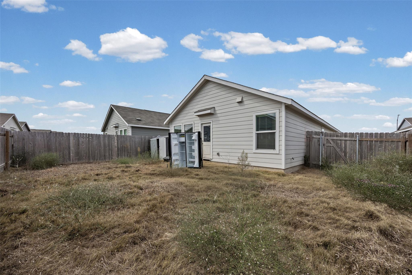
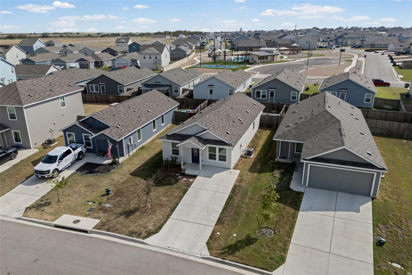
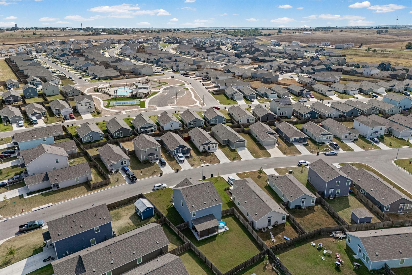
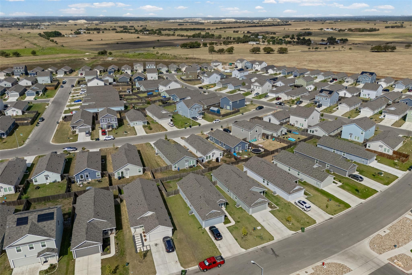
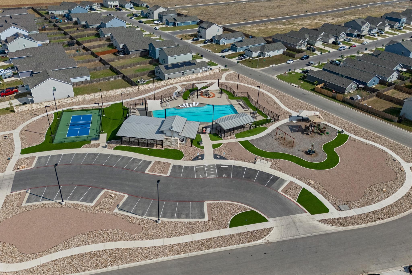
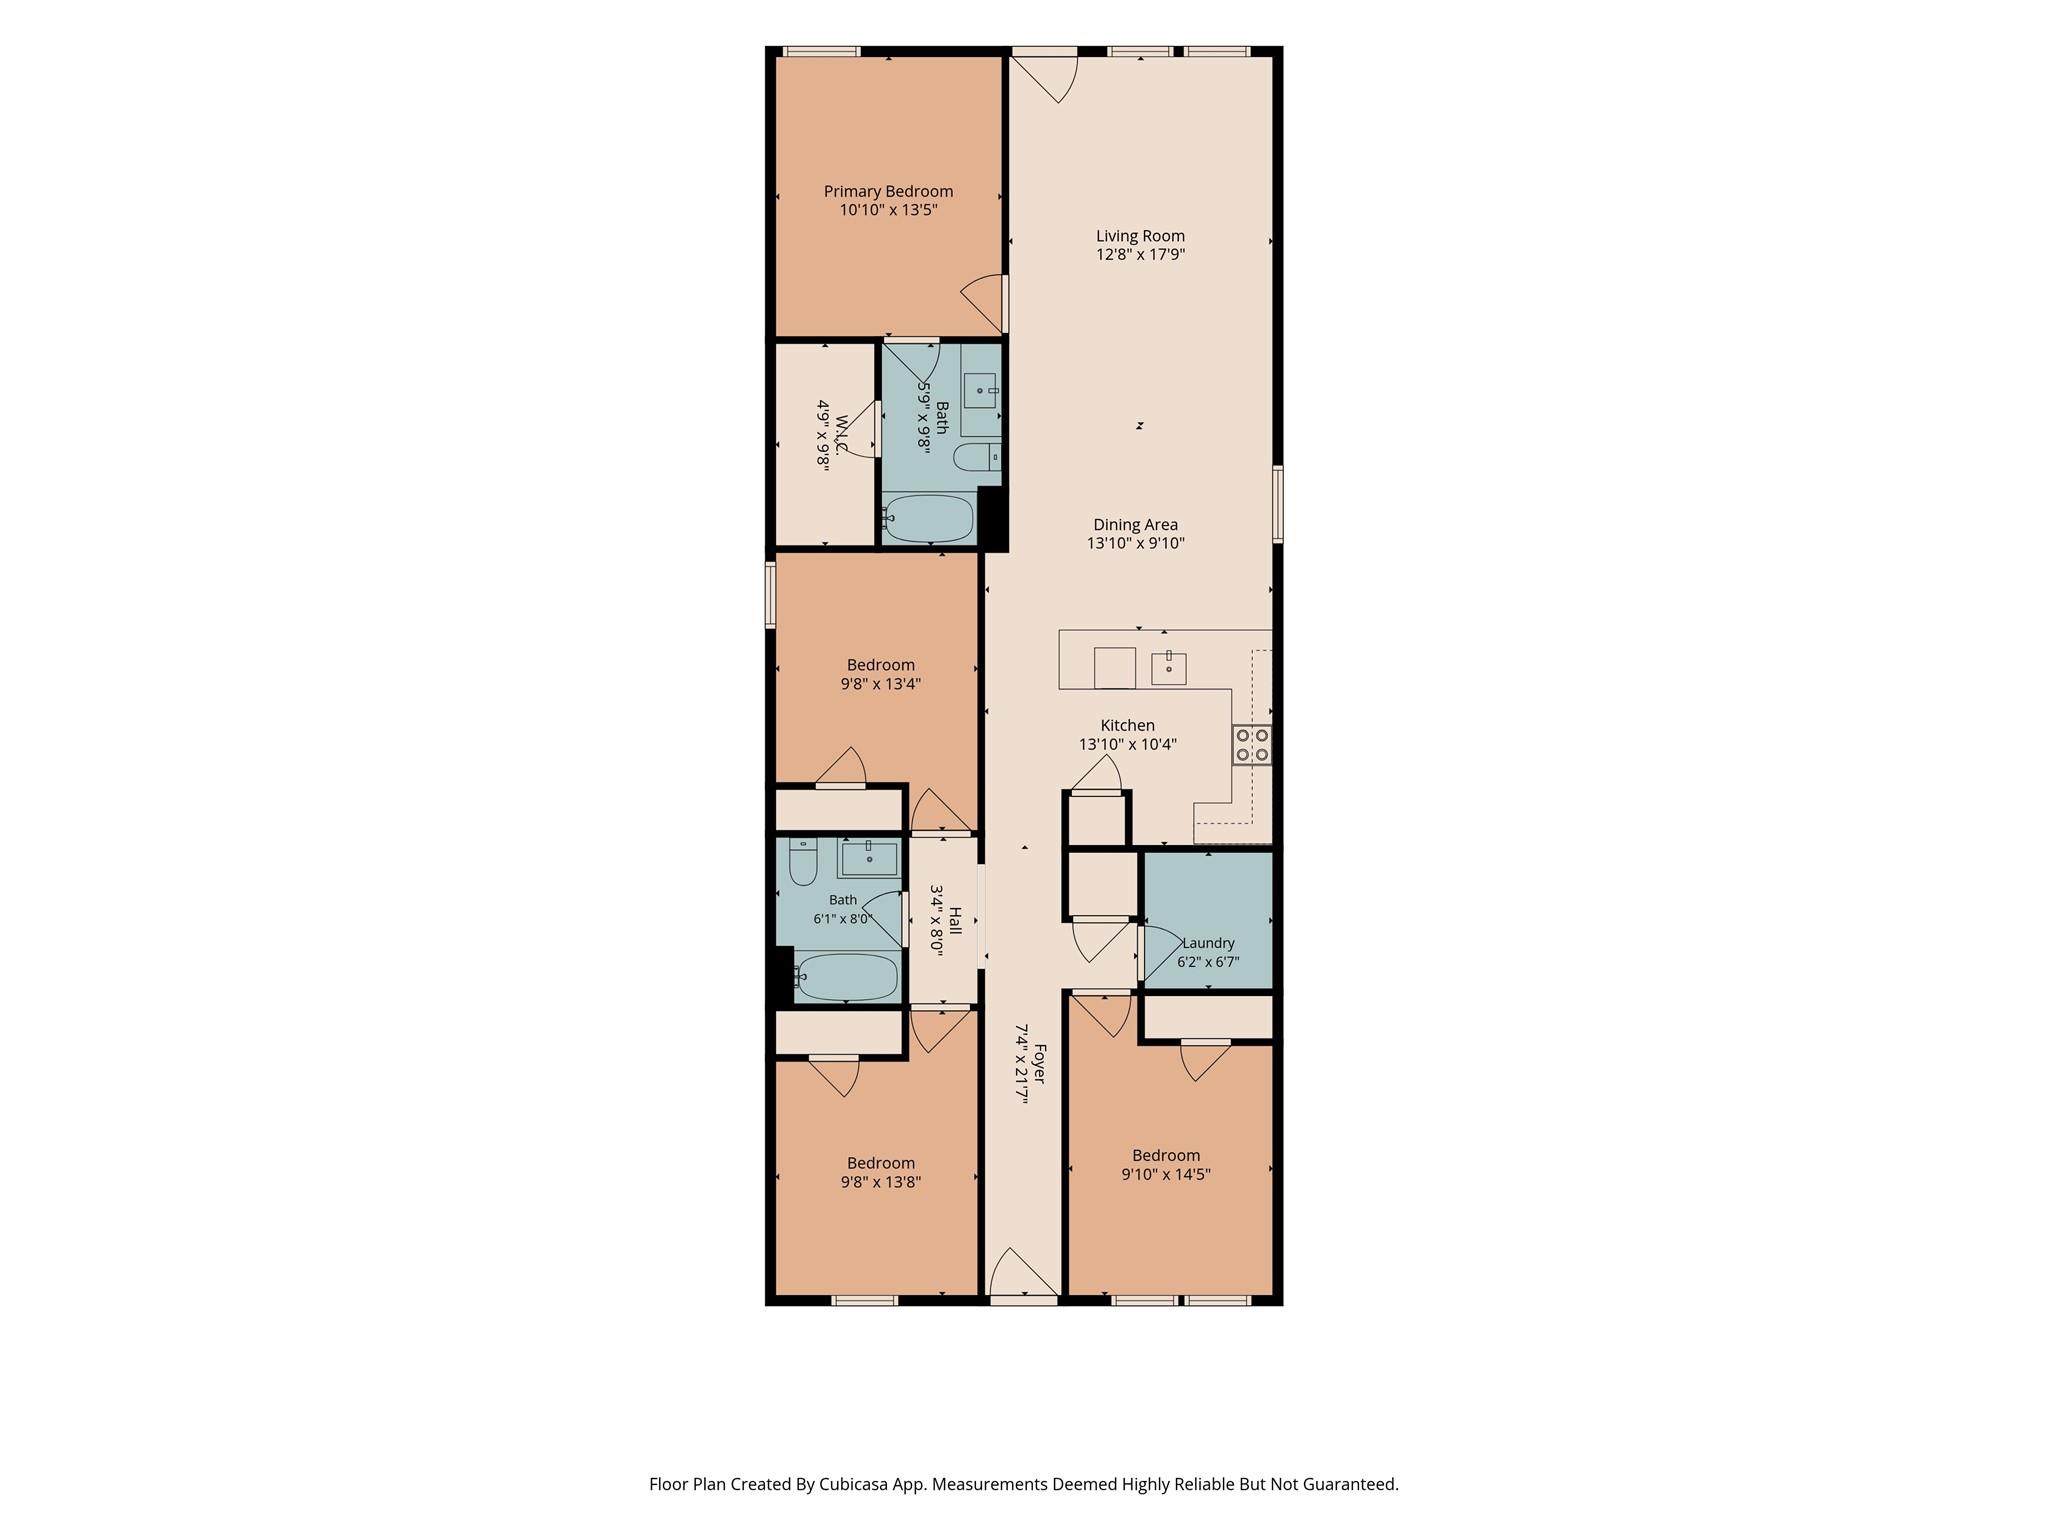
A single-story home built by Lennar in 2024, just down the street from the Rancho del Cielo pool, with four bedrooms, two full baths and about 1,500 square feet on a fenced lot in Jarrell ISD. At $195,000 it comes in below the new construction going up nearby, for a house that is only two years old. A covered front porch opens to a long entry hall that leads back to an open kitchen, dining and living area across the rear of the house. The kitchen has a peninsula with the sink facing the living space, light countertops, a mosaic tile backsplash, white upper cabinets, and a black electric range, built-in microwave and dishwasher. The 13x10 dining area sits under a chandelier, and the 17x12 living room has a ceiling fan, windows to the back yard and a door straight out to the patio. Wood-look plank flooring runs through the entry, living areas, laundry and both baths. The primary bedroom sits at the back of the house with a walk-in closet nearly 10 feet long and a private bath with a tub and shower combination. The three secondary bedrooms run 13 to 14 feet deep, are large enough for guests, a home office or a hobby room, and share a full hall bath. A separate laundry room has a hanging rod and washer/dryer hookups, and there are ceiling fans in the living room and several bedrooms. Central electric heat and air keep the whole plan comfortable. Out back, a wood privacy fence encloses the yard, with a rear patio and an automatic sprinkler system, and room for a garden, a grill and outdoor seating. The Rancho del Cielo amenity center is a short walk away, with a swimming pool, sport court, covered pavilion and playground, and internet service is included in the HOA dues. Schools are Berry Creek Elementary, Jarrell Middle and Jarrell High (buyer to verify). I-35 is about 2.5 miles away at Ronald Reagan Blvd, an easy drive south to Georgetown and Round Rock or north toward Salado and Temple. The home is offered as a short sale, subject to lender approval.
Property Details
| Status | Active |
| MLS # | ACT247990142 |
| HOA Fees | $100 / Monthly |
| Type | Residential |
| Year Built | 2024 |
| Lot Size | 0.11 AC / 4,791 SF |
| County | Williamson |
| Subdivision | Rancho Del Cielo |
Property Information
Interior
Exterior
Appliances
Community
Parking
Utilities & Construction
Directions: From I-35 at Ronald Reagan Blvd (Exit 271) in Jarrell, take the southbound frontage road about 0.8 mi and turn right (west) on CR 310. Go about 1 mi; CR 310 becomes All American Way. At the end, turn left on Knute Rockne Way, then at its end turn right on Texas Angel Way. Go about 0.3 mi and turn right on Hellcats Way. 216 is about 0.15 mi up on the right.
Location
Property History
| Date | Event | Price |
|---|---|---|
| Sep 25, 2026 | Listed (Active) · MLS# ACT247990142 | $195,000 |
Full transaction history may not be available. Data sourced from ACTRIS MLS.
Public Records
| Beds | 4 |
| Lot Size | 4,791 Sq. Ft. |
| Style | Residential |
| County | WILLIAMSON |
| MLS # | ACT247990142 |
Schools
Please verify enrollment eligibility directly with schools.
By submitting, you agree to be contacted by Col Realty.
Payment Estimate
For illustrative purposes only. Contact a lender for accurate figures.
 Continue
with Google
Continue
with Google