

Description
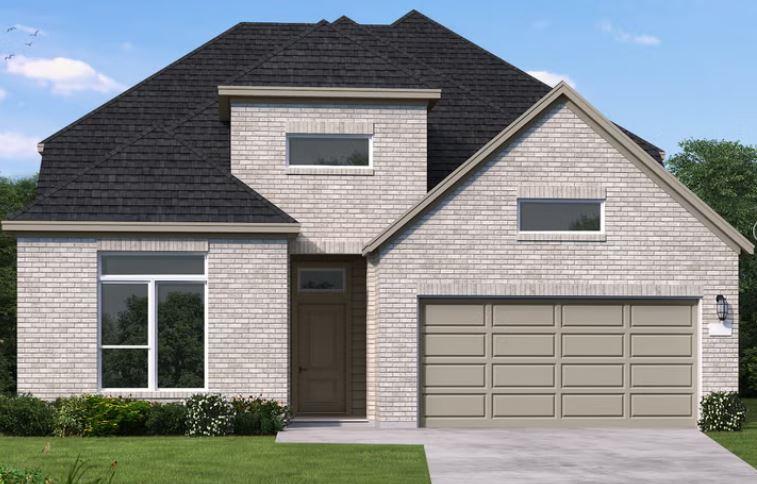
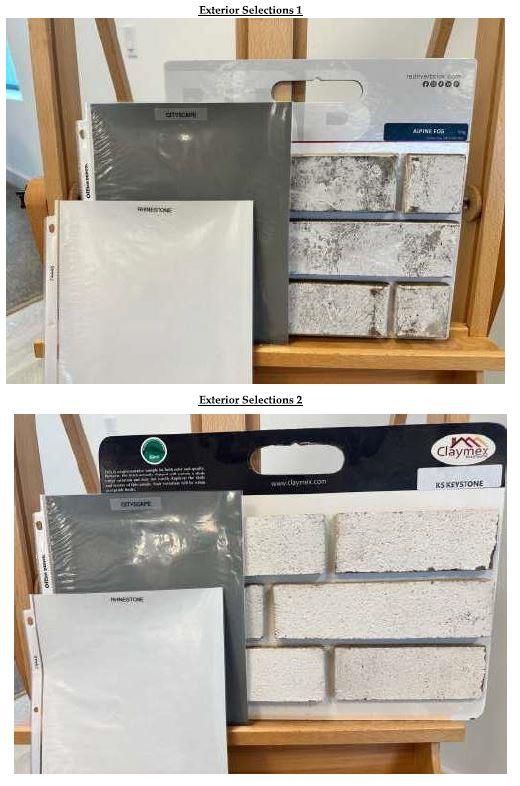
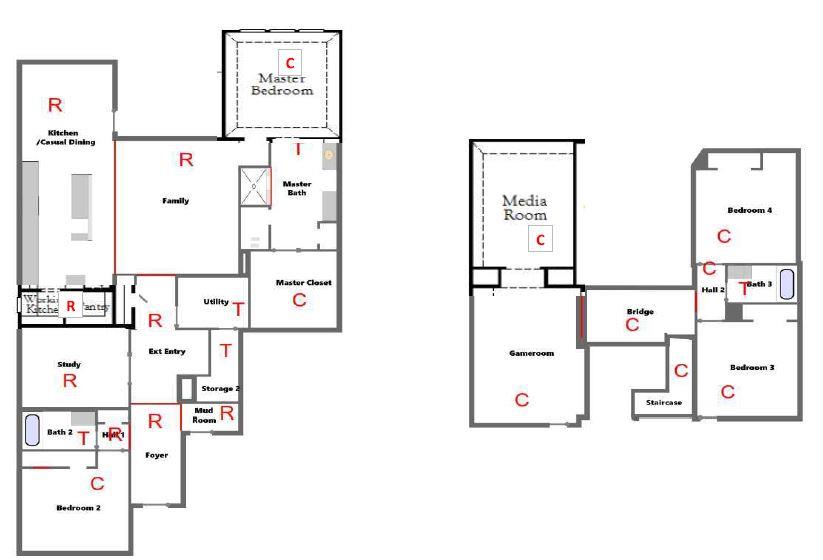
New Coventry Home! Designed with both everyday living and entertaining in mind, this exceptional two-story home offers spacious living areas, elevated finishes, and a highly functional layout. The welcoming entry leads into an impressive open-concept design featuring soaring ceilings, expansive windows, and abundant natural light throughout the main living spaces. The chef-inspired kitchen overlooks the family room and includes built-in appliances, a large center island, extensive cabinet storage, and a spacious walk-in pantry with additional countertop workspace. The private primary suite is thoughtfully positioned for comfort and relaxation, featuring a spa-style bath with dual vanities, soaking tub, separate shower, and oversized walk-in closet. Upstairs, the home continues to impress with spacious secondary bedrooms, a large game room, and a dedicated media room offering endless possibilities for entertainment and recreation. Designer interior selections include Stained Whiskey Barrel cabinetry by Kent Moore, Omega Stone ‘Splendid’ quartz countertops, and Malted Oak RevWood flooring. Additional highlights include covered patio spaces, elegant architectural details, generous storage throughout, and a seamless blend of style and functionality. Ideally situated in a desirable community close to shopping, dining, entertainment, and highly regarded schools, this home delivers luxury living in an exceptional location.
Property Details
| Status | Active |
| MLS # | ACT247463794 |
| HOA Fees | $114 / Monthly |
| Type | Residential |
| Year Built | 2026 |
| Lot Size | 0.17 AC / 7,448 SF |
| County | Williamson |
| Subdivision | Sauls Ranch East |
| Garage Spaces | 3 |
Property Information
Interior
Exterior
Appliances
Community
Parking
Utilities & Construction
Directions: From TX-1(Mopac Expy): Take the TX-45 Toll W exit, Take the exit toward O'Connor Dr, Merge onto TX-45 Frontage Rd, Turn right onto O'Connor Dr, Turn right onto N FM 620, Turn left onto Wyoming Springs Dr, Turn right onto Creek Bend Blvd, Community entrance is on right, The Coventry Homes model home will be on the left.
Location
Property History
| Date | Event | Price |
|---|---|---|
| Sep 25, 2026 | Listed (Active) · MLS# ACT247463794 | $879,900 |
Full transaction history may not be available. Data sourced from ACTRIS MLS.
Public Records
| Beds | 4 |
| Lot Size | 7,448 Sq. Ft. |
| Style | Residential |
| County | WILLIAMSON |
| MLS # | ACT247463794 |
Schools
Please verify enrollment eligibility directly with schools.
By submitting, you agree to be contacted by Col Realty.
Payment Estimate
For illustrative purposes only. Contact a lender for accurate figures.
 Continue
with Google
Continue
with Google