




Description
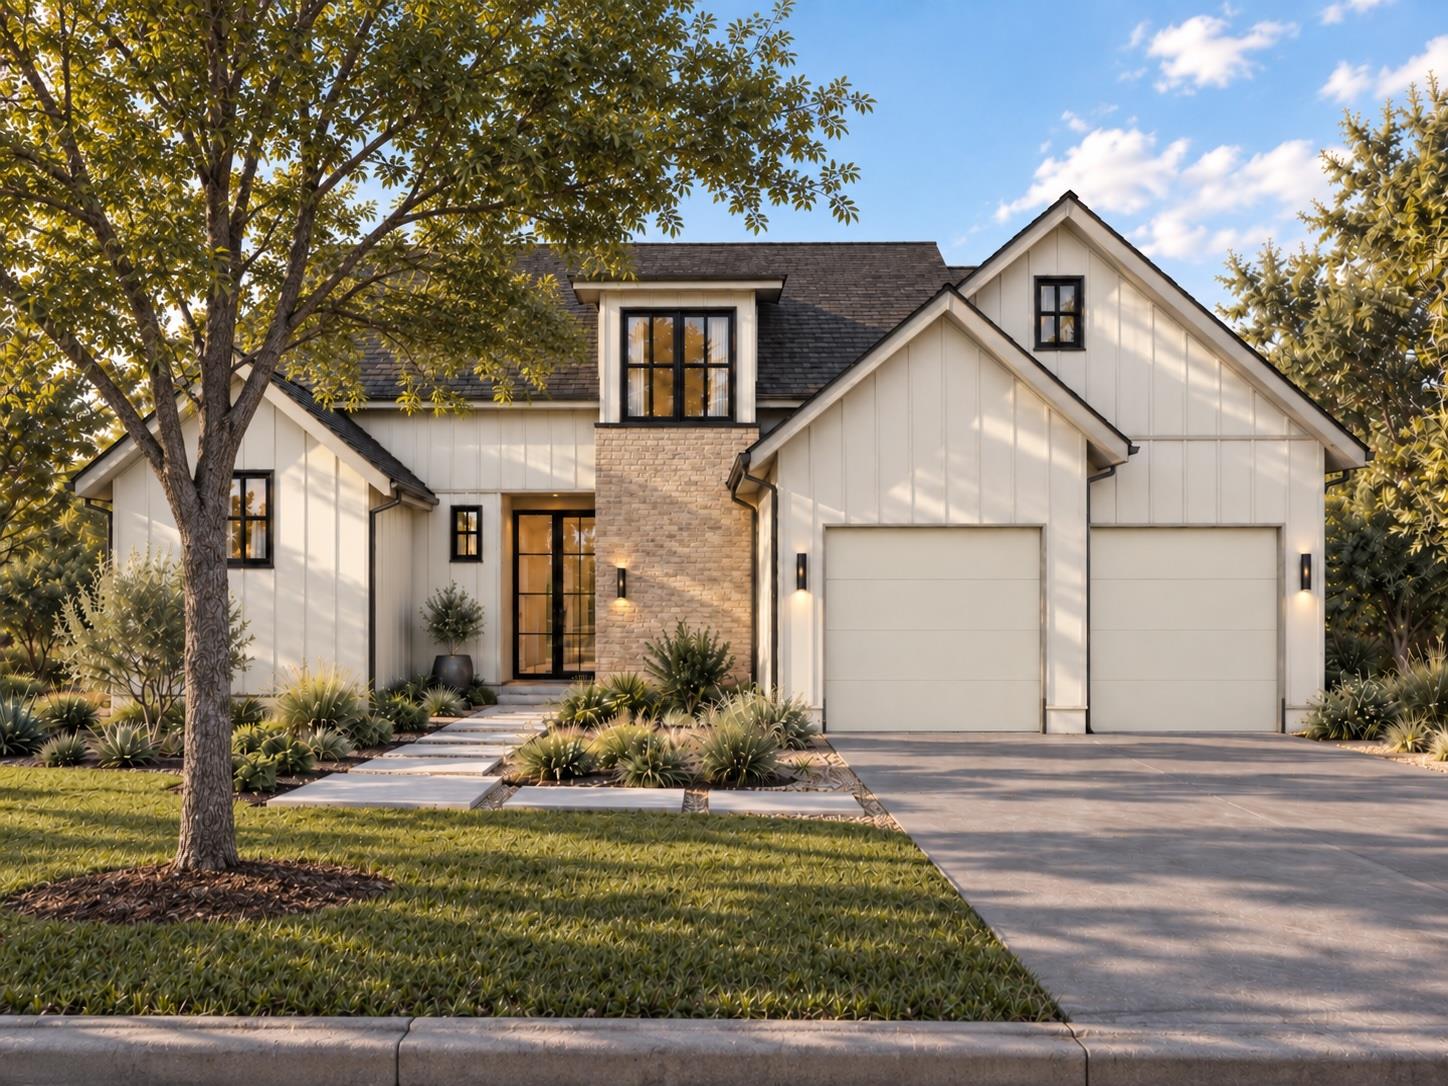
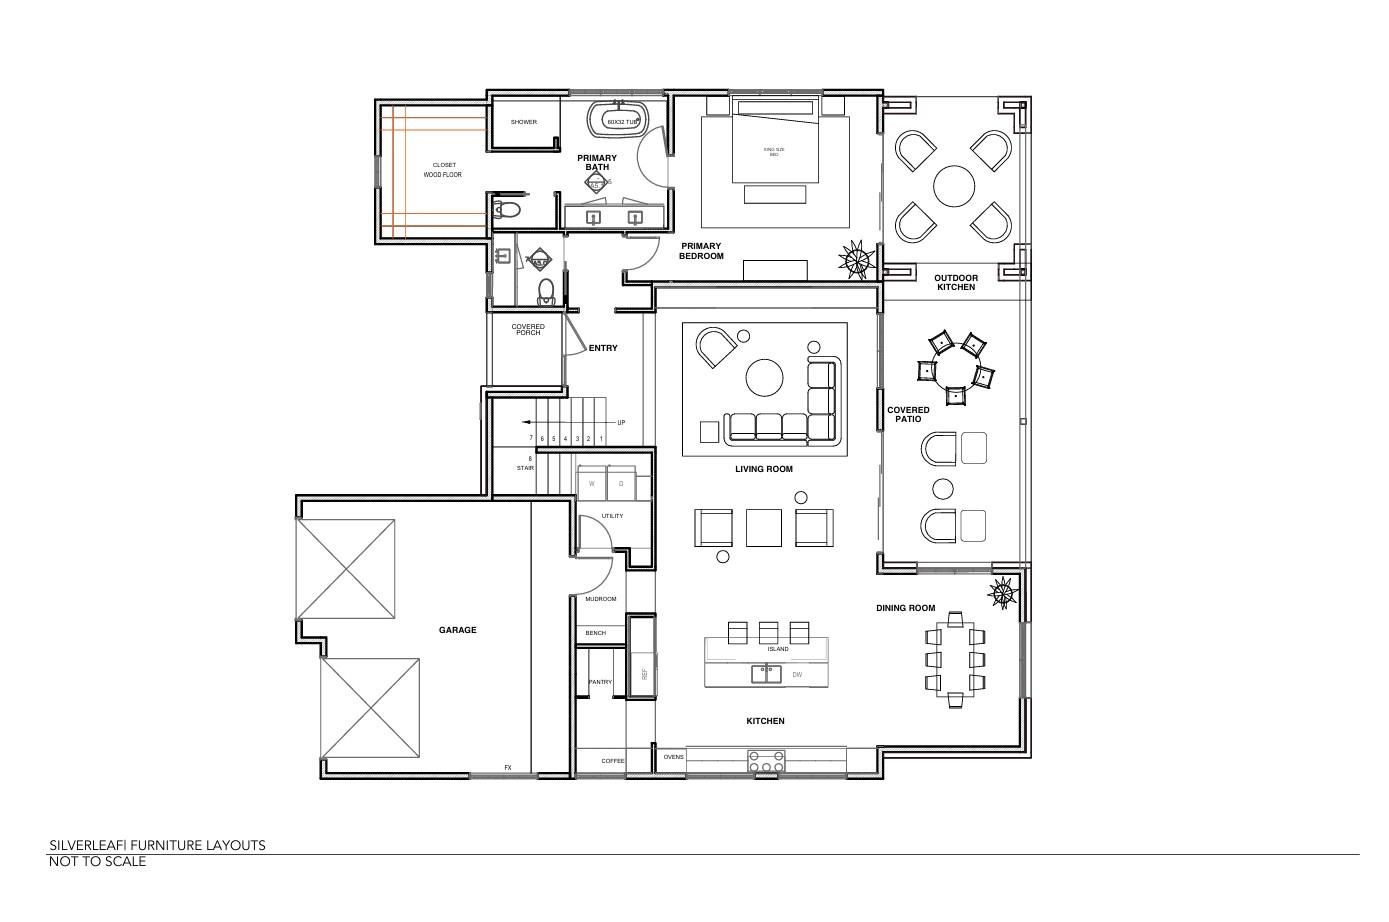
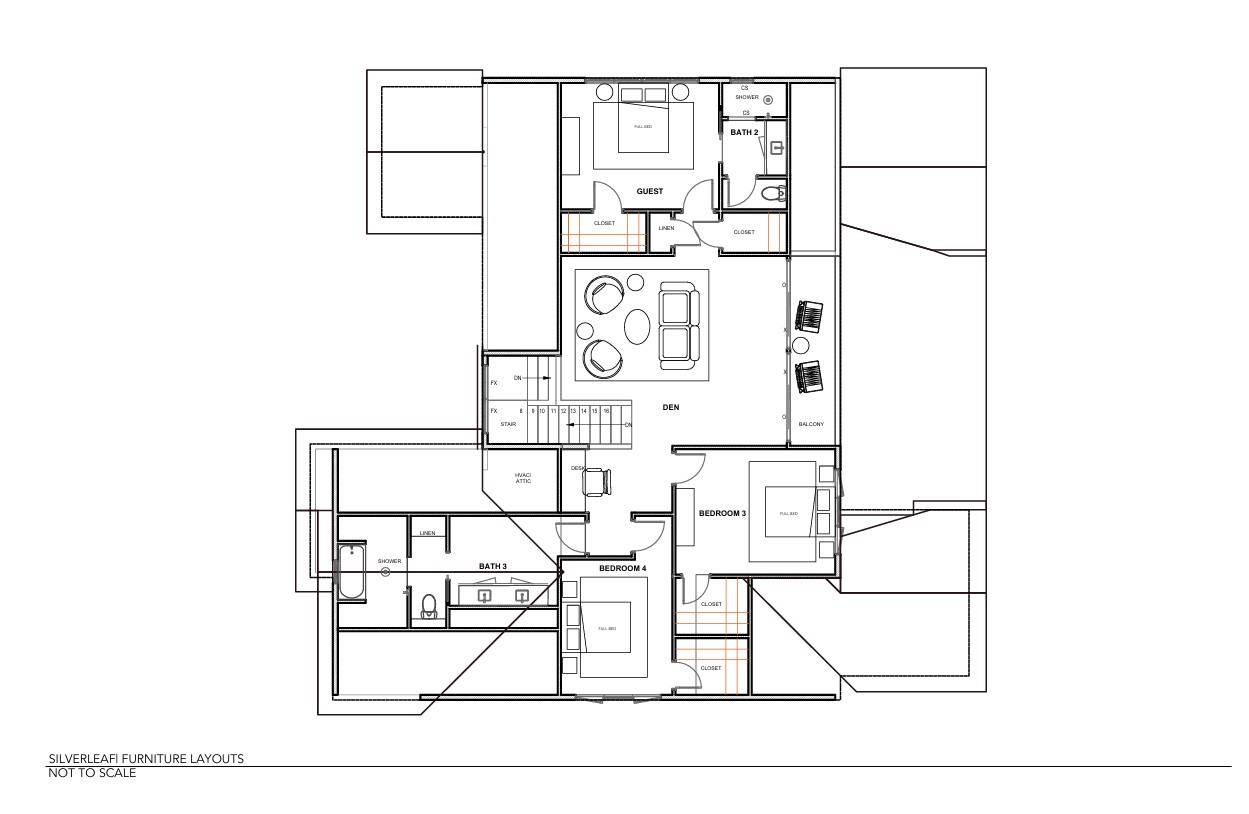
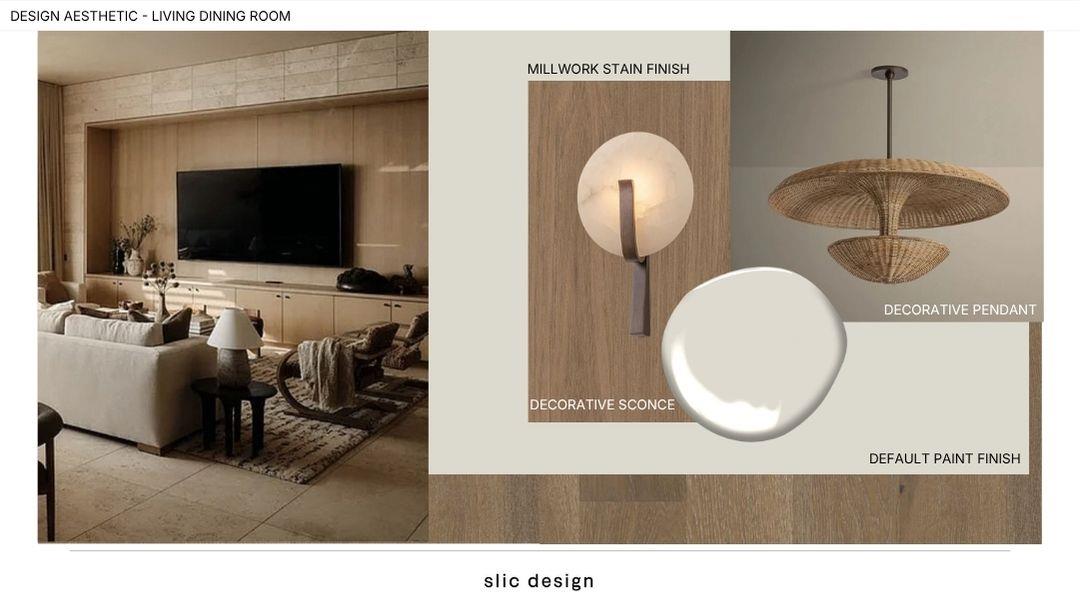
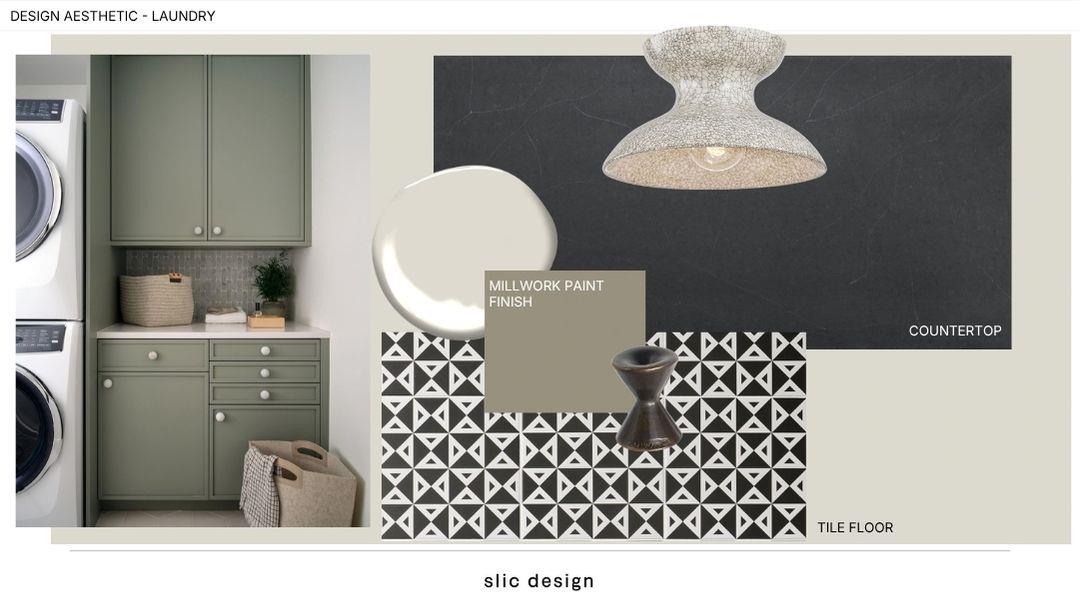
Thoughtfully designed & expertly crafted by Muskin Co, this exceptional new construction residence offers modern design and attention to detail in the heart of Allandale. A sophisticated mix of warm natural materials, custom millwork, designer lighting & carefully curated finishes creates a home that feels both luxurious and inviting. The light-filled main level features expansive open-concept living & dining spaces with direct access to the covered patio, pool & private backyard—perfectly suited for seamless indoor-outdoor living and entertaining. At the heart of the home, the gourmet kitchen is a true showpiece, appointed with an oversized island, custom slab-front cabinetry, warm wood accents, stone countertops, artisan tile & statement pendant lighting. A walk-in pantry, stylish powder bath, mudroom & attached 2-car garage provide thoughtful functionality. The first-floor primary suite is a private retreat featuring direct access to the outdoor living area, a generous walk-in closet & spa-inspired bath with a dramatic walk-in shower, freestanding soaking tub, dual vanity & designer finishes. Upstairs, you'll find a spacious secondary living area offering flexibility for a media room, playroom or home office. Three additional bedrooms & two beautifully appointed full baths complete the upper level. Custom wall coverings, wide-plank wood flooring, distinctive tile selections & bespoke details throughout further elevate the home's considered design. A rare offering that combines exceptional craftsmanship, premium finishes & effortless modern living in one of Central Austin's most established neighborhoods. Perfectly positioned in Allandale, the home is just moments from neighborhood parks, beloved local restaurants, shopping along Burnet Road & everything Central Austin has to offer.
Property Details
| Status | Active |
| MLS # | ACT247276848 |
| Taxes | $15,399 (2026) / year |
| Type | Residential |
| Year Built | 2027 |
| Lot Size | 0.21 AC / 9,199 SF |
| County | Travis |
| Subdivision | Allandale Park Sec 06 |
| Garage Spaces | 2 |
Property Information
Interior
Exterior
Appliances
Community
Parking
Utilities & Construction
Directions: From 2222 north on Shoal Creek Blvd. to left on Silverleaf (west). House is on the left. From Anderson lane south on Shoal Creek, right on Silverleaf (west). House in on the left.
Location
Property History
| Date | Event | Price |
|---|---|---|
| Sep 24, 2026 | Listed (Active) · MLS# ACT247276848 | $2,300,000 |
Full transaction history may not be available. Data sourced from ACTRIS MLS.
Public Records
| Beds | 4 |
| Lot Size | 9,199 Sq. Ft. |
| Style | Residential |
| County | TRAVIS |
| MLS # | ACT247276848 |
Schools
Please verify enrollment eligibility directly with schools.
By submitting, you agree to be contacted by Col Realty.
Payment Estimate
For illustrative purposes only. Contact a lender for accurate figures.
 Continue
with Google
Continue
with Google