
Description
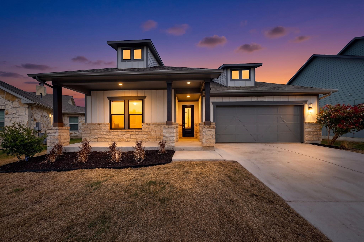
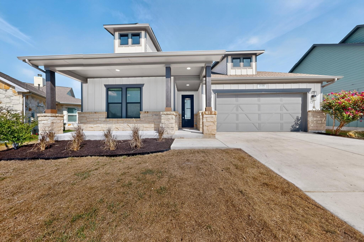
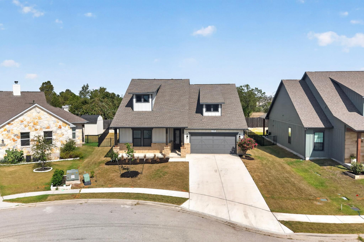
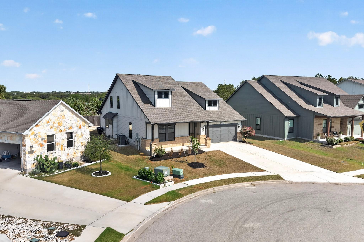
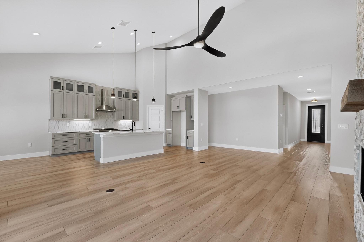
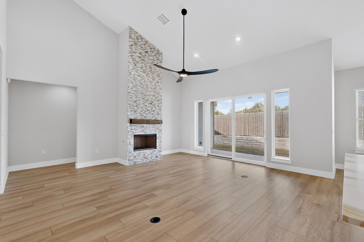
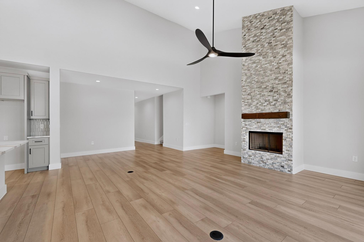
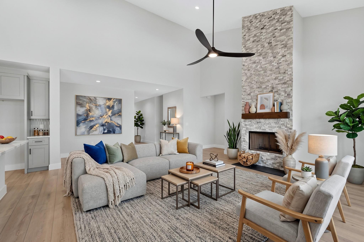
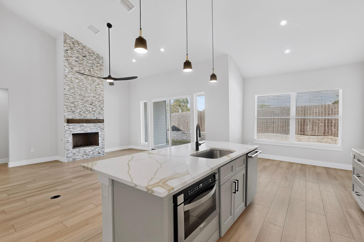
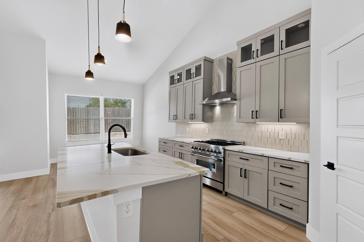
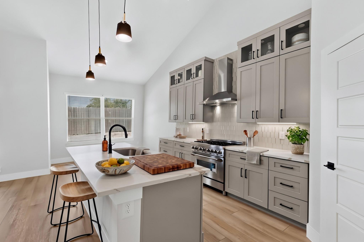
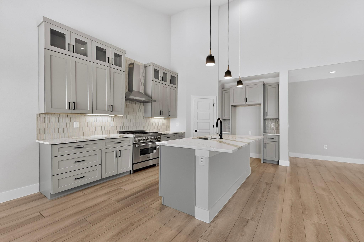
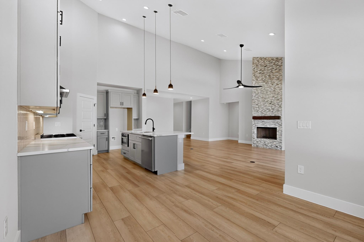
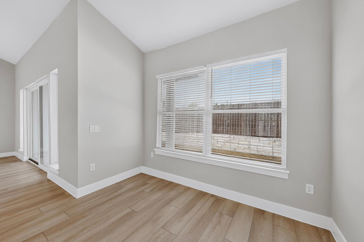
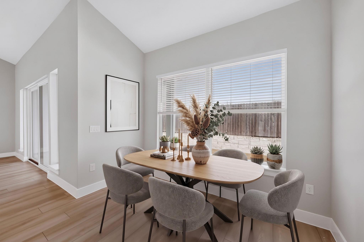
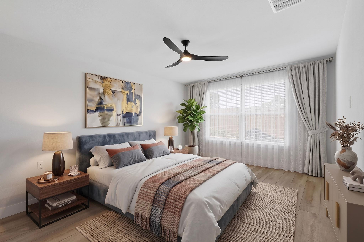
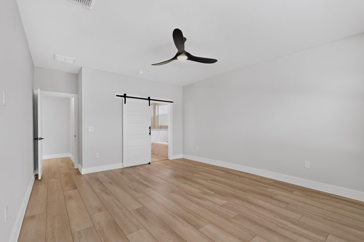
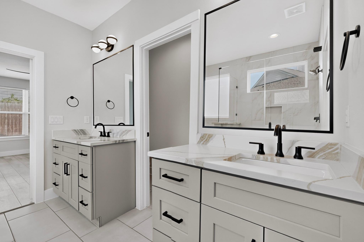
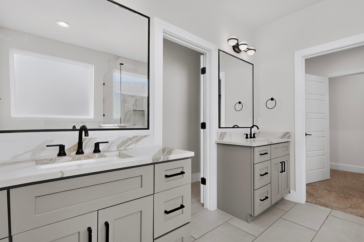
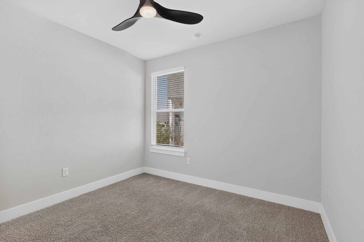
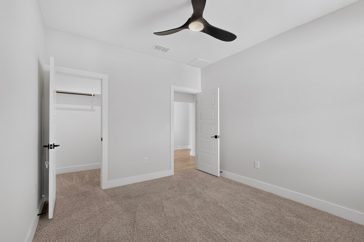
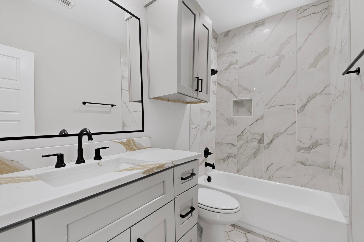
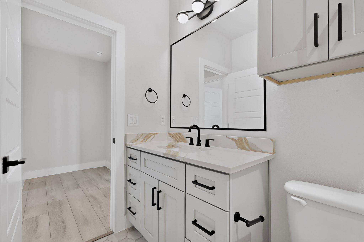
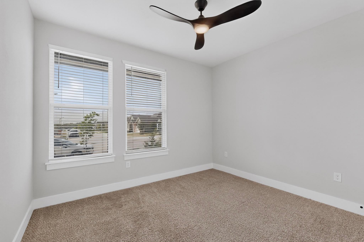
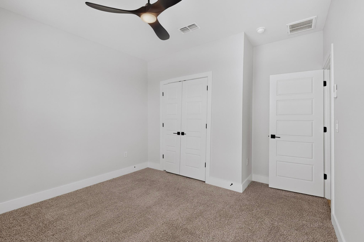
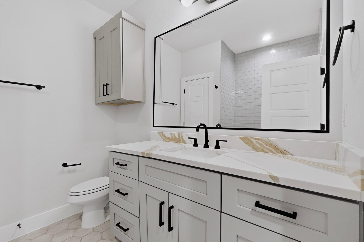
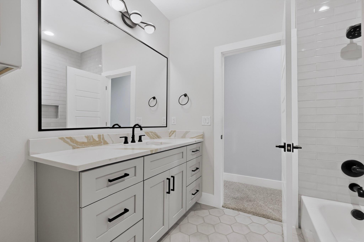
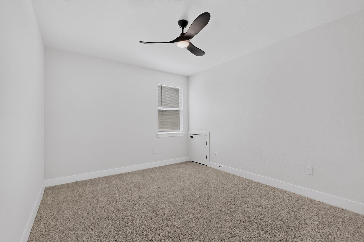
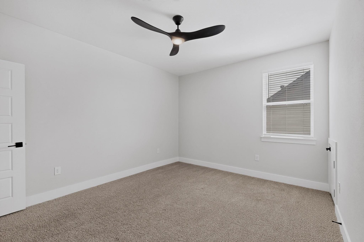
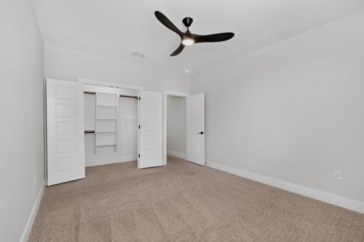
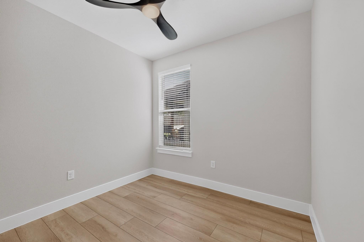
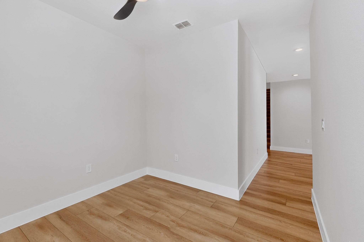
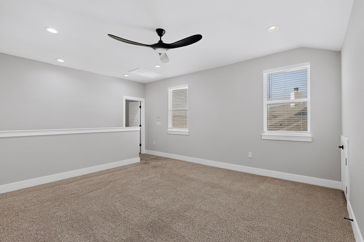
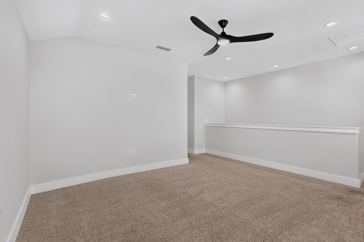
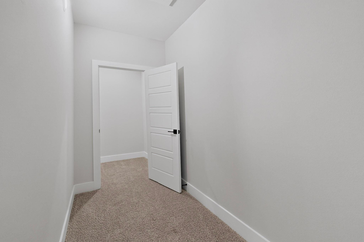
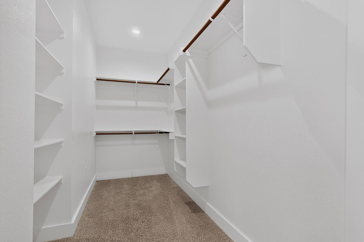
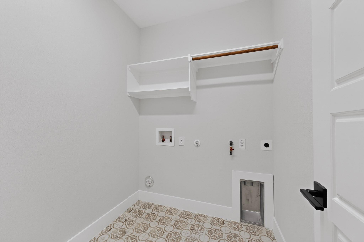
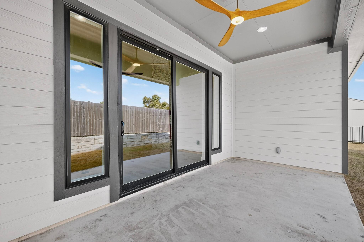
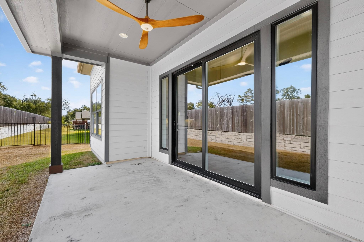
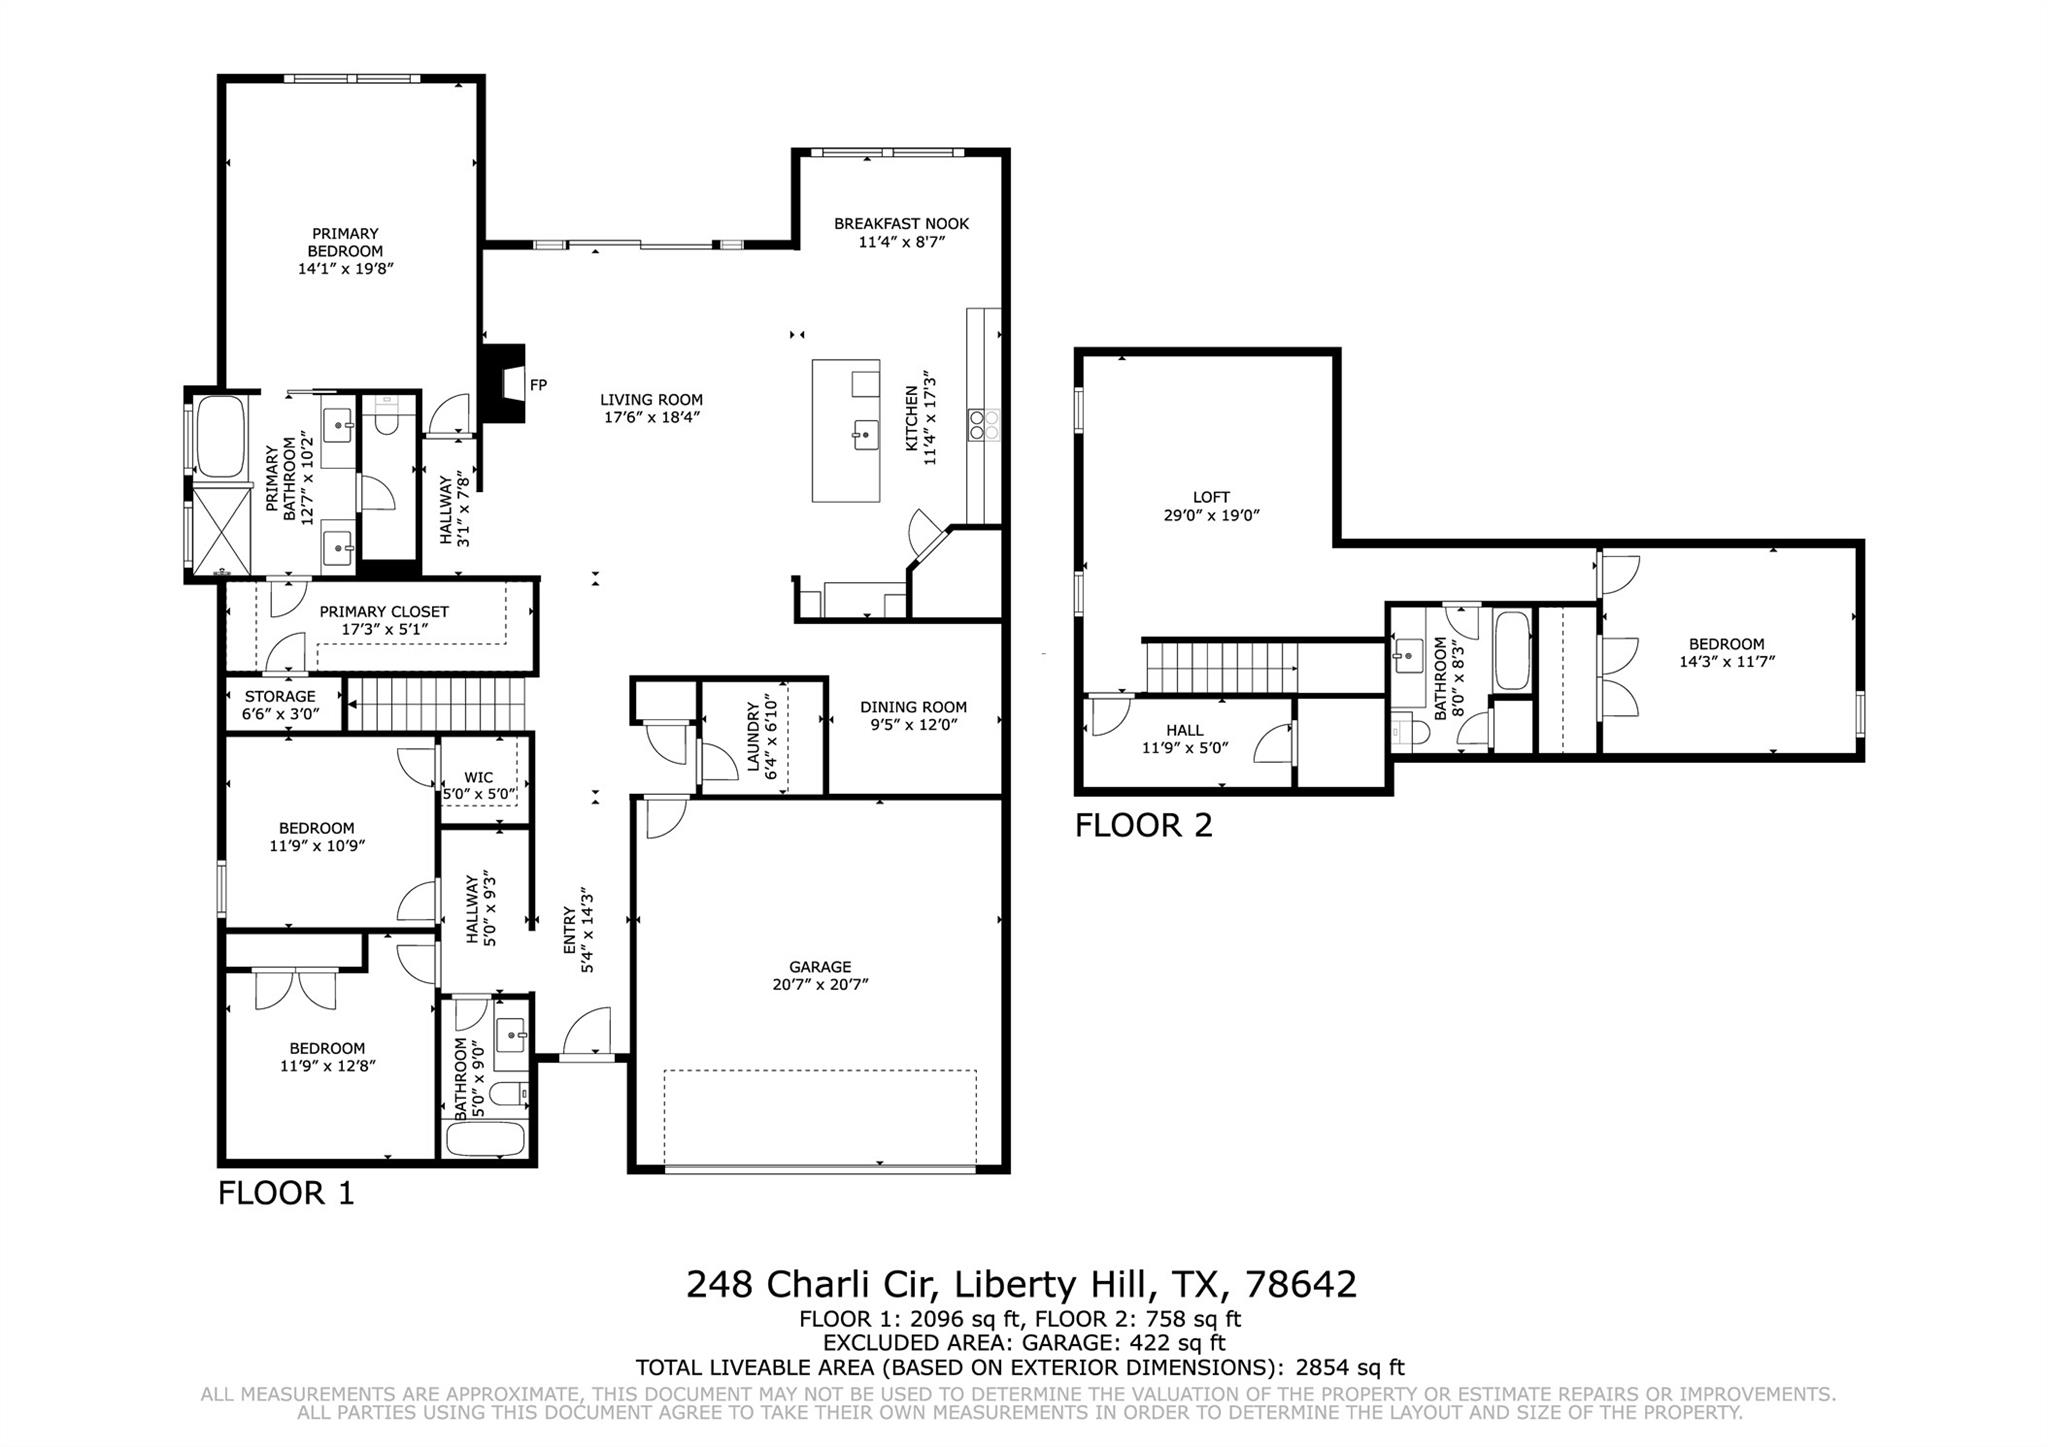
Classic, modern two-story 4 bed/3bath home in Liberty Hill. Inside, the spacious open floorplan features soaring vaulted ceilings and luxury vinyl plank flooring. The living room is anchored by a floor-to-ceiling stone fireplace and vaulted ceilings with recessed lighting, transitioning directly into the kitchen, which offers quartz countertops, a large central kitchen island, and built-in stainless steel appliances including high end range, range hood, microwave, and dishwasher. The home provides four bedrooms and three full bathrooms, including a primary suite with dual vanities, walk-in closet, walk-in shower and tub. Additional living spaces include a versatile loft with vaulted ceilings upstairs and an office off the kitchen and extra storage spaces in the walk-in closets. Entertain in the backyard by opening the large sliding glass doors open directly to a covered concrete patio equipped with recessed lighting and a ceiling fan, looking out over a fenced back yard. Come enjoy the modern finishes and conveniences in this beautiful home in Rosemont in Liberty Hill!
Property Details
| Status | Active |
| MLS # | ACT247561099 |
| HOA Fees | $370 / Annually |
| Type | Residential |
| Year Built | 2023 |
| Lot Size | 0.18 AC / 7,797 SF |
| County | Williamson |
| Subdivision | Rosemont |
| Garage Spaces | 2 |
Property Information
Interior
Exterior
Appliances
Community
Parking
Utilities & Construction
Directions: Head north on 183A, turn left onto SH 29. Turn left on TX-332 Loop, left on Charli Circle.
Location
Property History
| Date | Event | Price |
|---|---|---|
| Sep 24, 2026 | Listed (Active) · MLS# ACT247561099 | $389,000 |
Full transaction history may not be available. Data sourced from ACTRIS MLS.
Public Records
| Beds | 4 |
| Lot Size | 7,797 Sq. Ft. |
| Style | Residential |
| County | WILLIAMSON |
| MLS # | ACT247561099 |
Schools
Please verify enrollment eligibility directly with schools.
By submitting, you agree to be contacted by Col Realty.
Payment Estimate
For illustrative purposes only. Contact a lender for accurate figures.
 Continue
with Google
Continue
with Google