
Description
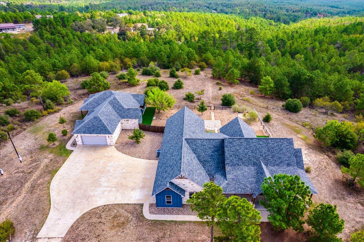
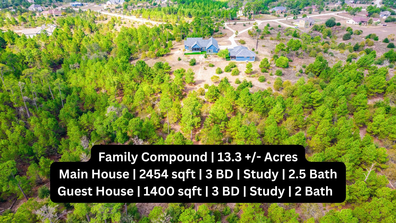
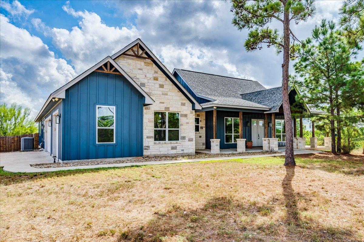
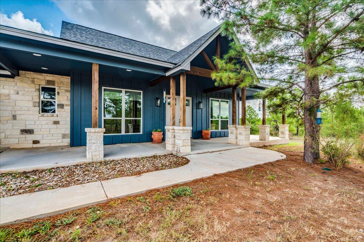
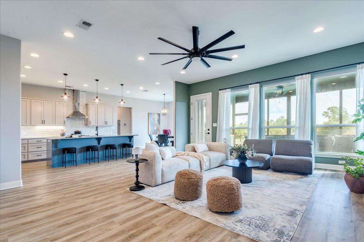
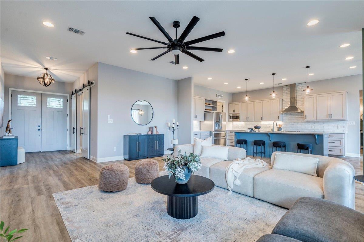
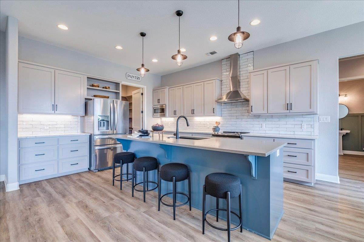
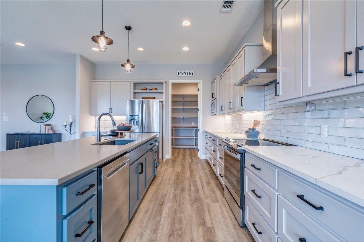
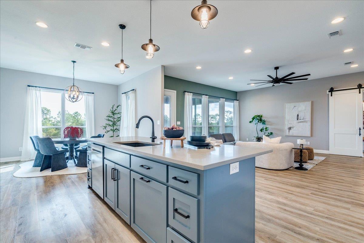
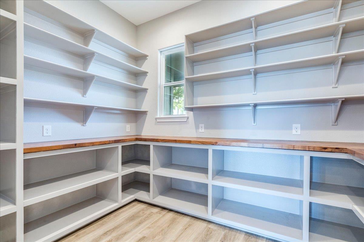
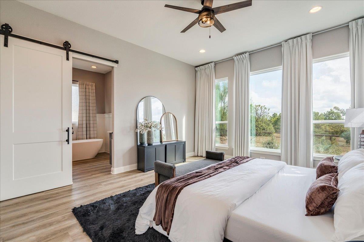
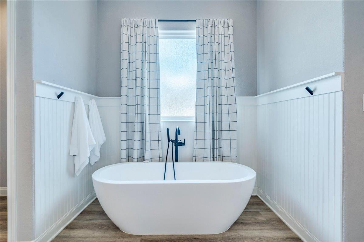
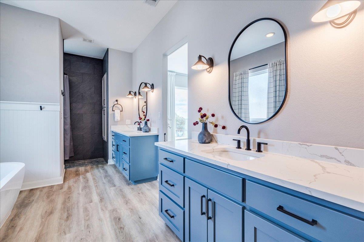
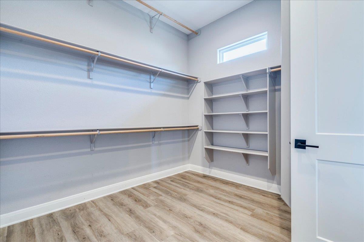
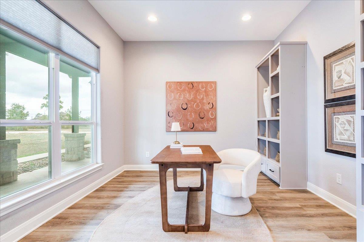
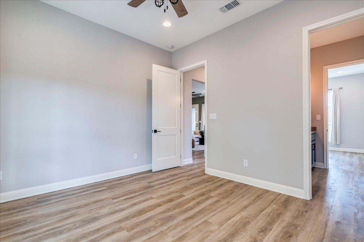
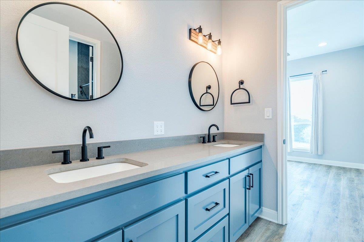
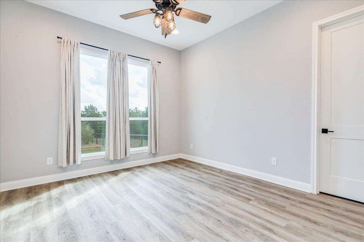
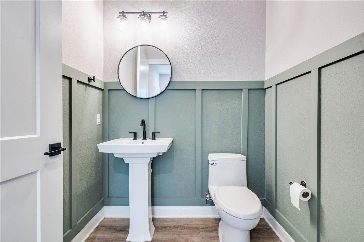
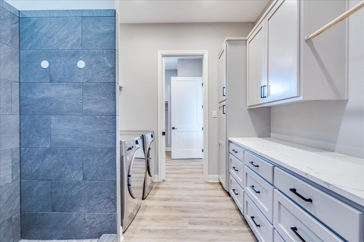
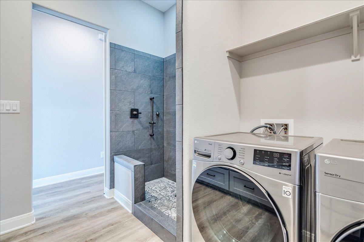
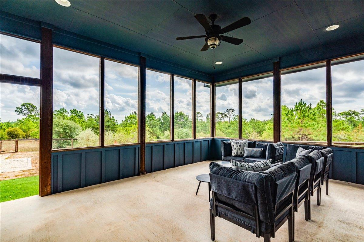
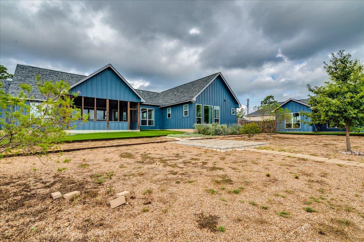
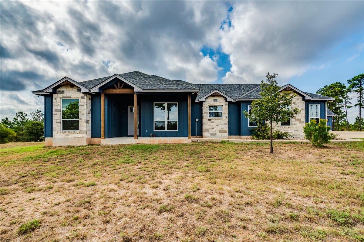
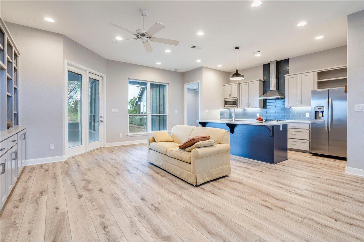
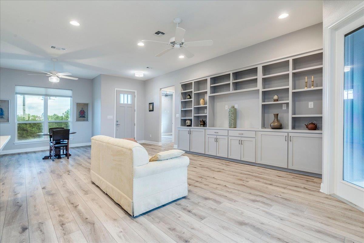
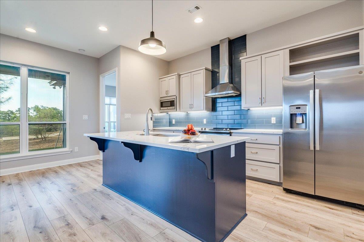
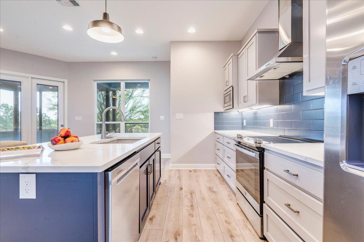
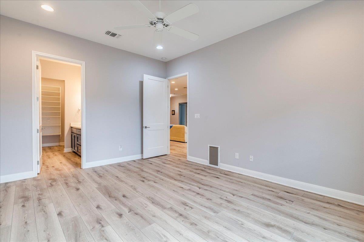
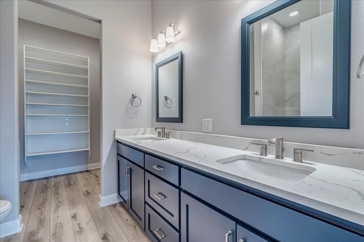
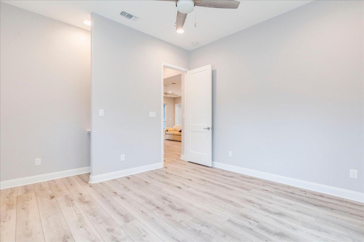
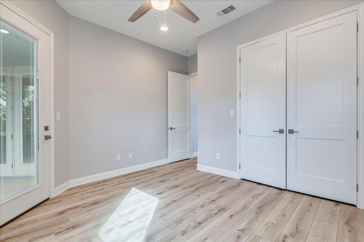
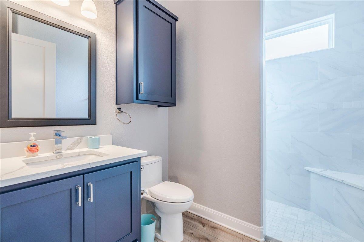
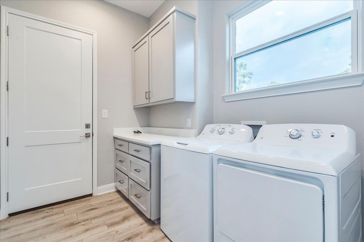
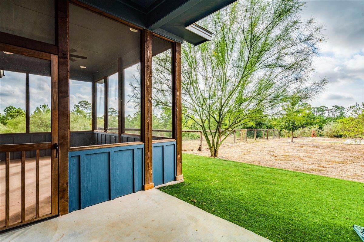
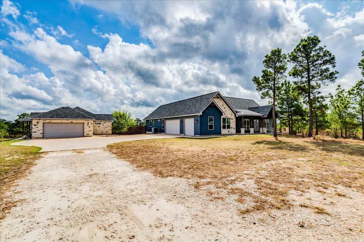
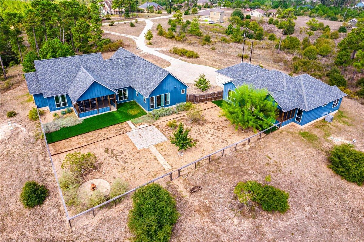
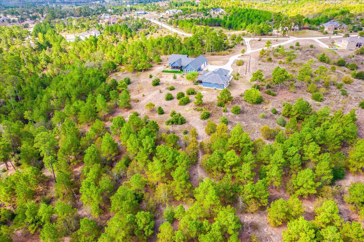
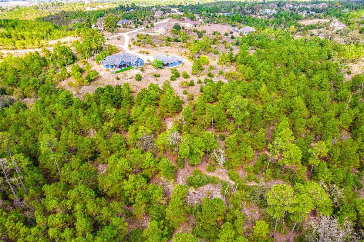
Discover the perfect family compound on 13.3+/- picturesque acres in Bastrop, featuring two custom-built homes designed for comfortable multi-generational living. Offering privacy, space and versatility, this unique property is ideal for families, extended guests or those seeking room to spread out. Owner financing is possible on this property. The main residence features 3 bedrooms, a dedicated study and 2.5 baths. An inviting open-concept floor plan showcases soaring ceilings and large windows that fill the living spaces with abundant natural light. The modern kitchen is thoughtfully designed with a spacious eat-up island, quartz countertops, stylish backsplash, stainless steel appliances and an oversized walk-in pantry providing exceptional storage. The split-bedroom layout offers privacy, with secondary bedrooms situated opposite the spacious primary suite. The primary retreat features an ensuite bath with a walk-in shower, separate soaking tub, dual vanities and an oversized walk-in closet. The secondary bedrooms share a jack-n-jill style full bathroom with walk-in shower. The approximately 1,400-square-foot guesthouse offers its own open-concept living space with 2 bedrooms, 2 full baths and a flexible bonus room perfect for a home office, playroom or additional living space. The modern kitchen with center island overlooks the spacious living room featuring built-in bookcase/storage. Both homes feature screened-in porches, creating inviting spaces to relax and enjoy the surrounding property. The homes share a fenced backyard, while the expansive acreage provides endless possibilities for recreation, gardening, animals, outdoor entertaining or simply enjoying the privacy and tranquility of the land. A rare opportunity to own a thoughtfully designed multi-home property with substantial acreage in Bastrop—perfect for creating a private family compound for years to come.
Property Details
| Status | Active |
| MLS # | ACT246988695 |
| Taxes | $7,444 (2026) / year |
| HOA Fees | $60 / Annually |
| Type | Residential |
| Year Built | 2021 |
| Lot Size | 13.30 AC / 579,348 SF |
| County | Bastrop |
| Subdivision | Pine Forest |
| Garage Spaces | 3 |
Property Information
Interior
Exterior
Appliances
Community
Parking
Utilities & Construction
Directions: Hwy 71E, Right on McAllister, Property on the Left
Location
Property History
| Date | Event | Price |
|---|---|---|
| Sep 18, 2026 | Listed (Active) · MLS# ACT246988695 | $1,150,000 |
Full transaction history may not be available. Data sourced from ACTRIS MLS.
Public Records
| Beds | 3 |
| Lot Size | 579,348 Sq. Ft. |
| Style | Residential |
| County | BASTROP |
| MLS # | ACT246988695 |
Schools
Please verify enrollment eligibility directly with schools.
By submitting, you agree to be contacted by Col Realty.
Payment Estimate
For illustrative purposes only. Contact a lender for accurate figures.
 Continue
with Google
Continue
with Google