

Description
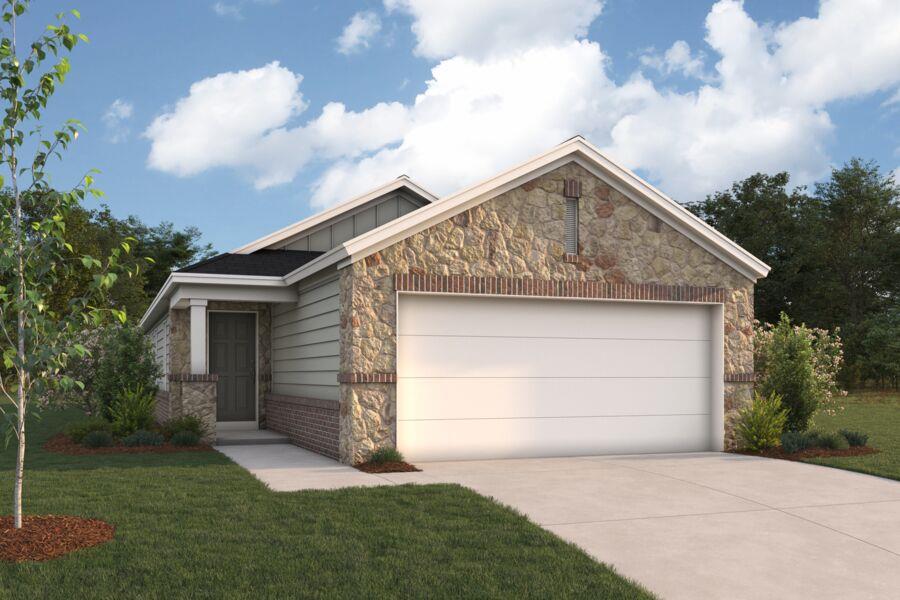
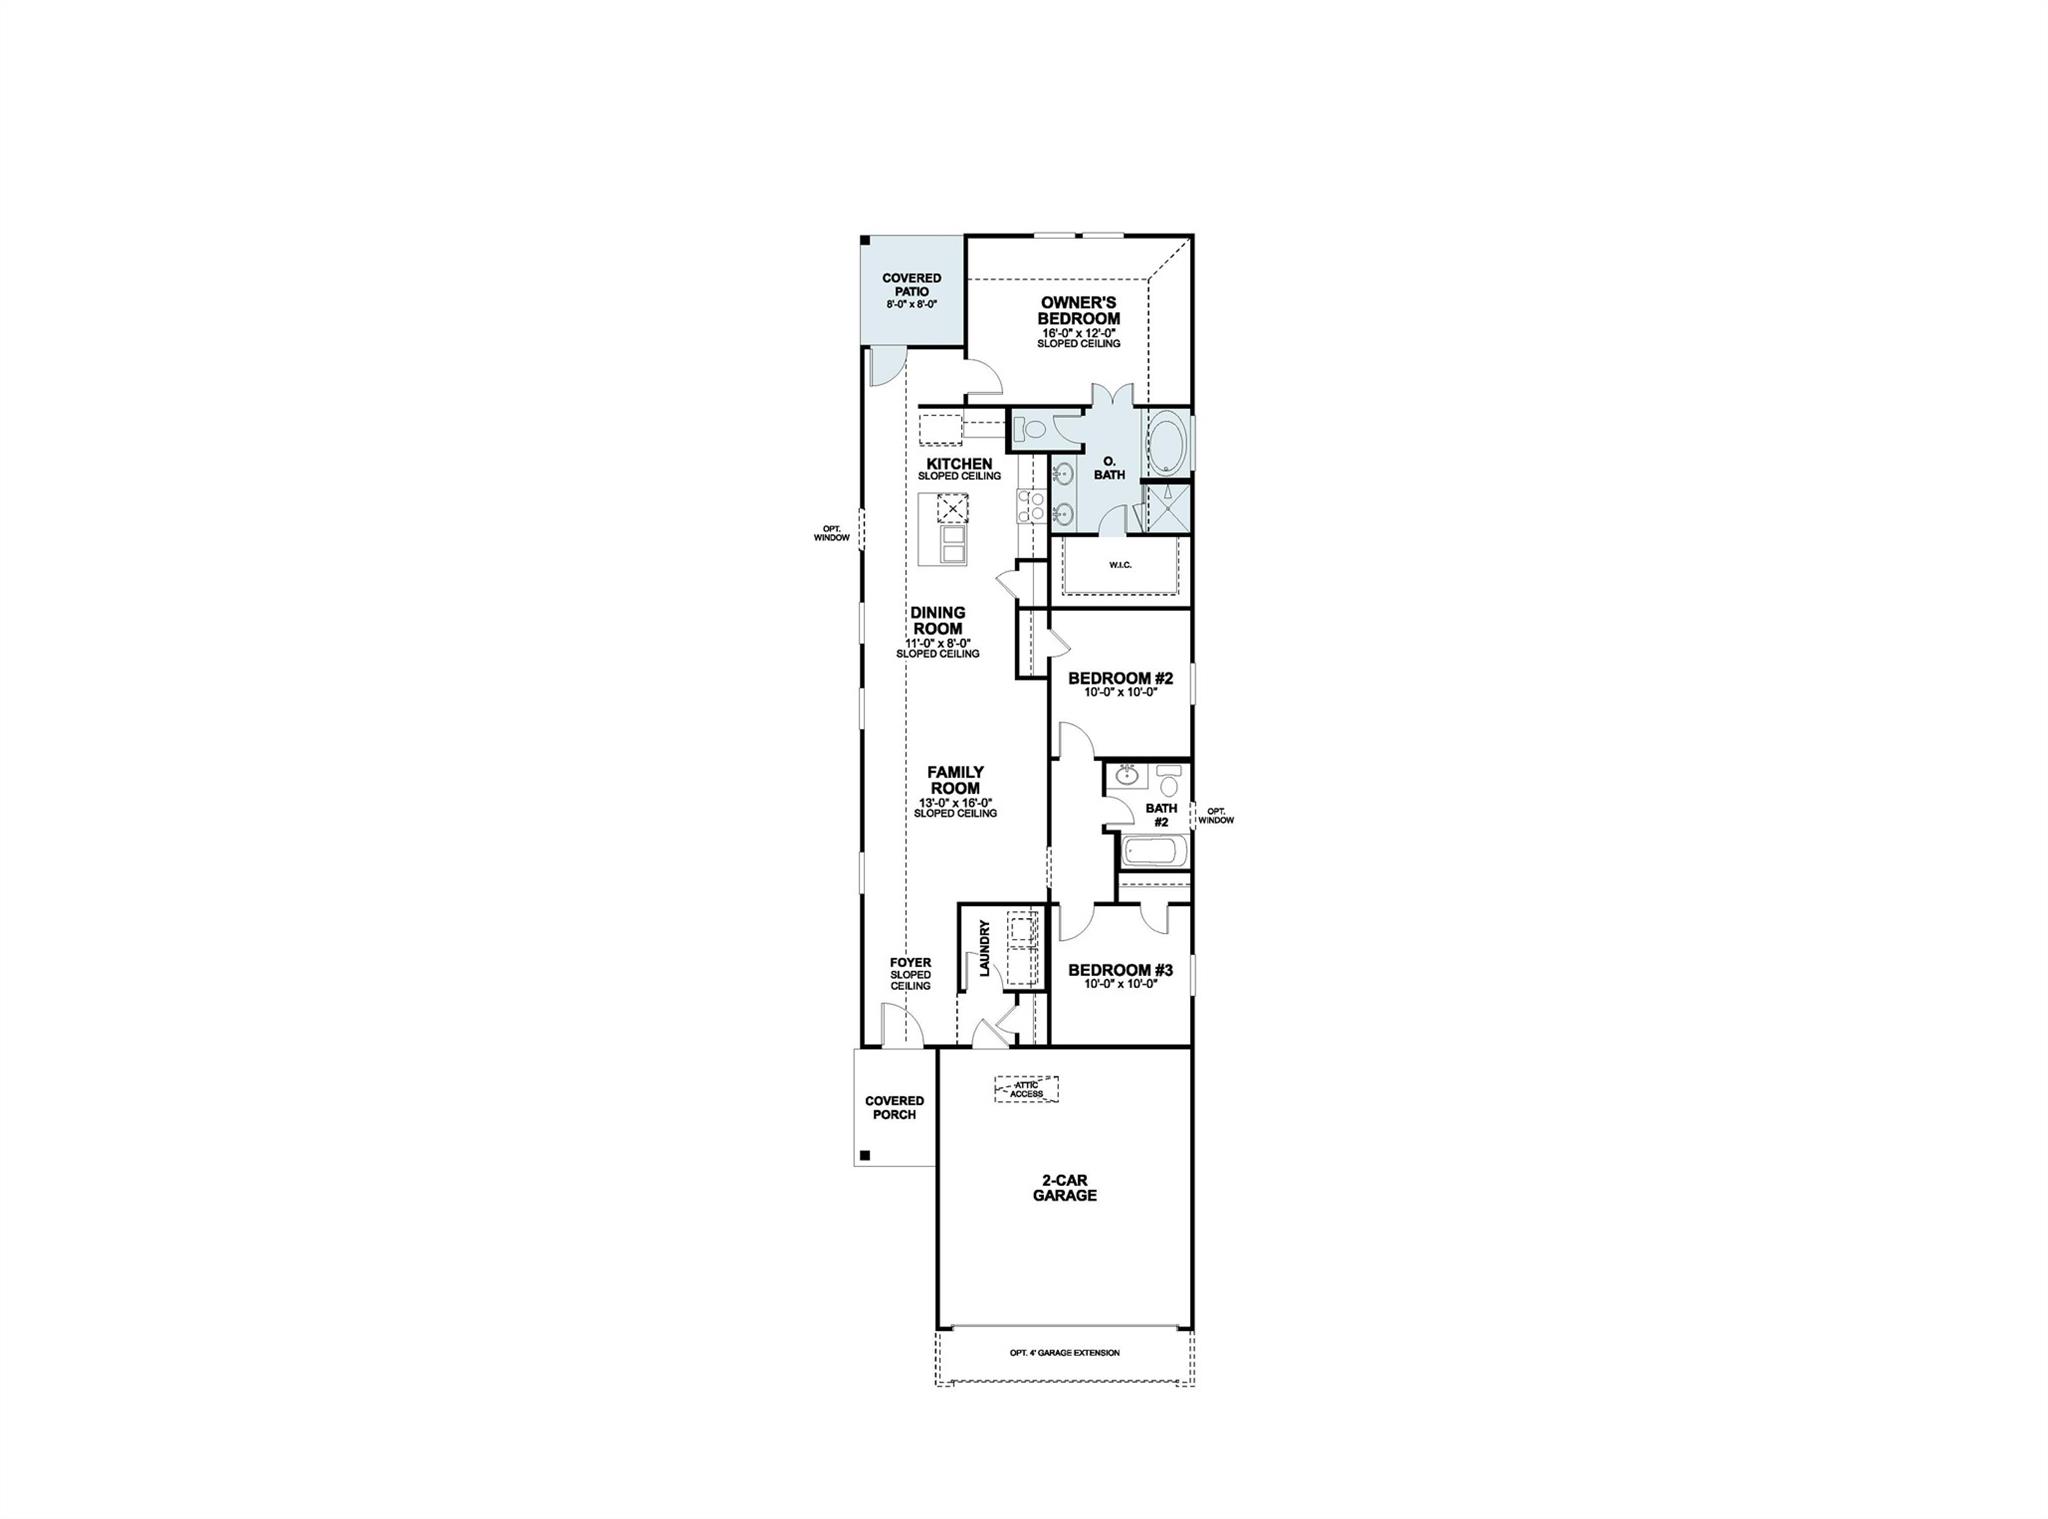
Step into the Oakwood, a beautifully crafted single-story home that combines convenience and style in 1,444 sq. ft. of living space. With 3 bedrooms, 2 baths, and a 2-car garage, this plan is perfect for those who love the ease of one-level living. The open-concept layout begins with a welcoming Family Room (13'-0" x 16'-0") that flows into the Dining Room (11'-0" x 8'-0"), creating an inviting space for family meals or entertaining guests. At the heart of the home, the Kitchen features a central island and plenty of counter space for cooking and casual dining. A convenient Laundry Room is located near the garage entry for everyday functionality. The Owner’s Suite (16'-0" x 12'-0") offers a private retreat with a spacious walk-in closet and a luxurious bath featuring optional dual sinks, a spacious shower and a separate garden tub to relax in. Two additional bedrooms—Bedroom 2 (10'-0" x 10'-0") and Bedroom 3 (10'-0" x 10'-0")—share a full bath, making them ideal for family, guests, or a home office.
Property Details
| Status | Active |
| MLS # | ACT247146048 |
| HOA Fees | $600 / Annually |
| Type | Residential |
| Year Built | 2026 |
| Lot Size | 0.12 AC / 5,270 SF |
| County | Hays |
| Subdivision | Heritage |
| Garage Spaces | 2 |
Property Information
Interior
Exterior
Appliances
Community
Parking
Utilities & Construction
Directions: North on RR12 from 290 in Dripping Springs. Community will be on the left. Stop at model home.
Location
Property History
| Date | Event | Price |
|---|---|---|
| Sep 17, 2026 | Listed (Active) · MLS# ACT247146048 | $349,990 |
| — | Original List Price | $366,990 |
Full transaction history may not be available. Data sourced from ACTRIS MLS.
Public Records
| Beds | 3 |
| Lot Size | 5,270 Sq. Ft. |
| Style | Residential |
| County | HAYS |
| MLS # | ACT247146048 |
Schools
Please verify enrollment eligibility directly with schools.
By submitting, you agree to be contacted by Col Realty.
Payment Estimate
For illustrative purposes only. Contact a lender for accurate figures.
 Continue
with Google
Continue
with Google