
Description
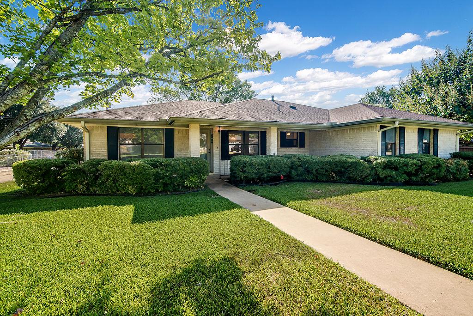
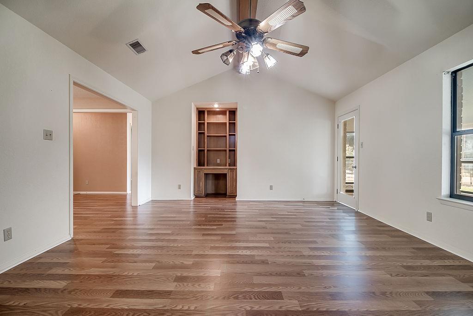
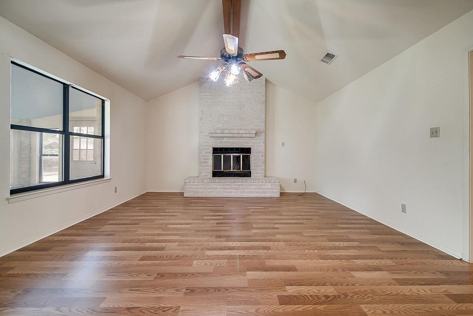
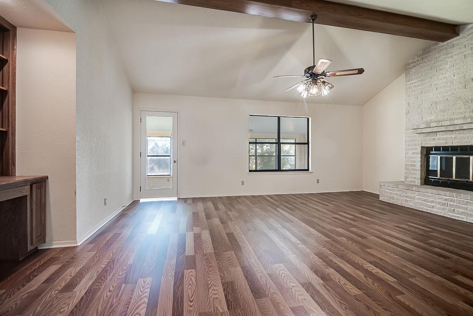
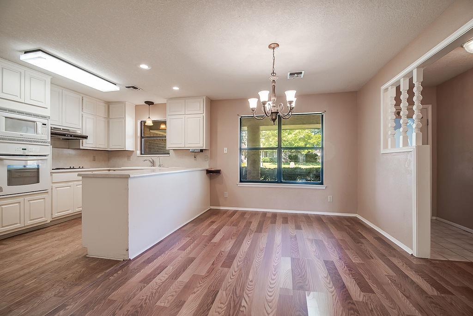
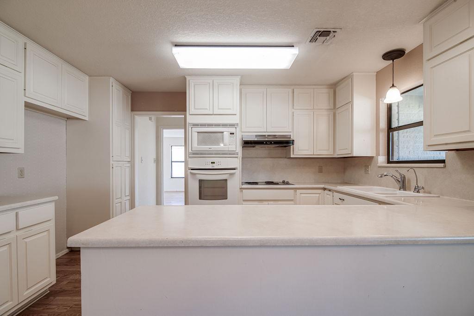
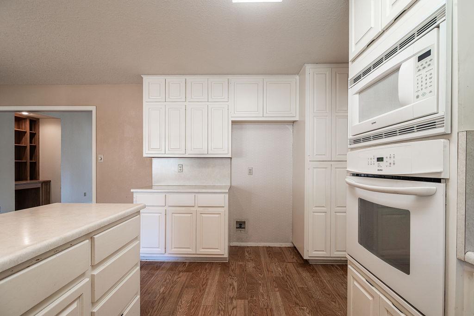
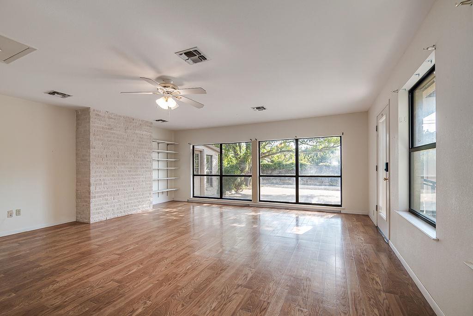
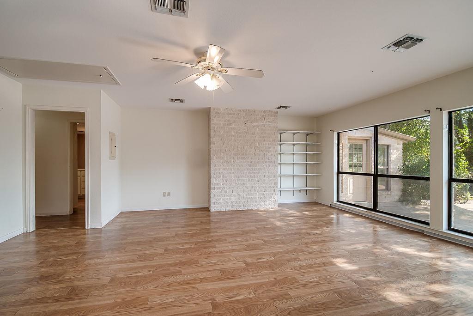
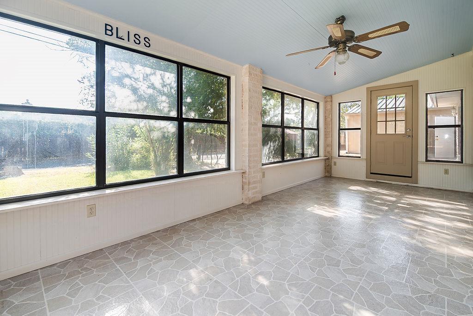
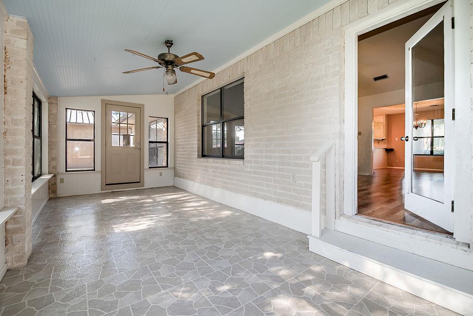
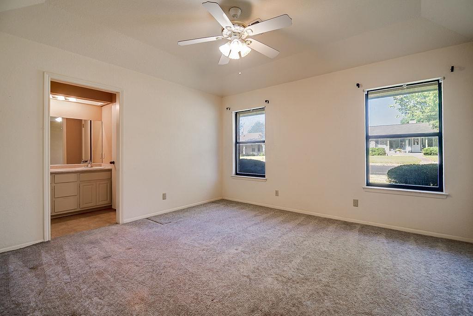
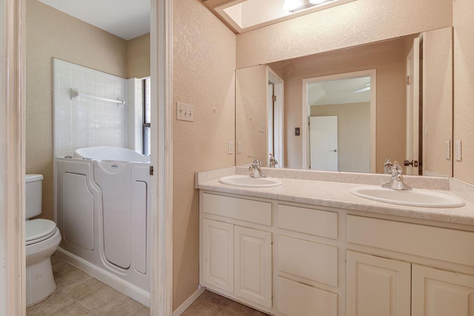
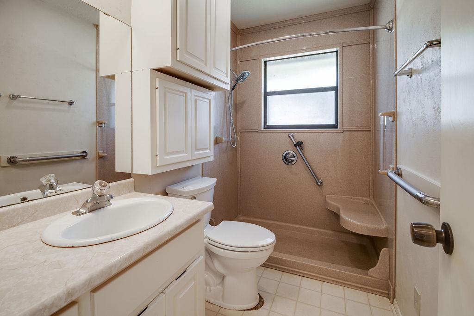
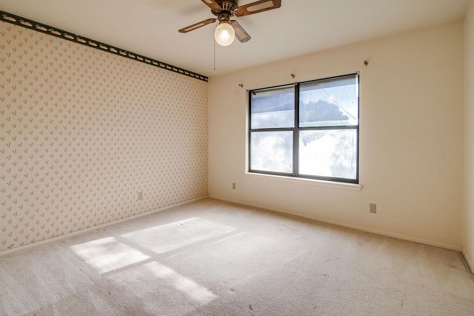
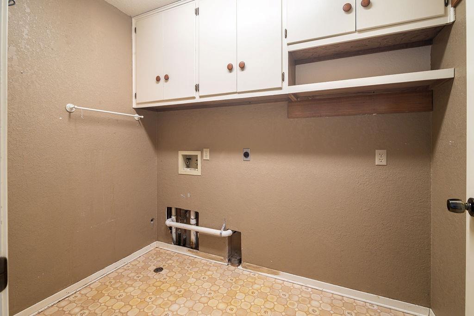
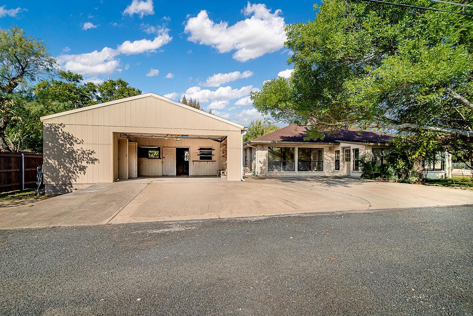
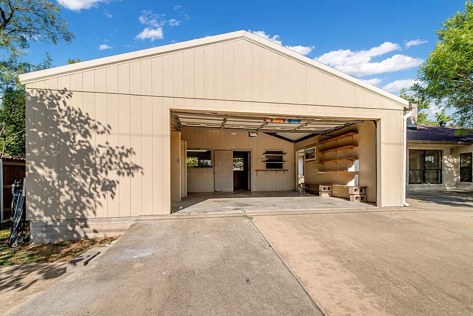
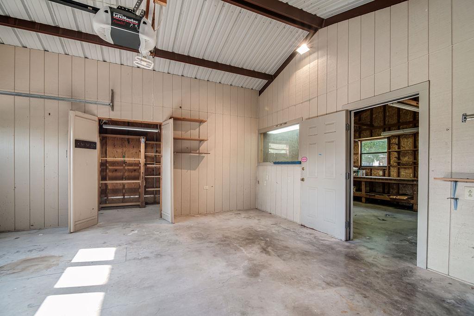
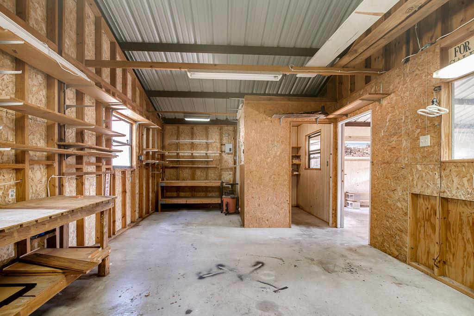
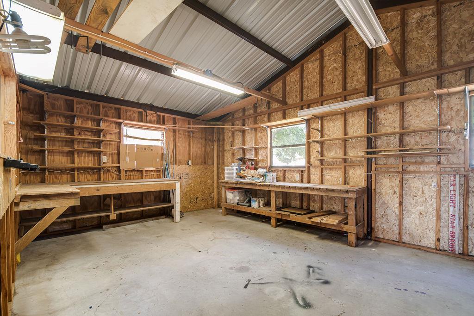
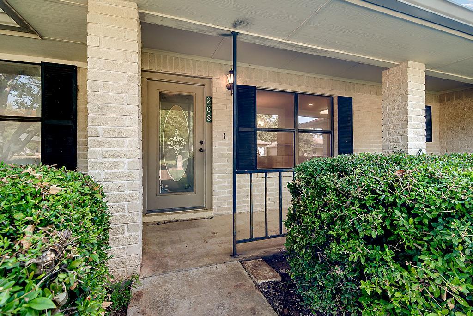
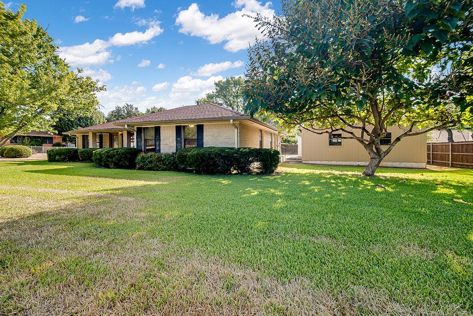
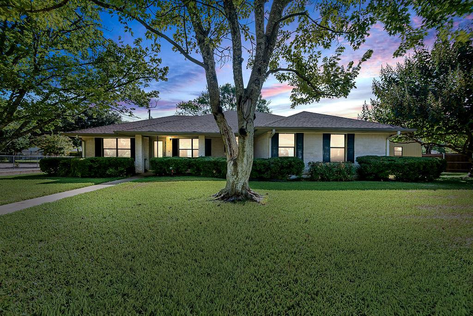
Spacious and full of potential, this 3-bedroom, 2-bath home offers approximately 2,230 sq. ft. of comfortable living space with a versatile floor plan and plenty of room to make it your own. The home features multiple living and gathering areas, kitchen with breakfast area, a brick fireplace, and an enclosed porch/sunroom filled with natural light. Accessibility features have been incorporated into the home, including handicap-accessible bathroom accommodations, offering added functionality and convenience. Outside, the property really stands apart with a large detached garage and workshop, ideal for additional vehicle storage, hobbies, woodworking, equipment, or anyone needing substantial workspace. An expansive paved area provides additional parking and easy access to the shop. With 2,230 sq. ft., 3 bedrooms, 2 baths, generous living spaces, accessibility features, and an impressive detached garage/workshop, this property offers a combination of space and versatility that can be hard to find. Bring your ideas and make this home your own!
Property Details
| Status | Active |
| MLS # | ACT246795601 |
| Taxes | $5,866 (2026) / year |
| Type | Residential |
| Year Built | 1986 |
| Lot Size | 0.26 AC / 11,282 SF |
| County | Gillespie |
| Subdivision | Carr Hills #8 |
| Garage Spaces | 2 |
Property Information
Interior
Exterior
Appliances
Community
Parking
Utilities & Construction
Directions: From Main Street, travel north on Llano Street/Highway 16. Turn left onto Frederick Road, then left onto Adams Street. Turn right onto Edgewood Drive; 208 Edgewood Drive will be on your left.
Location
Property History
| Date | Event | Price |
|---|---|---|
| Sep 15, 2026 | Listed (Active) · MLS# ACT246795601 | $394,400 |
Full transaction history may not be available. Data sourced from ACTRIS MLS.
Public Records
| Beds | 3 |
| Lot Size | 11,282 Sq. Ft. |
| Style | Residential |
| County | GILLESPIE |
| MLS # | ACT246795601 |
Schools
Please verify enrollment eligibility directly with schools.
By submitting, you agree to be contacted by Col Realty.
Payment Estimate
For illustrative purposes only. Contact a lender for accurate figures.
 Continue
with Google
Continue
with Google