
Description
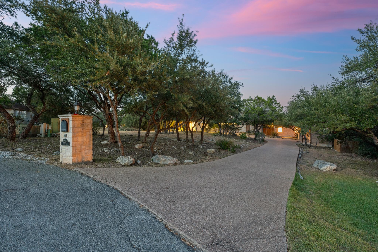
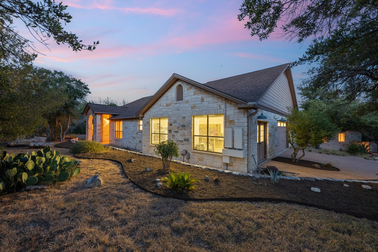
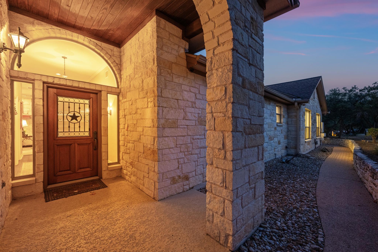
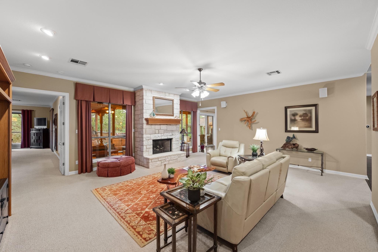
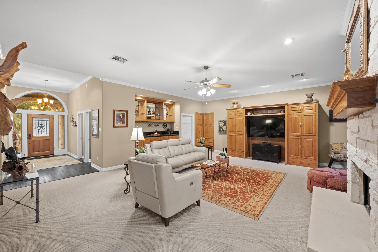
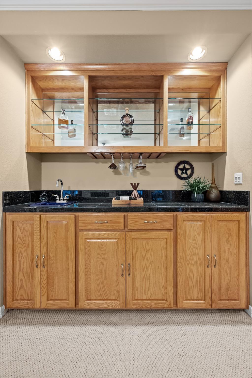
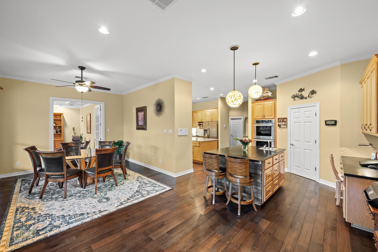
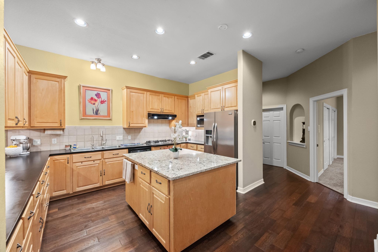
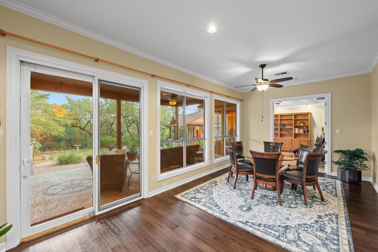
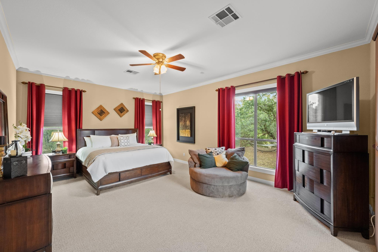
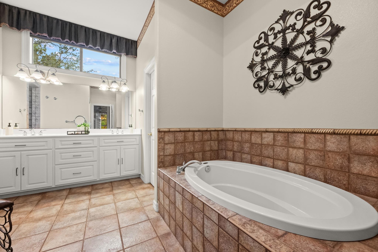
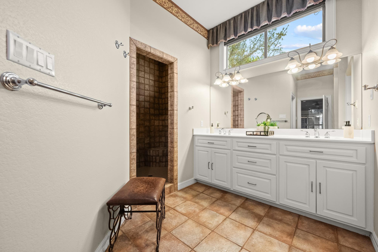
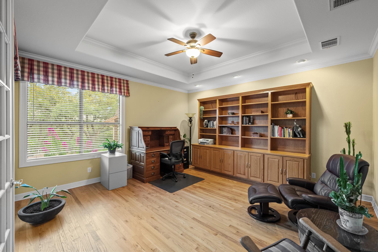
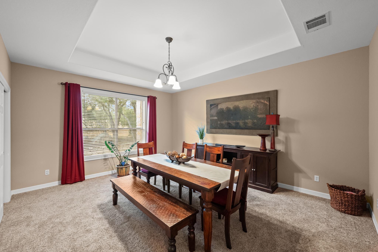
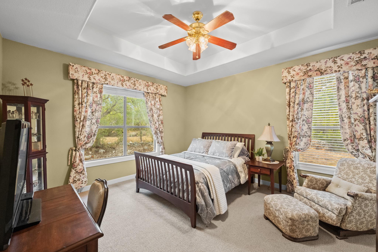
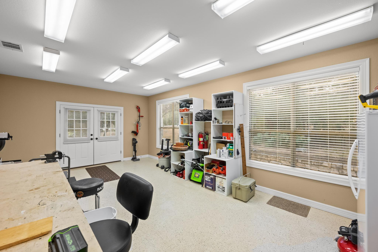
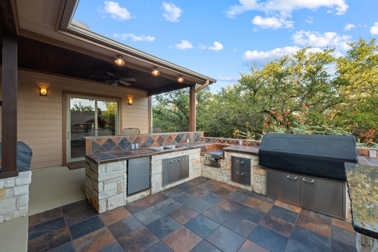
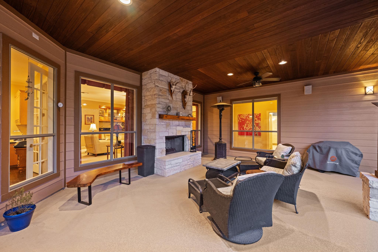
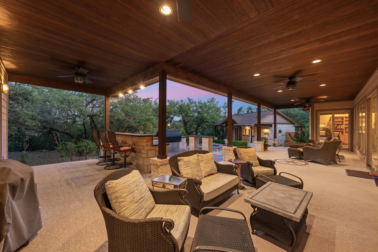
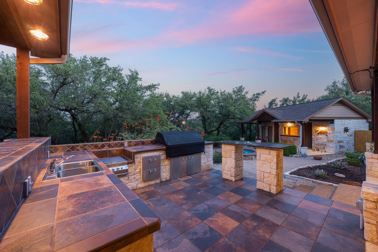
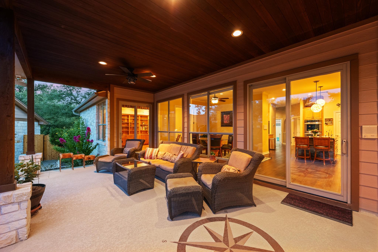
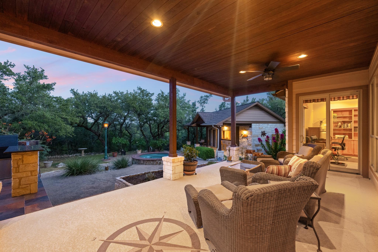
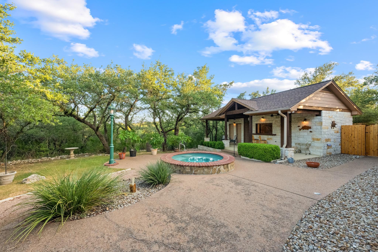
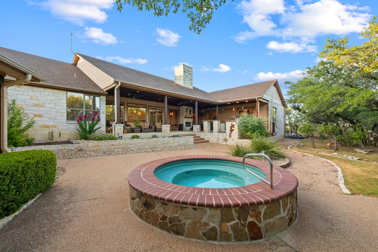
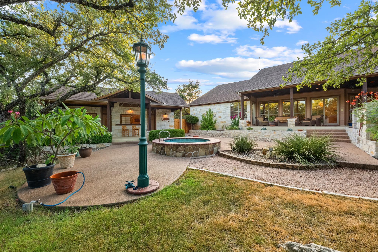
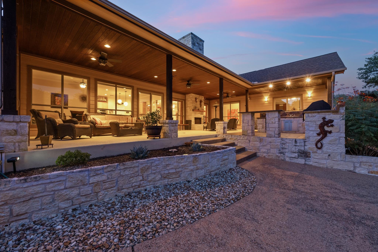
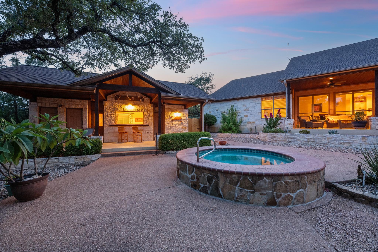
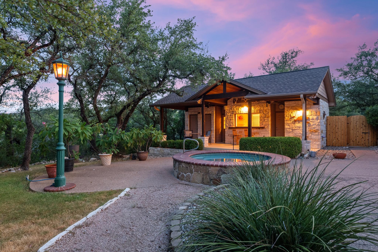
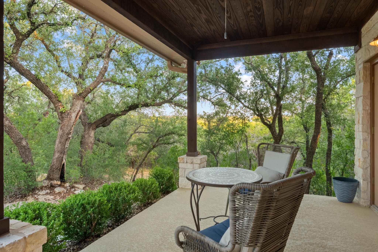
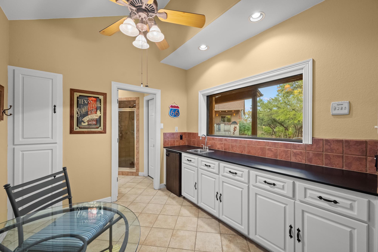
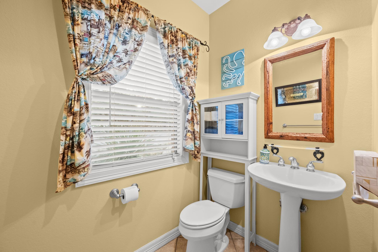
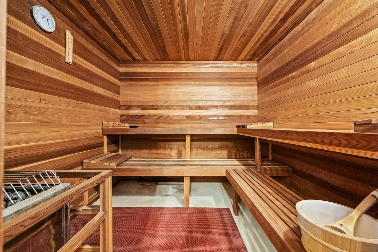
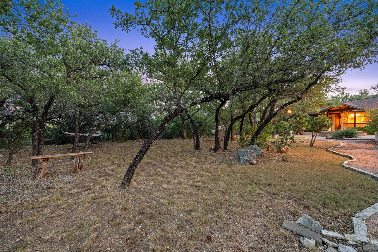
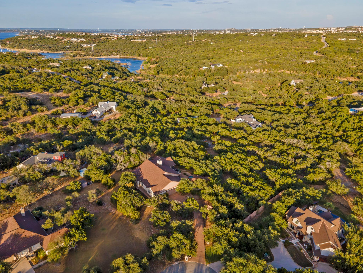
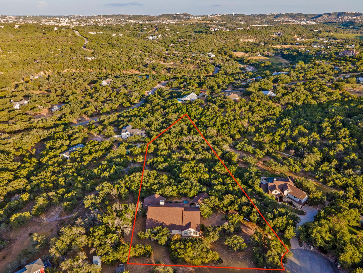
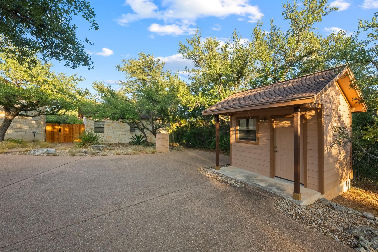
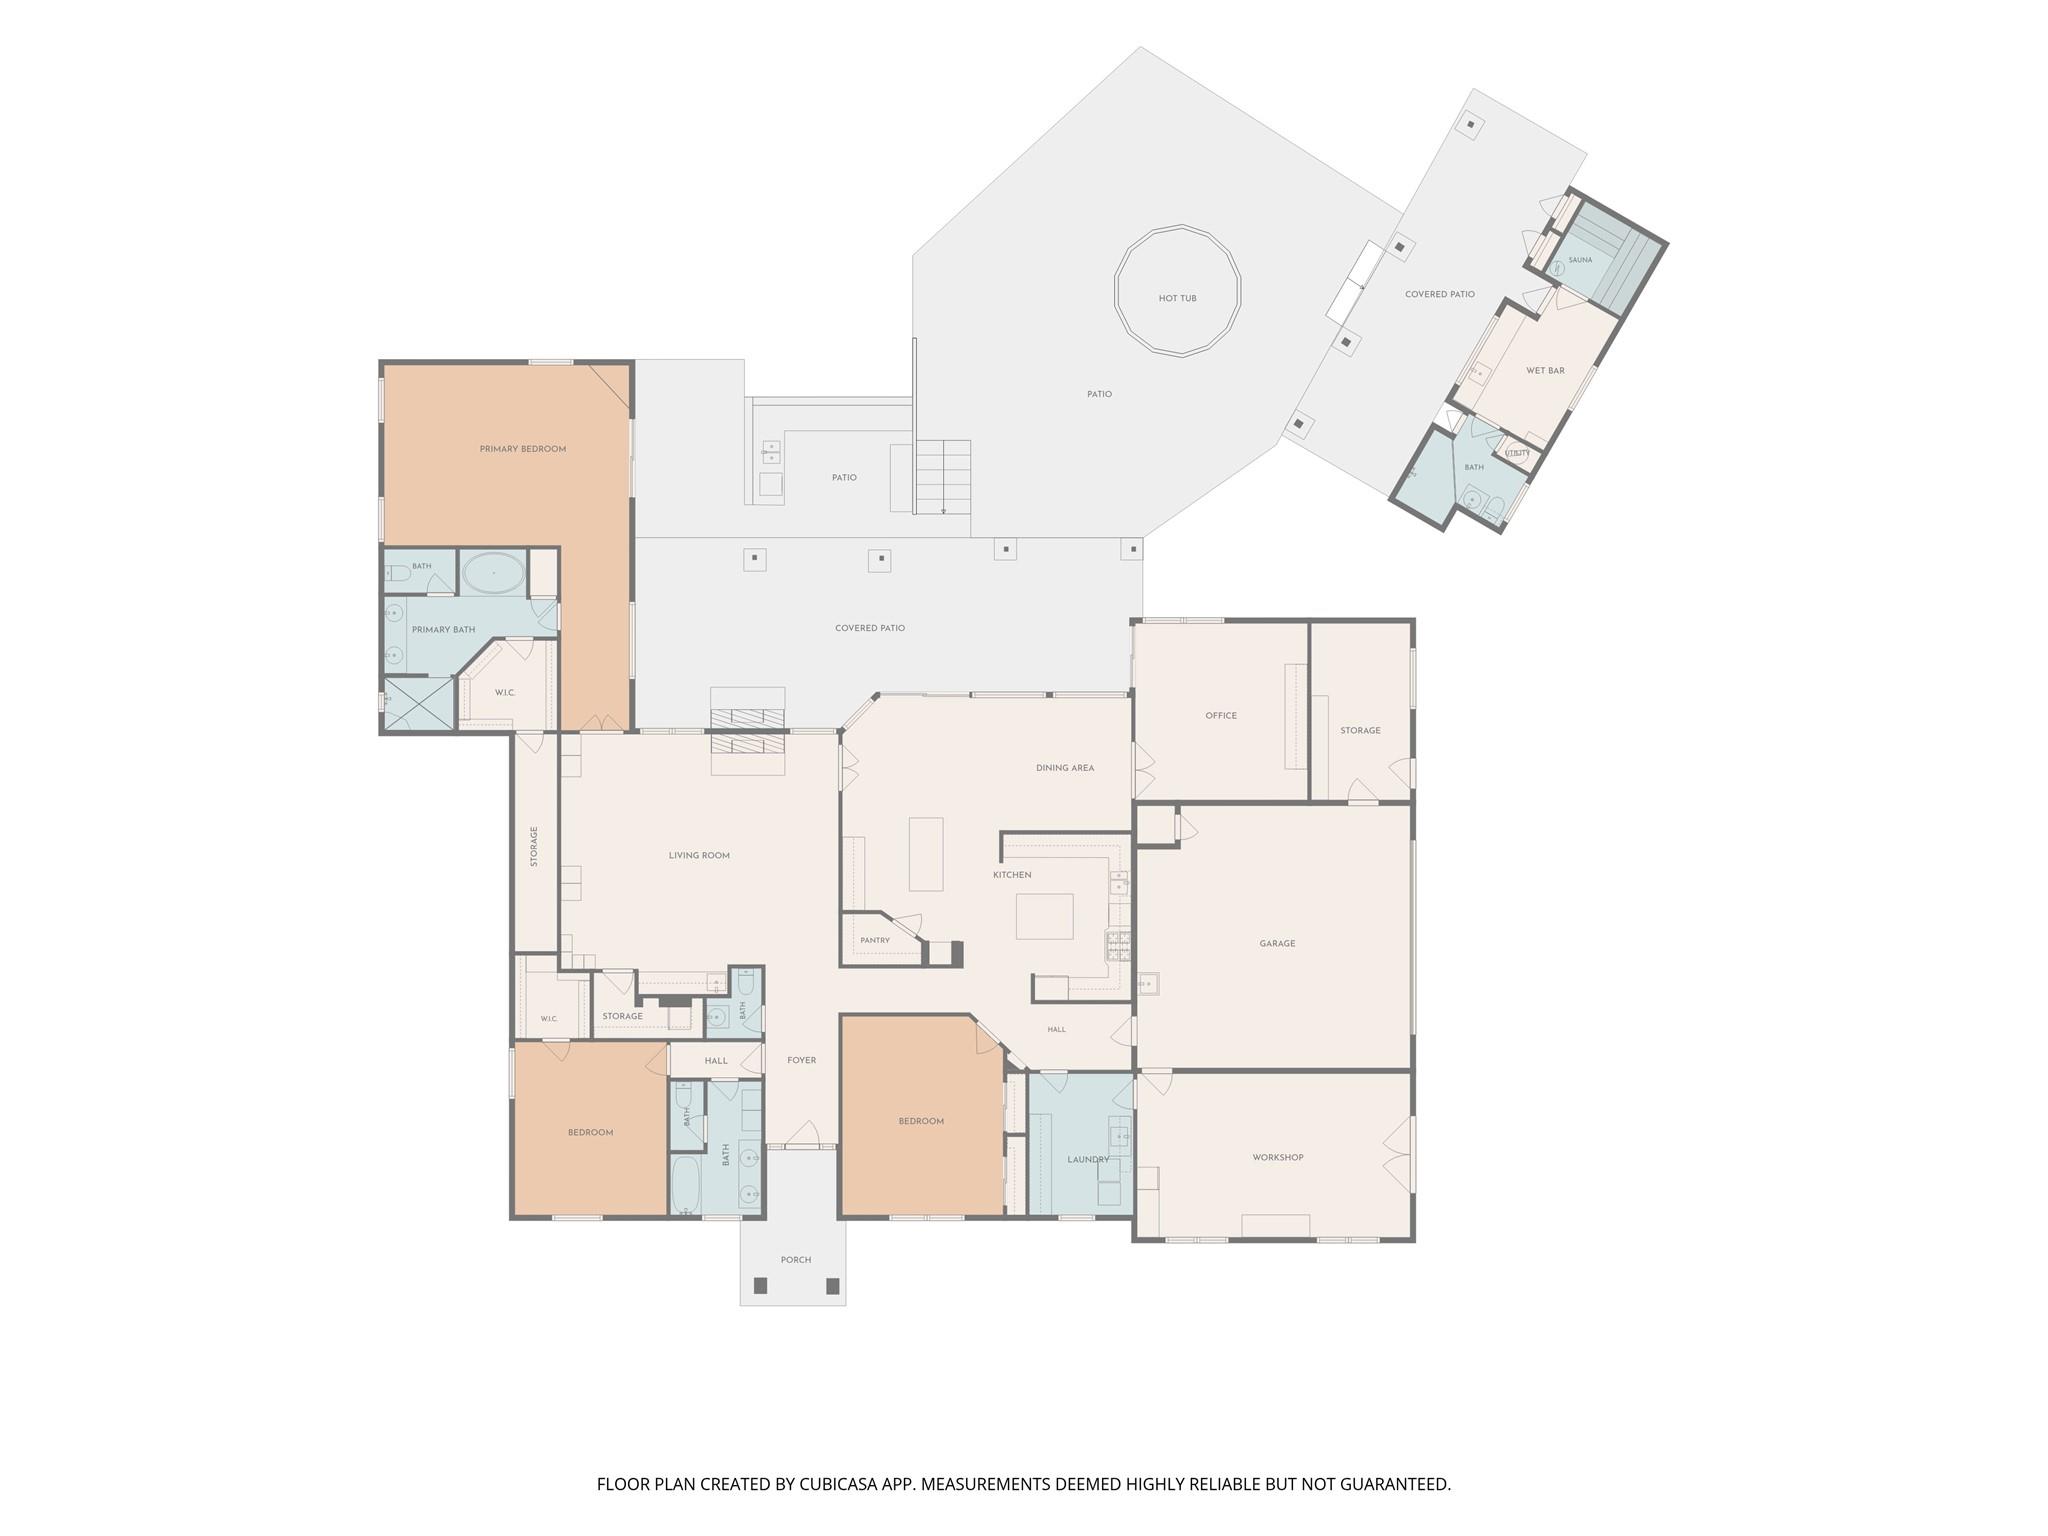
Tucked among mature trees on 2.45 private acres in Spicewood, this custom single-story home offers an exceptional blend of Hill Country tranquility, generous living space and resort-style outdoor entertaining. Inside, spacious living areas include a stone fireplace, built-ins, wet bar, dedicated office and an expansive kitchen with abundant cabinetry, two center islands and an adjoining dining area. The flexible third bedroom is currently enjoyed as a formal dining room, offering options to suit your lifestyle. Step outside and the property truly comes alive. An oversized covered patio creates an outdoor living room complete with fireplace, while the adjoining outdoor kitchen features a built-in gas grill, mini refrigerator and ample prep and serving space. Relax in the large hot tub or retreat to the detached cabana—an entertainer’s dream with a built-in bar and retractable serving window, full bath with shower and private cedar sauna. A workshop provides additional space for a home gym, hobbies, or storage, while the dedicated well house contains the property’s water equipment and water softener system that was replaced in 2026. Thoughtful improvements include A/C units replaced in 2023, hot water heater in 2024, double-wall ovens in 2025, and a water pump for the Hot Tub in 2026 among others. Residents of Travis Settlement also enjoy access to a community boat ramp. Peaceful, private and designed for both everyday living and memorable gatherings, this unique Spicewood property offers room to spread out, unwind and enjoy your own piece of the Texas Hill Country.
Property Details
| Status | Active |
| MLS # | ACT245269941 |
| Taxes | $17,471 (2025) / year |
| HOA Fees | $260 / Annually |
| Type | Residential |
| Year Built | 2002 |
| Lot Size | 2.45 AC / 106,722 SF |
| County | Travis |
| Subdivision | Travis Settlement Sec 06 |
| Garage Spaces | 2 |
Property Information
Interior
Exterior
Appliances
Community
Parking
Utilities & Construction
Directions: 620 to 71 (R) 71 to Bob Wire Rd (R) to Auger Ln (R) straight ahead to Auger Cv. You can also get there from Lakeway - Lakeway Blvd to Highland Rd (L) to Bee Creek Rd (R) to Bob Wire (L) to Auger LN (L) to Auger Cv
Location
Property History
| Date | Event | Price |
|---|---|---|
| Sep 10, 2026 | Listed (Active) · MLS# ACT245269941 | $990,000 |
Full transaction history may not be available. Data sourced from ACTRIS MLS.
Public Records
| Beds | 3 |
| Lot Size | 106,722 Sq. Ft. |
| Style | Residential |
| County | TRAVIS |
| MLS # | ACT245269941 |
Schools
Please verify enrollment eligibility directly with schools.
By submitting, you agree to be contacted by Col Realty.
Payment Estimate
For illustrative purposes only. Contact a lender for accurate figures.
 Continue
with Google
Continue
with Google