
Description
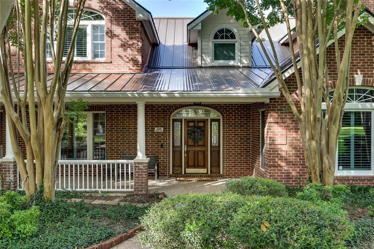
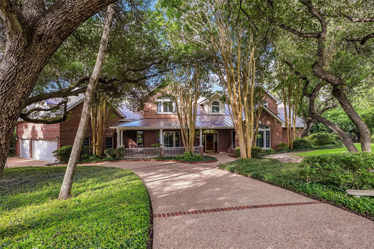
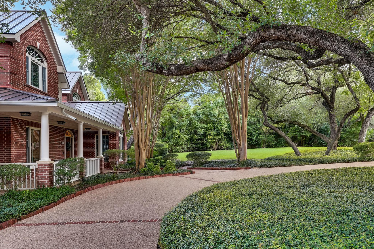
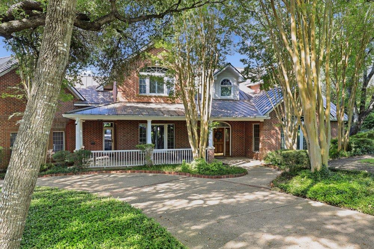
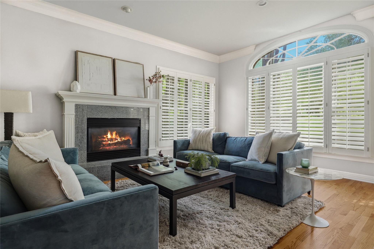
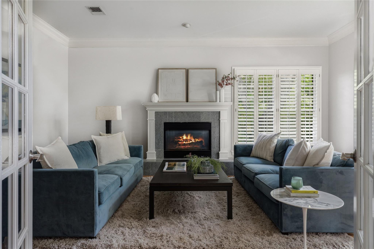
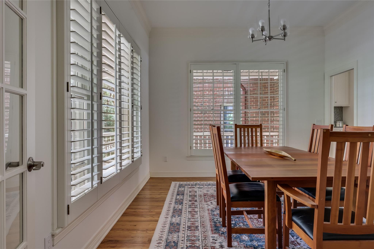
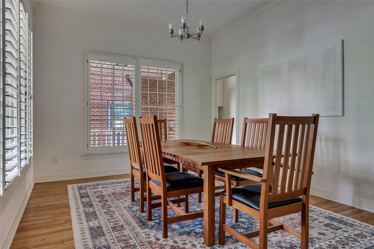
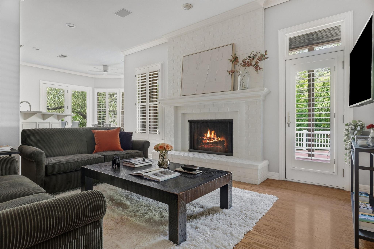
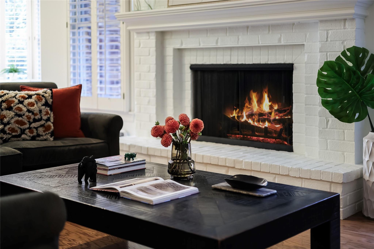
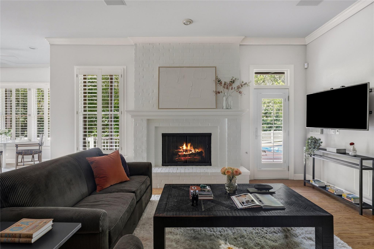
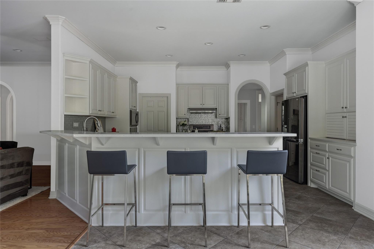
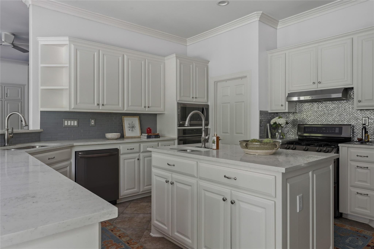
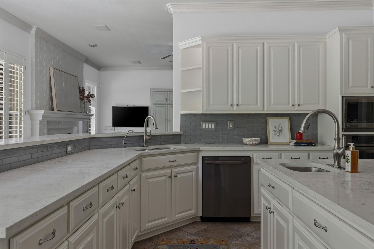
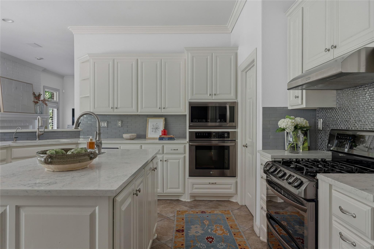
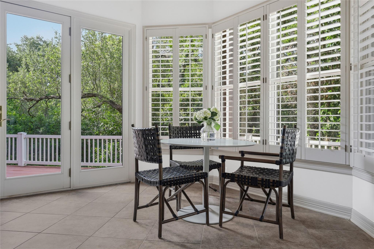
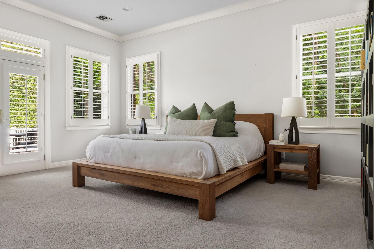
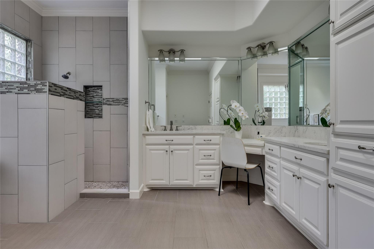
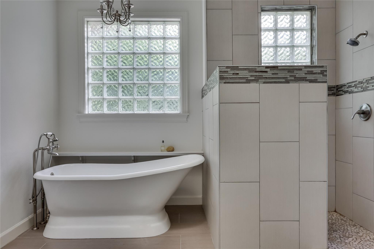
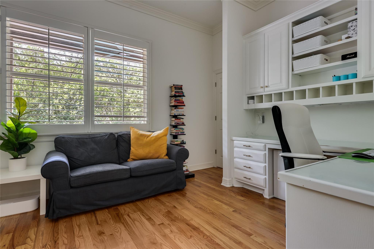
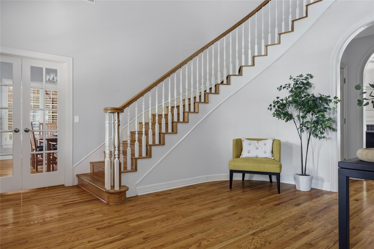
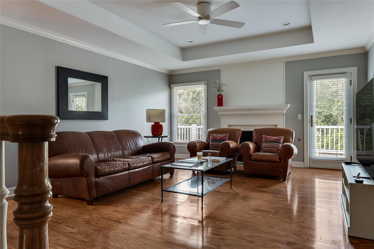
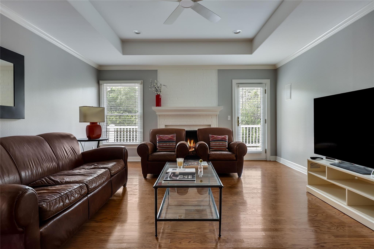
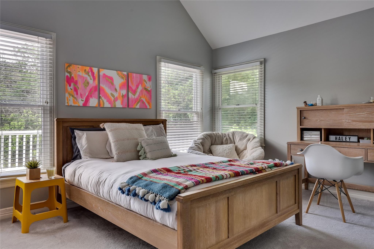
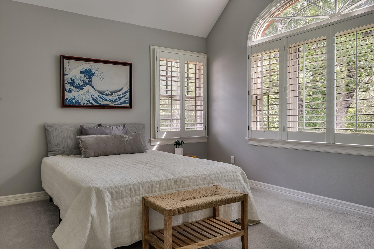
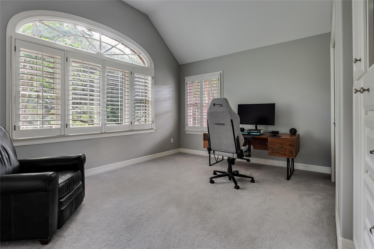
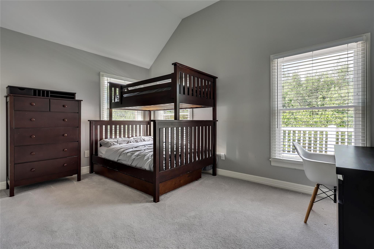
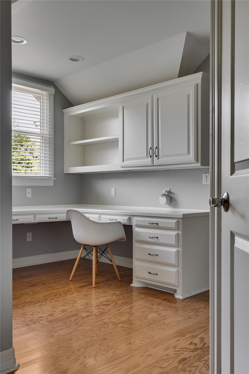
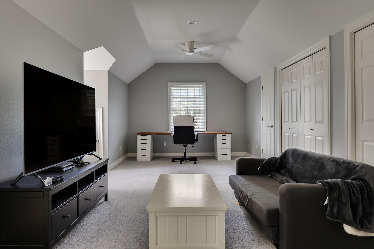
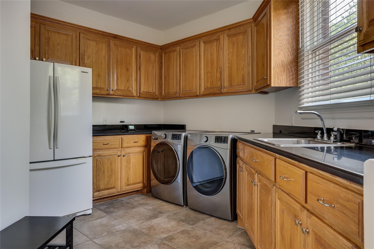
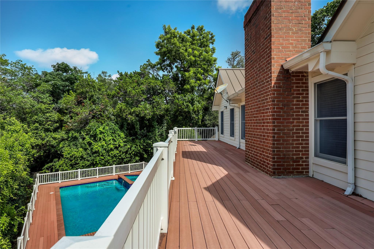
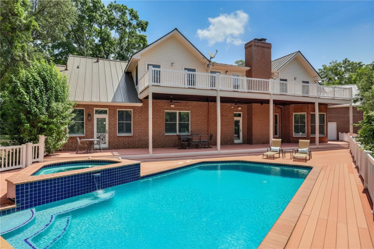
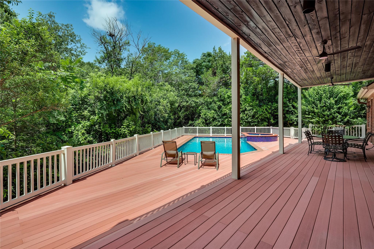
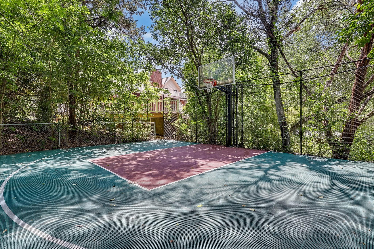
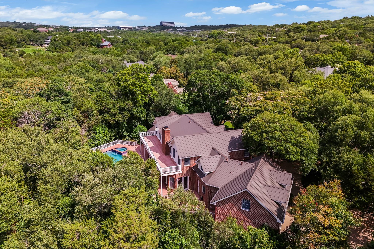
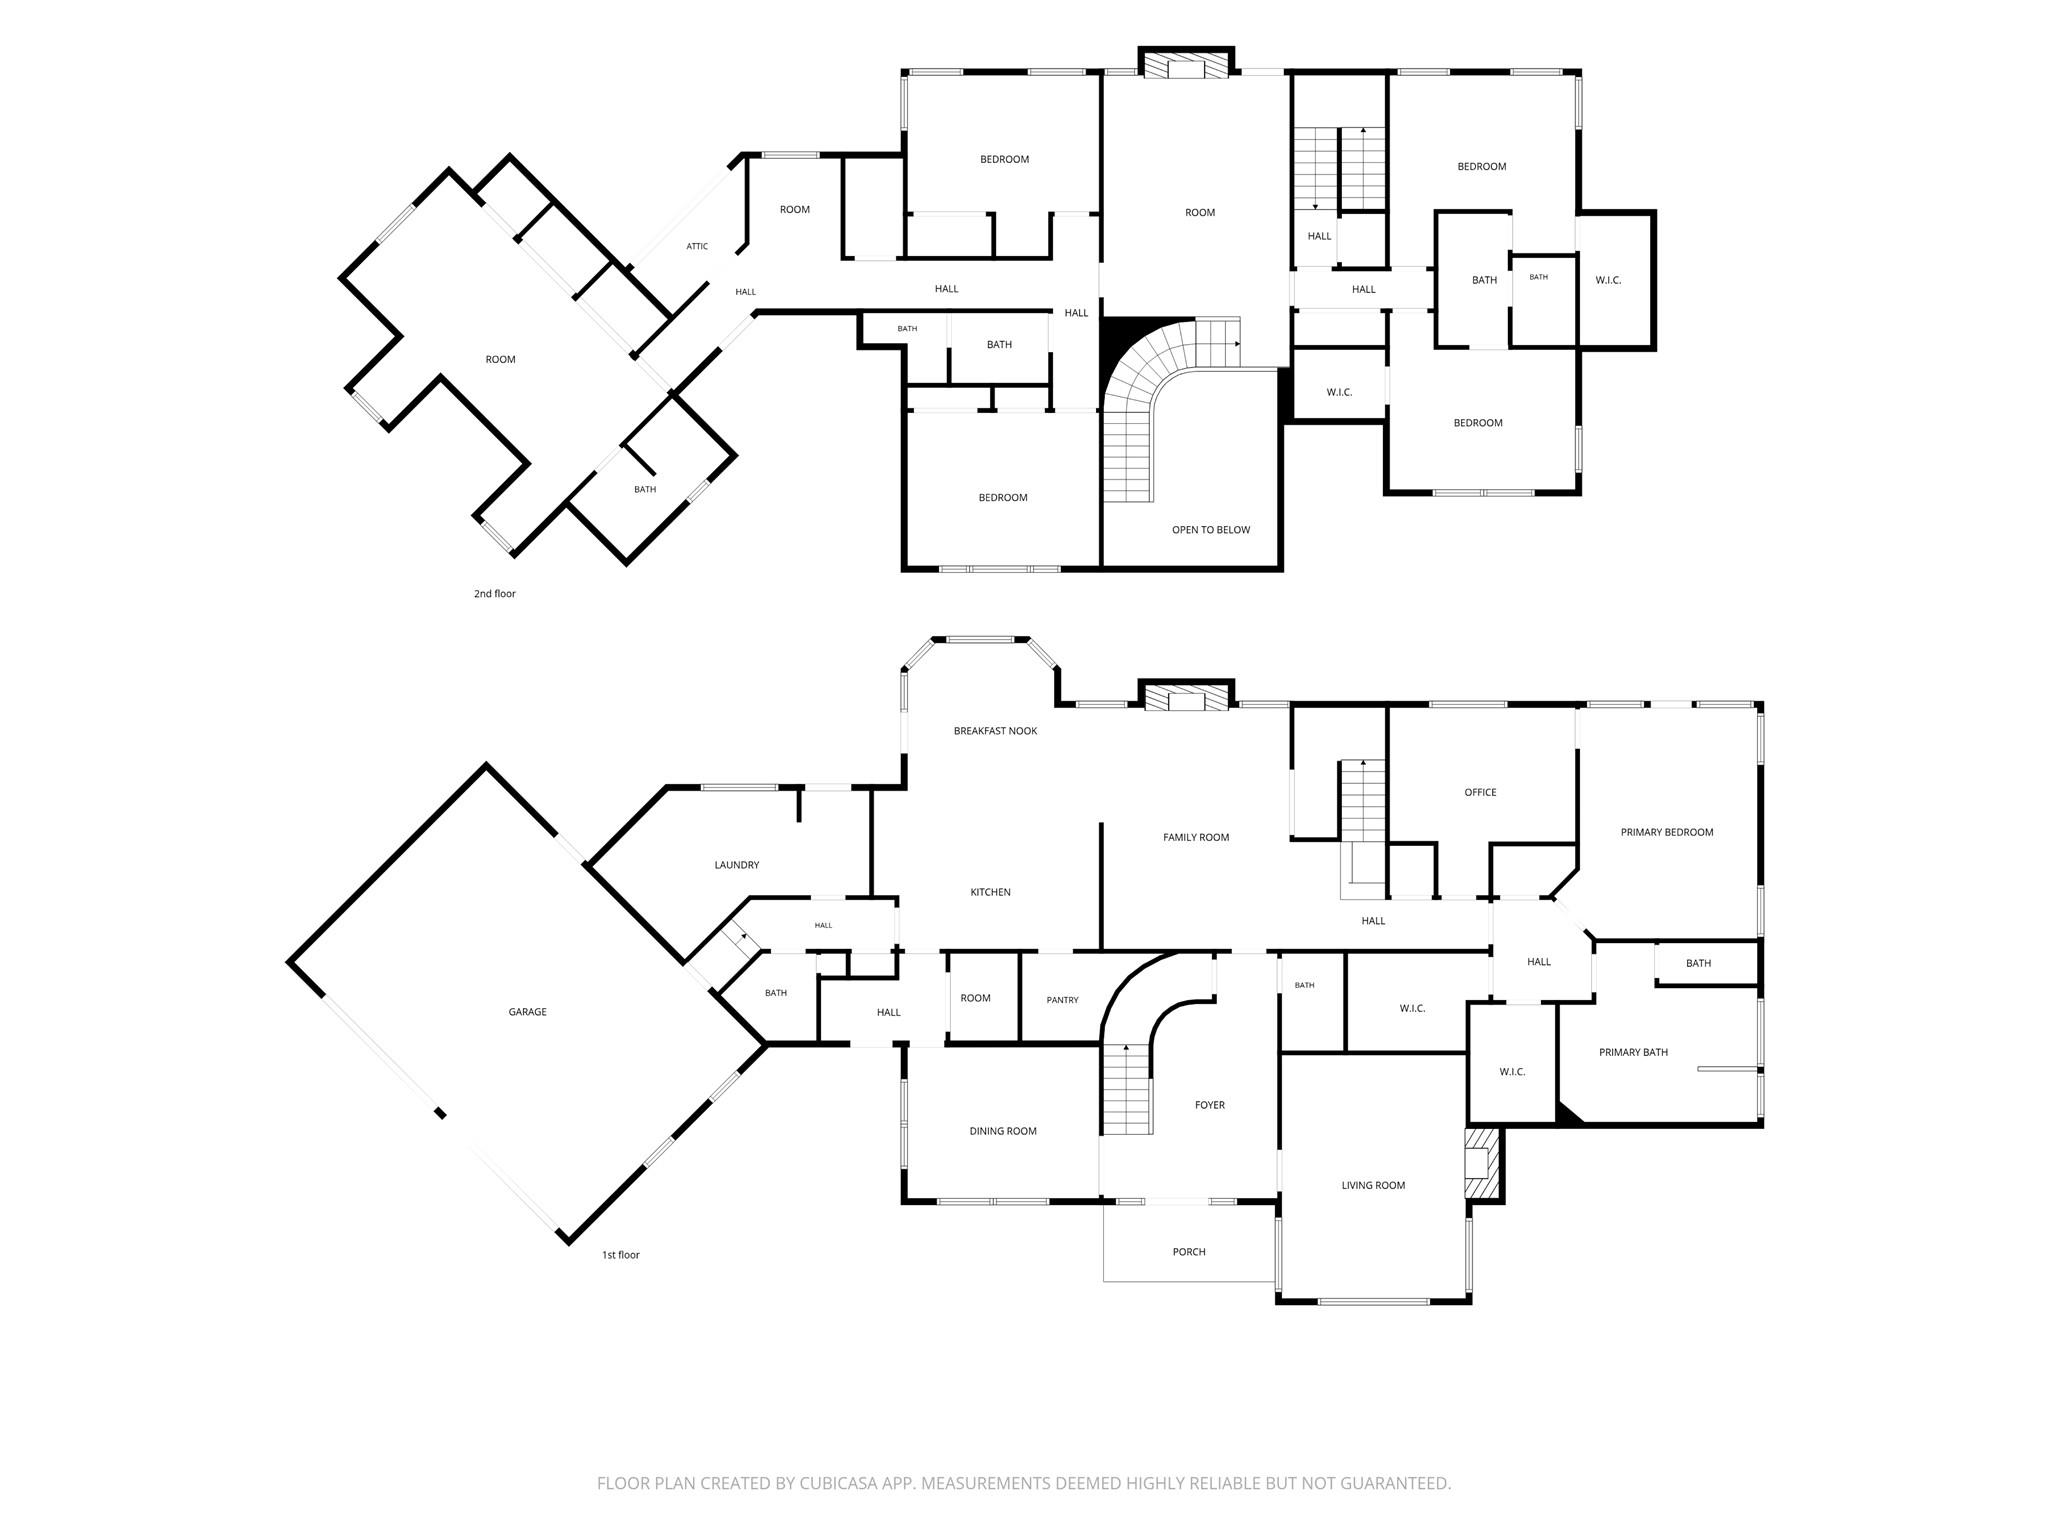
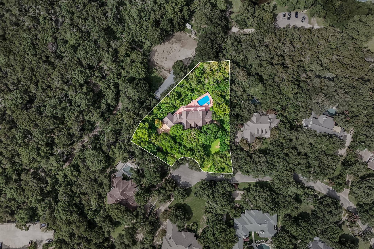
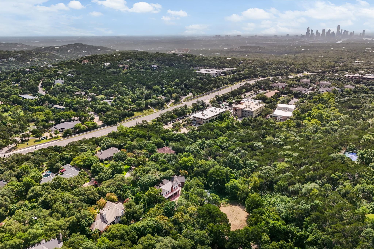
Tucked away at the end of a quiet cul-de-sac on more than an acre in West Lake Hills, this timeless Texas traditional offers a rare combination of privacy, space, and everyday convenience. Surrounded by mature trees and backing to a private neighborhood park, the setting feels peaceful and secluded while remaining moments from Westlake High School, H-E-B, and top-rated Eanes ISD schools, with easy access to Loop 360, MoPac, Zilker Park, and downtown Austin. A circular drive creates a gracious arrival, while classic architecture, Andersen windows, wood flooring, and three fireplaces bring warmth and character throughout. Designed for modern everyday living, the floor plan offers three dedicated office spaces, three distinct living areas, and multiple dining and gathering spaces that easily adapt to a variety of needs. Whether working from home, entertaining, pursuing creative interests, or simply seeking room to spread out, the home offers a thoughtful balance of connection and privacy. The kitchen and primary suite have been thoughtfully updated over the years, blending comfort, function, and timeless appeal. Generous living spaces flow throughout the main level, while the upstairs bonus room with a full bath provides additional flexibility as a game room, media space, teen lounge, guest retreat, or secondary living area. Outdoors, a pool, spa, sport court, mature landscaping, and expansive grounds create an inviting extension of the home. The usable acreage offers ample space to relax, entertain, play, or enjoy the natural beauty of the setting, while the surrounding trees enhance the property's privacy. Combining more than an acre of privacy, dedicated office and living spaces, versatile indoor and outdoor living areas, and exceptional proximity to Westlake High School, H-E-B, Loop 360, MoPac, Zilker Park, and downtown Austin, this property offers a rare balance of space, convenience, and privacy in one of West Lake Hills' most desirable settings.
Property Details
| Status | Active |
| MLS # | ACT246336906 |
| Taxes | $43,346 (2026) / year |
| Type | Residential |
| Year Built | 1995 |
| Lot Size | 1.02 AC / 44,431 SF |
| County | Travis |
| Subdivision | Wood Trail Estates |
| Garage Spaces | 3 |
Property Information
Interior
Exterior
Appliances
Community
Parking
Utilities & Construction
Directions: From Loop 360; exit Bee Cave Road; drive east and turn right on Wood Trail; house on the right side of cul-de-sac.
Location
Property History
| Date | Event | Price |
|---|---|---|
| Sep 10, 2026 | Listed (Active) · MLS# ACT246336906 | $2,899,950 |
Full transaction history may not be available. Data sourced from ACTRIS MLS.
Public Records
| Beds | 6 |
| Lot Size | 44,431 Sq. Ft. |
| Style | Residential |
| County | TRAVIS |
| MLS # | ACT246336906 |
Schools
Please verify enrollment eligibility directly with schools.
By submitting, you agree to be contacted by Col Realty.
Payment Estimate
For illustrative purposes only. Contact a lender for accurate figures.
 Continue
with Google
Continue
with Google