
Description
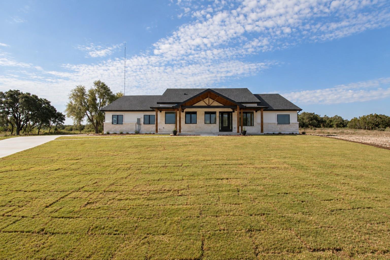
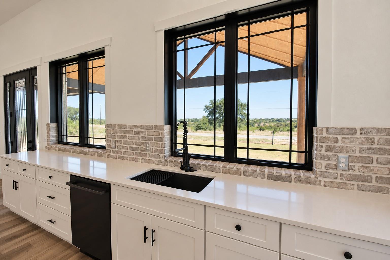
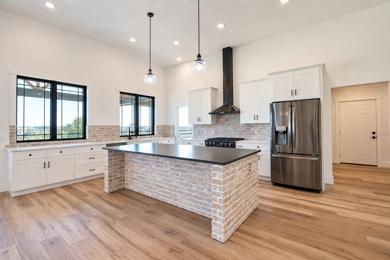
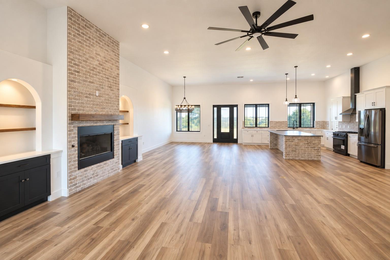
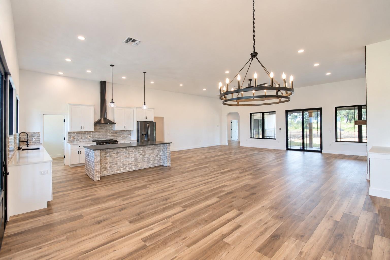
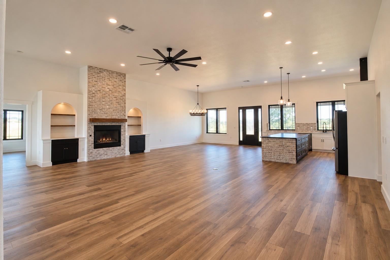
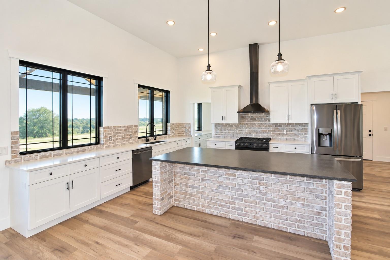
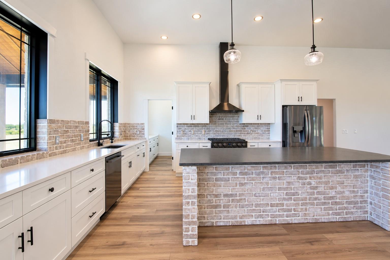
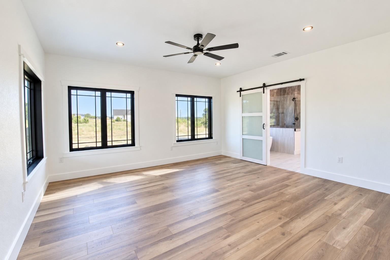
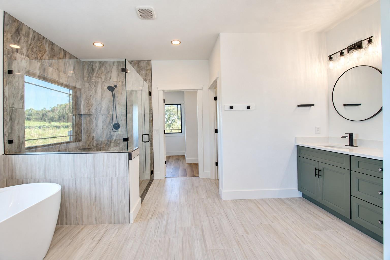
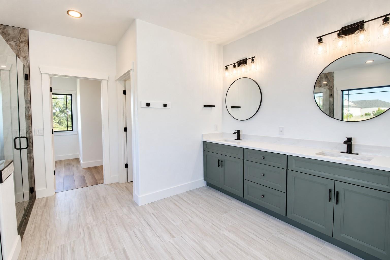
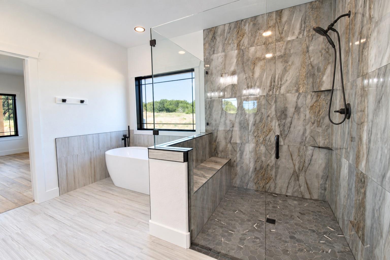
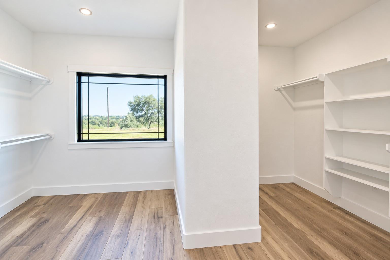
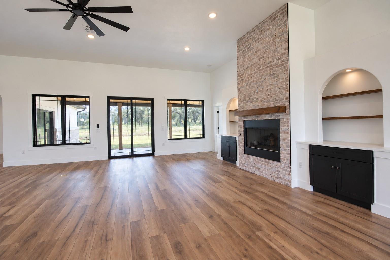
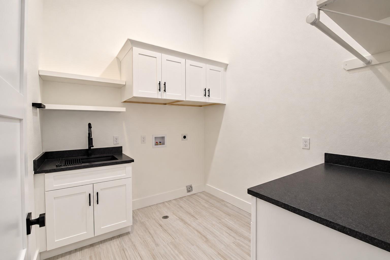
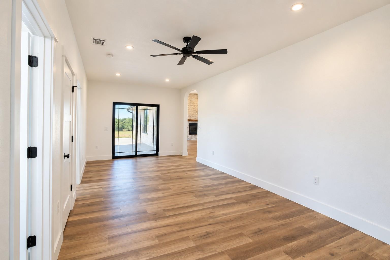
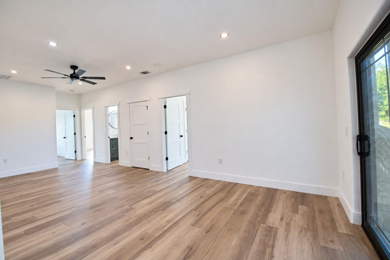
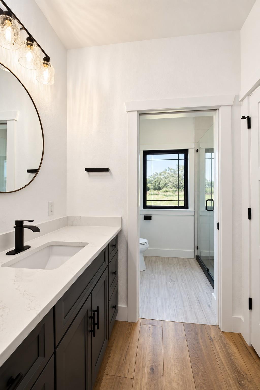
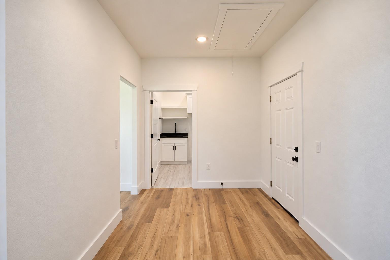
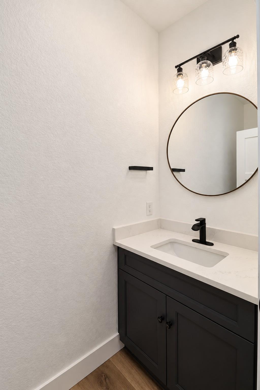
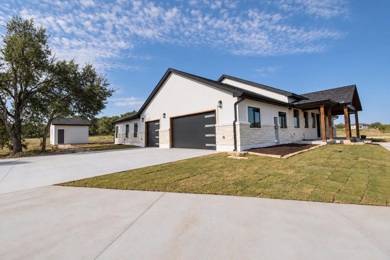
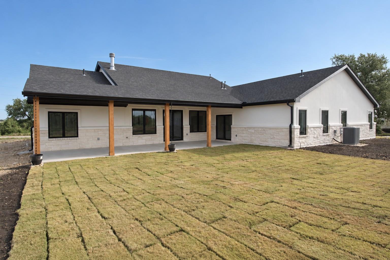
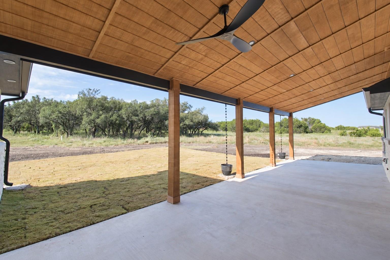
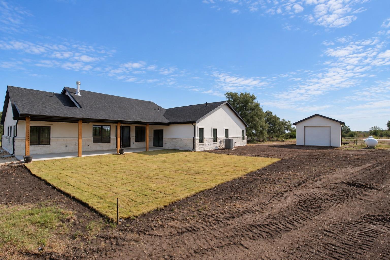
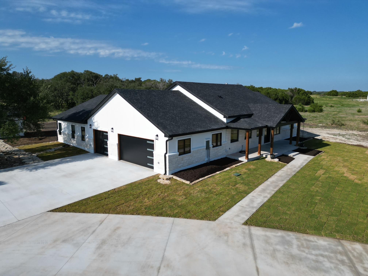
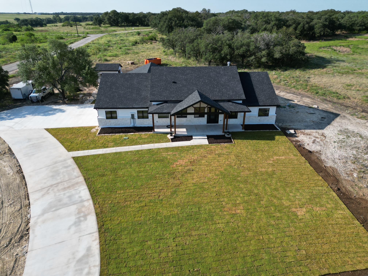
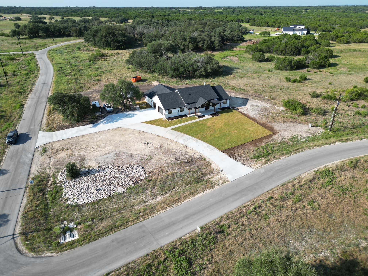
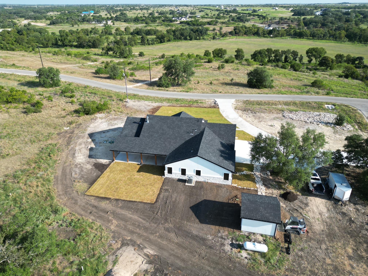
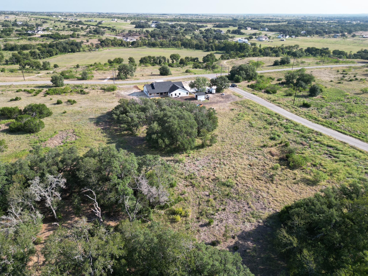
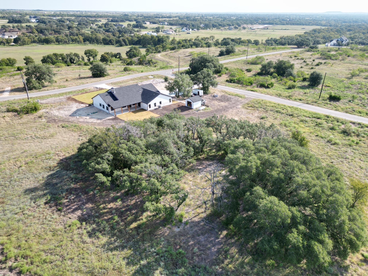
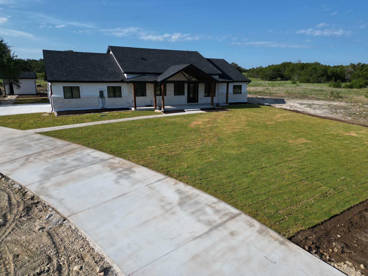
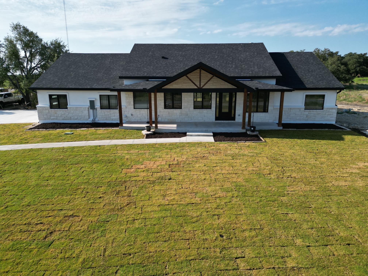
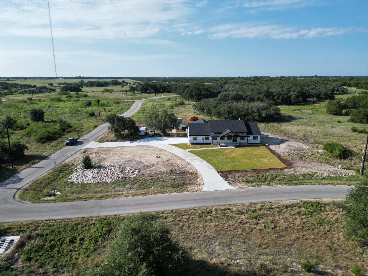
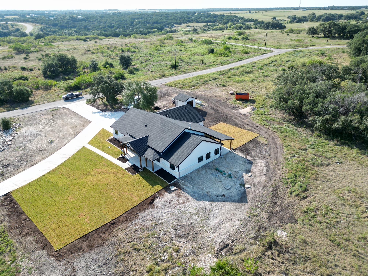
This BRAND NEW single story home is located in the gated community Serenity Springs in the Texas Hill country. Wide open spaces and panoramic views are the norm around here, and this home follows that way of country living. Situated on a 2.41 acre corner lot with a front circle drive and three car garage, this 3050 sqft 4-bedroom 2.5-bathroom home is spaciously laid out complimenting the spectacular views from this acreage homesite. Inside, you'll find attention to detail from a true craftsman, including luxury vinyl and tile flooring, a large spacious kitchen with views of the Texas skyline, a massive family room with a fireplace and built in niches on either side, and an owners suite secluded near the back. A separate insulated wellhouse sits out back, and from the back porch you'll hear the rustling leaves of the live oak trees blowing on the rear of the property. Building plans, seller's disclosure, CCR's and community plat are provided in the attached documents.
Property Details
| Status | Active |
| MLS # | ACT246064493 |
| Taxes | $1,262 (2026) / year |
| HOA Fees | $800 / Annually |
| Type | Residential |
| Year Built | 2026 |
| Lot Size | 2.41 AC / 104,979 SF |
| County | Burnet |
| Subdivision | Serenity Springs Phase 2 |
| Garage Spaces | 3 |
Property Information
Interior
Exterior
Appliances
Community
Parking
Utilities & Construction
Directions: From North on 183, head west on Hwy 29 towards Liberty Hill, Right on CR 200, Left on CR 201, gated entry to Serenity Springs is on the left a few miles down on the left side of CR 201.
Location
Property History
| Date | Event | Price |
|---|---|---|
| Sep 8, 2026 | Listed (Active) · MLS# ACT246064493 | $899,000 |
Full transaction history may not be available. Data sourced from ACTRIS MLS.
Public Records
| Beds | 4 |
| Lot Size | 104,979 Sq. Ft. |
| Style | Residential |
| County | BURNET |
| MLS # | ACT246064493 |
Schools
Please verify enrollment eligibility directly with schools.
By submitting, you agree to be contacted by Col Realty.
Payment Estimate
For illustrative purposes only. Contact a lender for accurate figures.
 Continue
with Google
Continue
with Google