
Description
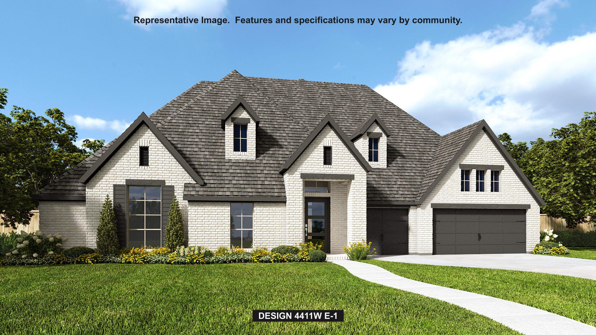
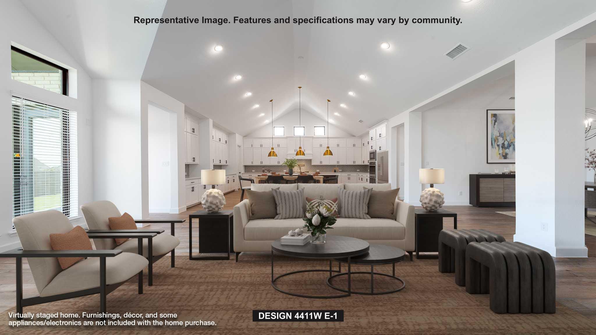
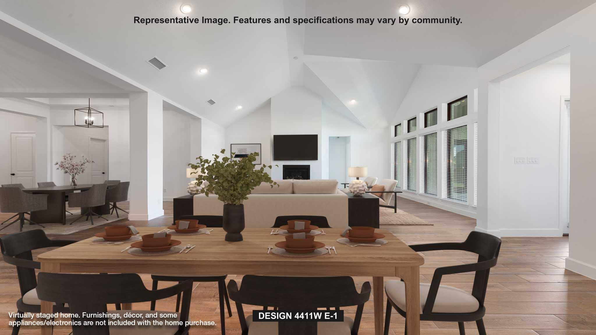
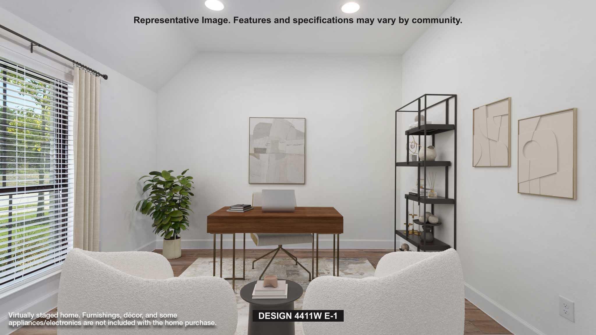
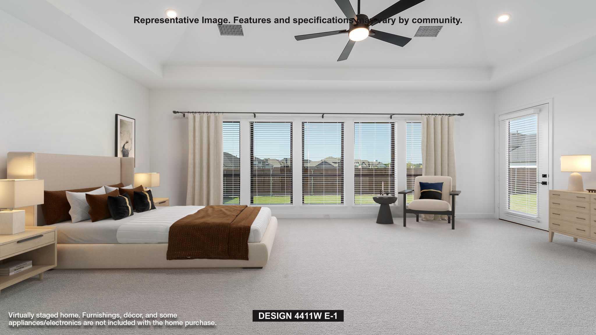
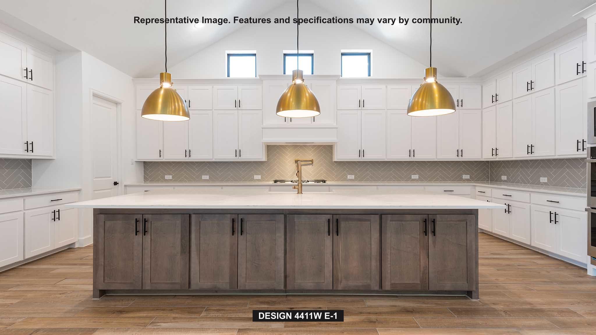
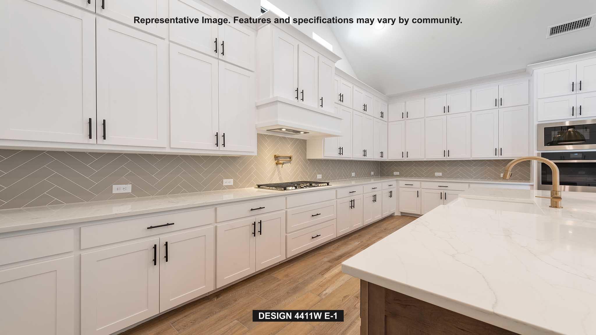
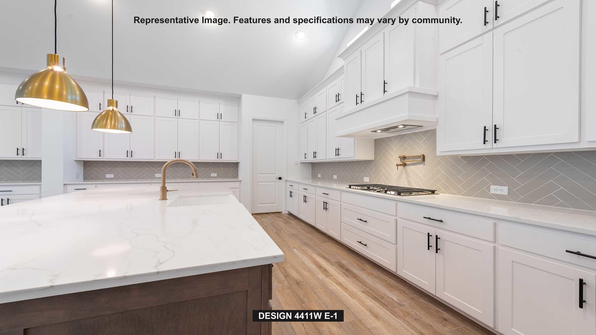
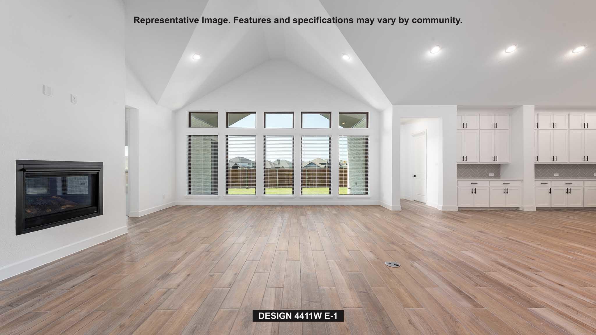
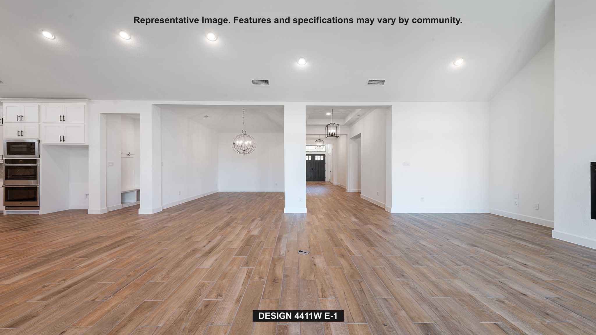
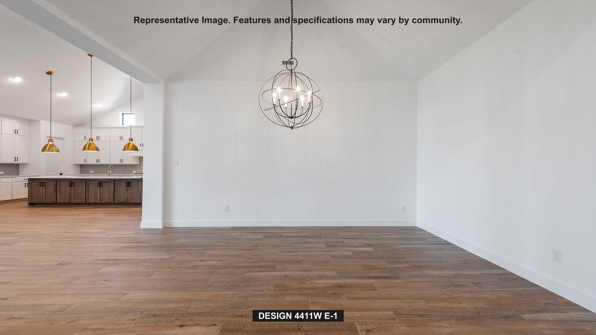
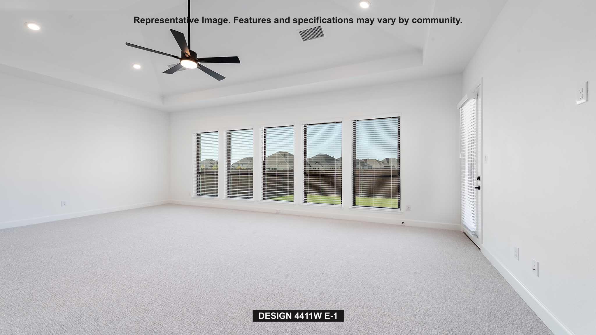
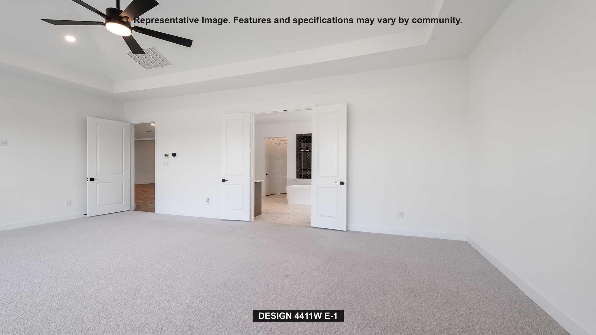
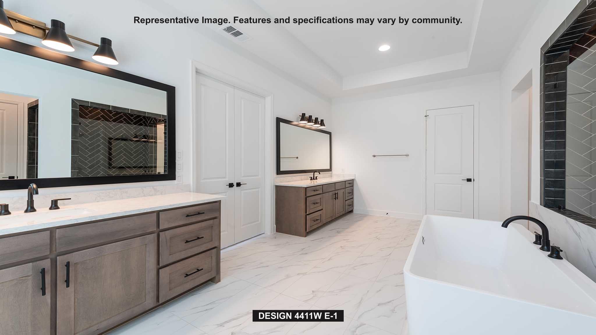
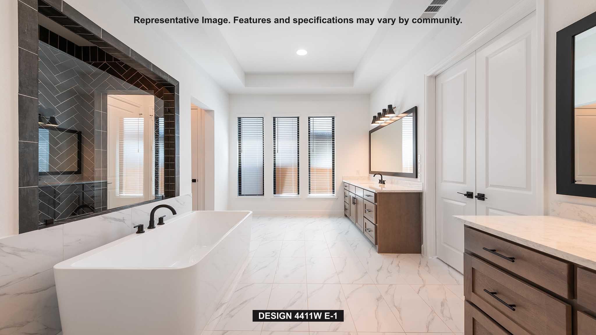
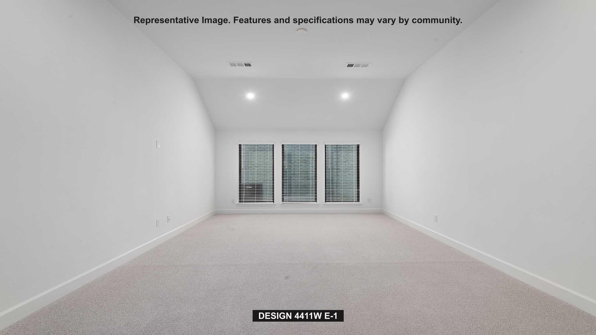
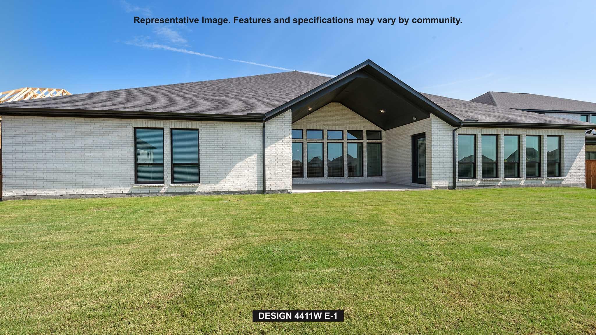
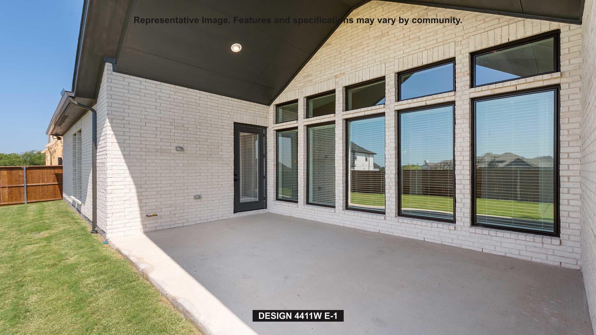
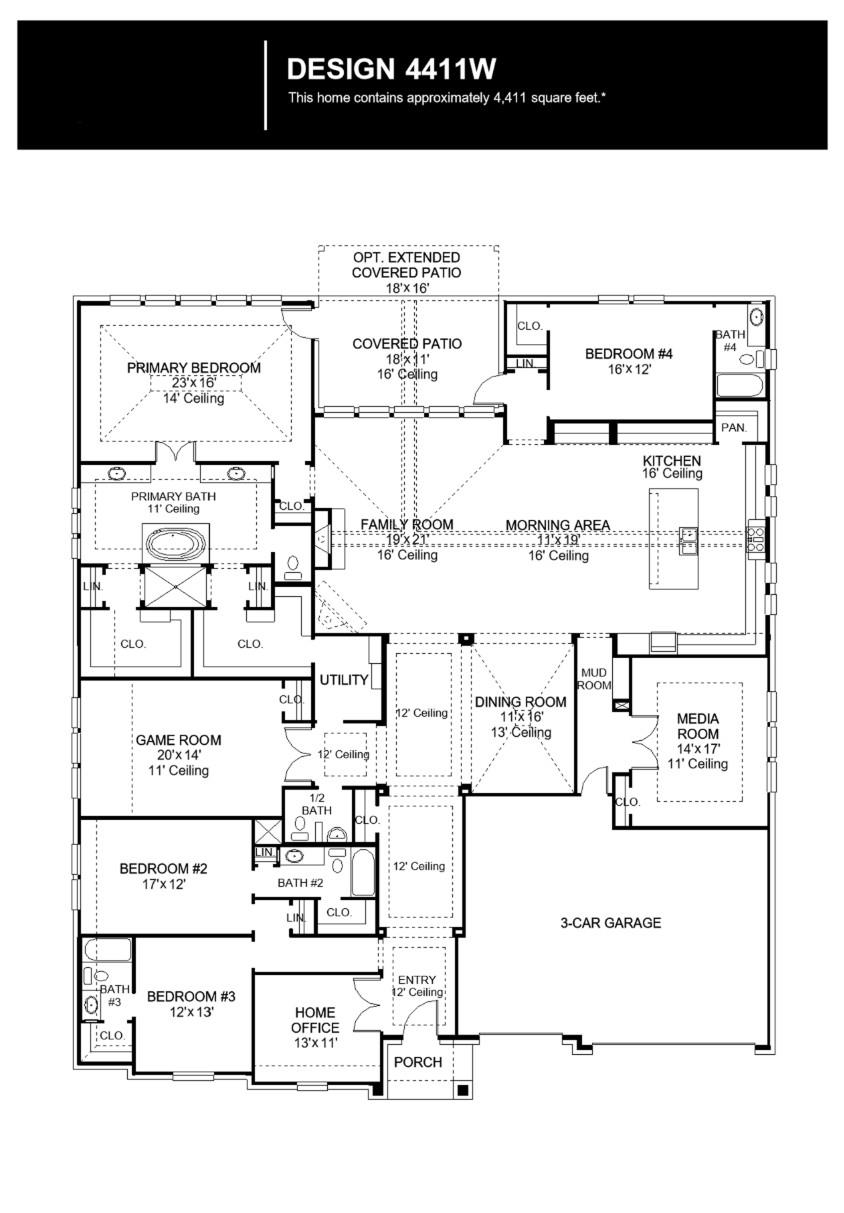
A home office with French doors overlooks the front yard at the entry. A hallway off the entry leads to two guest suites with private full baths. The extended entry passes a half bath and is framed by a game room and formal dining room before opening to the main living areas, which highlight soaring ceilings and hardwood floors that continue into select spaces. The family room features a wood mantel fireplace and a wall of windows with a sliding glass door leading to the extended covered patio. The morning area flows between the family room and kitchen, which offers double wall ovens, a corner walk-in pantry, and a generous island. A private hallway off the family room leads to the rear primary suite with a wall of windows. The primary bath includes dual vanities, a freestanding tub, glass-enclosed shower, and two walk-in closets, one with direct access to the utility room. An additional guest suite with a private full bath overlooks the backyard. A mudroom off the morning area leads to a theatre room. Three-car garage.
Property Details
| Status | Active |
| MLS # | ACT245956792 |
| HOA Fees | $275 / Quarterly |
| Type | Residential |
| Year Built | 2026 |
| Lot Size | 0.52 AC / 22,651 SF |
| County | Hays |
| Subdivision | Creek of Driftwood |
| Garage Spaces | 3 |
Property Information
Interior
Exterior
Appliances
Community
Parking
Utilities & Construction
Directions: From Austin, take TX-71 W toward Bee Cave. Continue on TX-71 W for approximately 15 miles, then turn left onto FM 1826 S toward Driftwood. Stay on FM 1826 for about 8 miles. Turn right onto Darden Hill Road. Once you turn onto Darden, continue straight for 1.3 miles through the roundabout and stay on Darden past Sawyer Ranch Road. After passing Sawyer Ranch Road, the gated entrance to Creek of Driftwood will be on the left. Call for gate code access. The Sales Center will be on your left at 381 Onion Creek Lane.
Location
Property History
| Date | Event | Price |
|---|---|---|
| Sep 5, 2026 | Listed (Active) · MLS# ACT245956792 | $1,325,900 |
| — | Original List Price | $1,335,900 |
Full transaction history may not be available. Data sourced from ACTRIS MLS.
Public Records
| Beds | 4 |
| Lot Size | 22,651 Sq. Ft. |
| Style | Residential |
| County | HAYS |
| MLS # | ACT245956792 |
Schools
Please verify enrollment eligibility directly with schools.
By submitting, you agree to be contacted by Col Realty.
Payment Estimate
For illustrative purposes only. Contact a lender for accurate figures.
 Continue
with Google
Continue
with Google