
Description
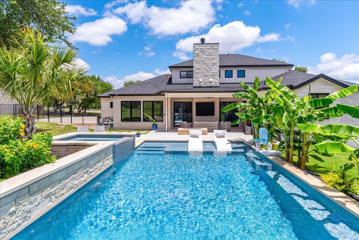
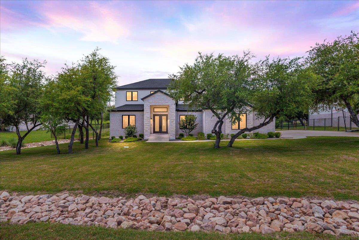
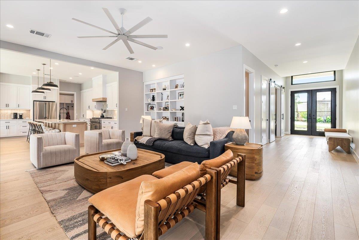
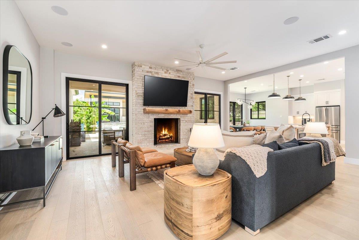
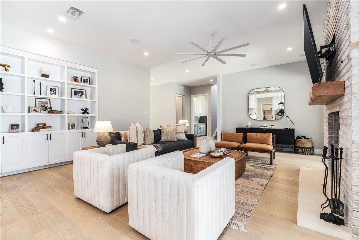
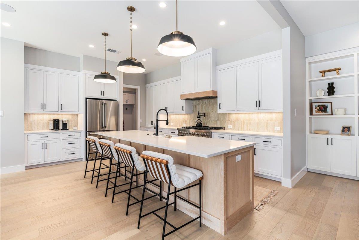
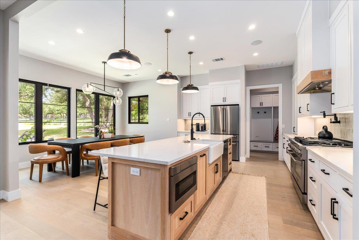
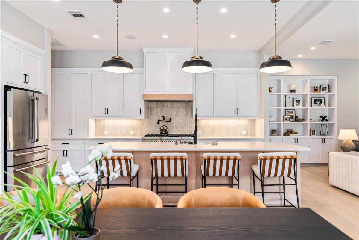
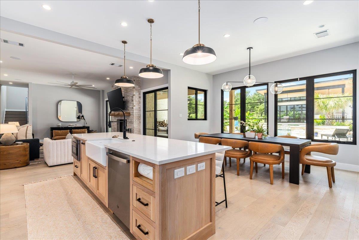
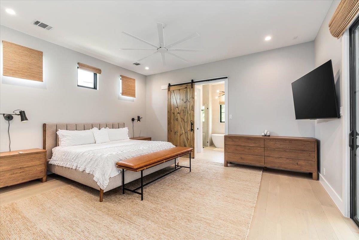
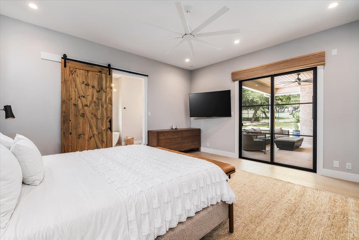
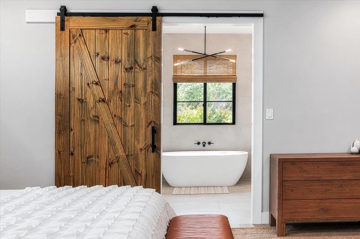
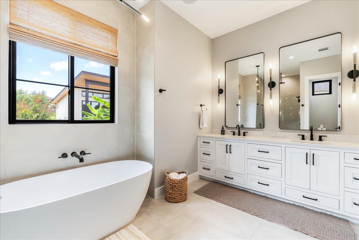
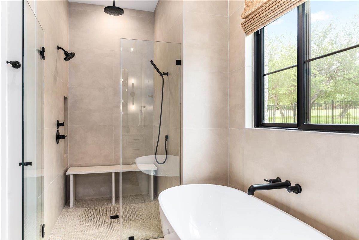
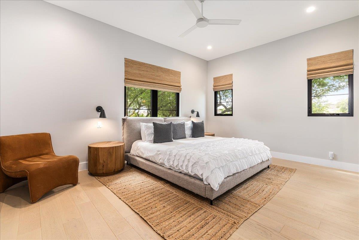
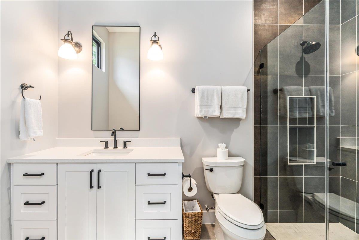
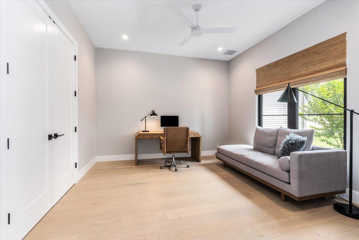
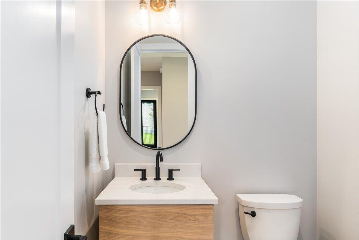
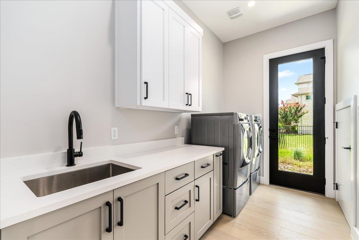
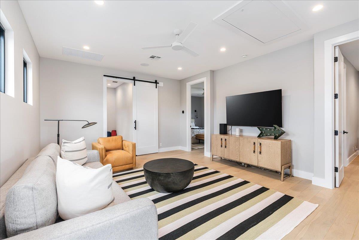
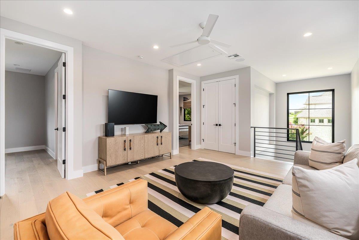
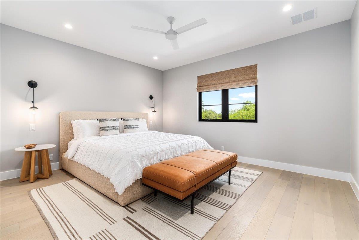
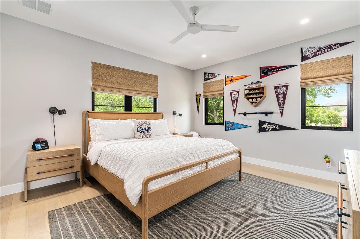
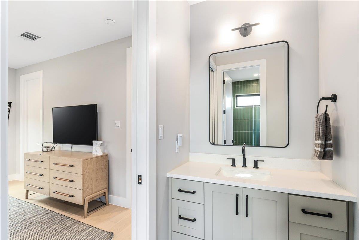
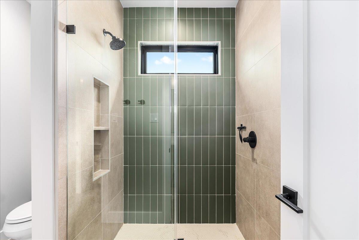
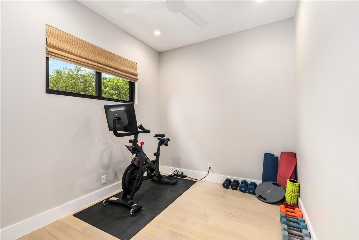
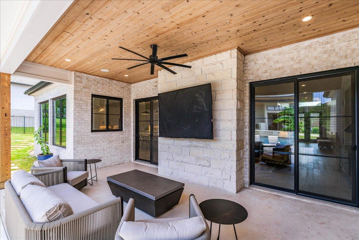
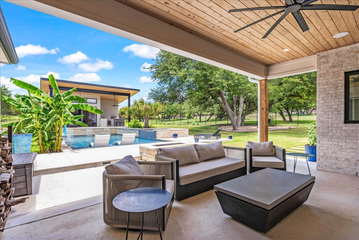
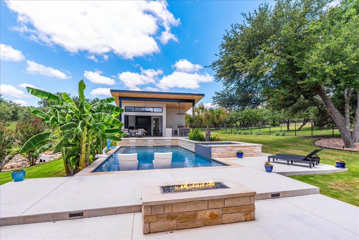
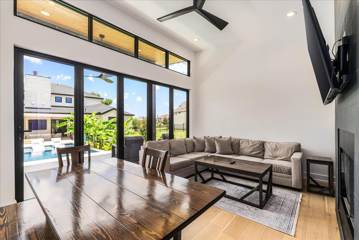
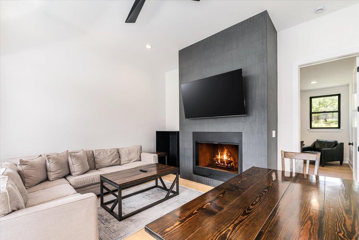
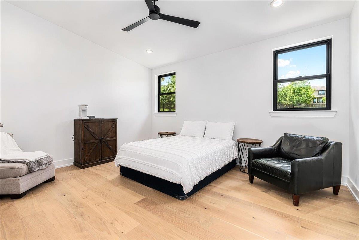
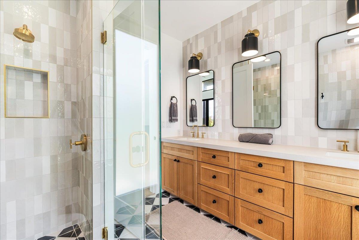
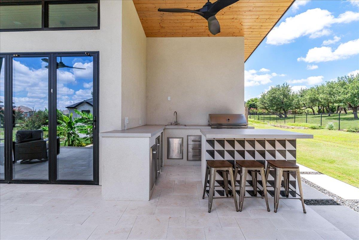
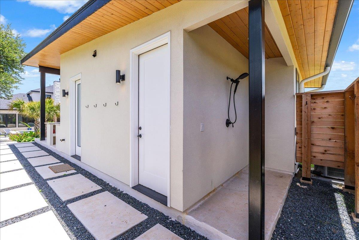
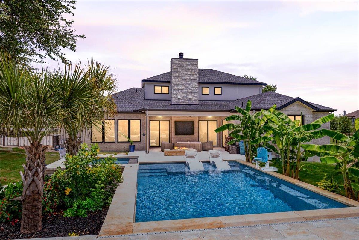
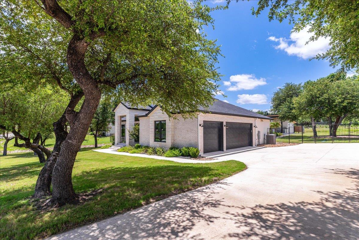
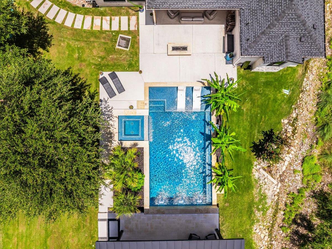
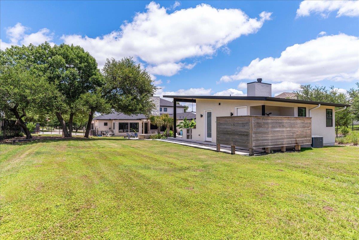
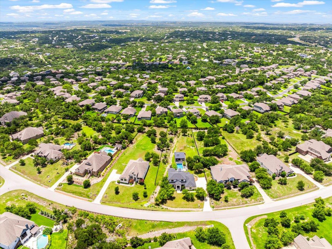
Embrace Hill Country living at its finest in this architectural masterpiece, a seamless collaboration between award-winning architect and builder Stuart Alkire. Set on a sprawling 1+ acre estate, this home redefines the "modern traditional" aesthetic, blending light-toned brick and limestone with moody, natural wood accents to create a visual narrative of pure luxury. The heart of the home is the open-concept kitchen, living, and dining area, where soft, natural light highlights designer fixtures and warm Texas earth. This space was designed for the entertainer, framing the outdoor oasis as a stunning backdrop and a seamless connection for indoor-outdoor hosting. The main-level primary features direct patio access and a spa-inspired ensuite. Indulge in the freestanding soaking tub or the expansive walk-in shower with a rain system. Upstairs, the home continues to impress with an entertainment lounge, a dedicated exercise room, and bedrooms with direct bath access. The crown jewel of the property is the resort-style backyard, an outdoor oasis that rivals the world’s finest escapes. A shimmering in-ground pool with an overflow spa and a shallow lounging deck anchors the space, framed by a built-in firepit and an extensive professional-grade outdoor kitchen. Providing the 6th bedroom on the property, the poolside casita features its own living area and bath, a perfect transition for poolside relaxation, complete with outdoor showers to maintain the home's pristine interiors. Thoughtful luxuries abound, from the 3-car garage and custom mudroom to the oversized pantry and abundant walk-in closets throughout. Situated within the prestigious Lake Travis ISD, this property offers a rare lifestyle balance - serene acreage privacy paired with effortless access to the boutique shopping of the Bee Cave Galleria and the renowned craft culture of Dripping Springs. This isn’t just a home; it’s a statement in the Texas Hill County.
Property Details
| Status | Active |
| MLS # | ACT244523213 |
| Taxes | $19,563 (2025) / year |
| HOA Fees | $440 / Annually |
| Type | Residential |
| Year Built | 2023 |
| Lot Size | 1.01 AC / 43,777 SF |
| County | Travis |
| Subdivision | Vistancia Sec 2 |
| Garage Spaces | 3 |
Property Information
Interior
Exterior
Appliances
Community
Parking
Utilities & Construction
Directions: From HWY 71/Bee Cave, take Hamilton Pool Road southwest. In about 5.7 miles, turn left into the Vistancia community on Vistancia Dr. Follow the curve left onto Stratus Dr. The home will be on the right.
Location
Property History
| Date | Event | Price |
|---|---|---|
| Sep 5, 2026 | Listed (Active) · MLS# ACT244523213 | $2,139,000 |
Full transaction history may not be available. Data sourced from ACTRIS MLS.
Public Records
| Beds | 6 |
| Lot Size | 43,777 Sq. Ft. |
| Style | Residential |
| County | TRAVIS |
| MLS # | ACT244523213 |
Schools
Please verify enrollment eligibility directly with schools.
By submitting, you agree to be contacted by Col Realty.
Payment Estimate
For illustrative purposes only. Contact a lender for accurate figures.
 Continue
with Google
Continue
with Google