
Description
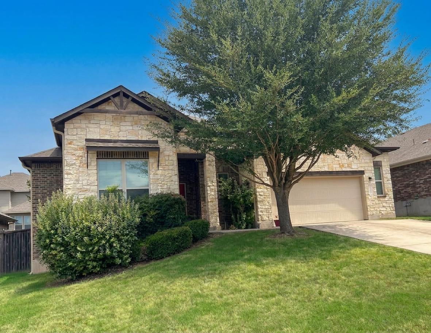
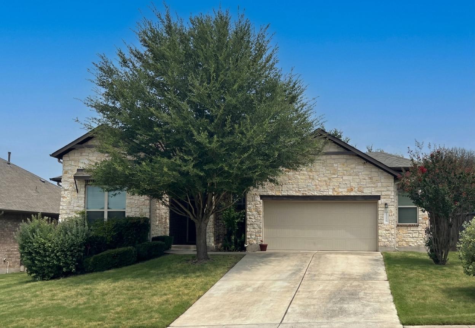
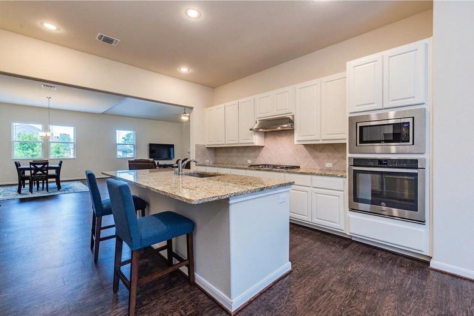
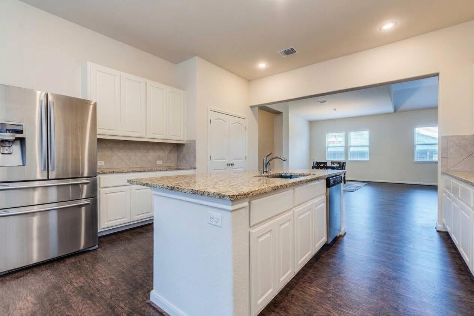
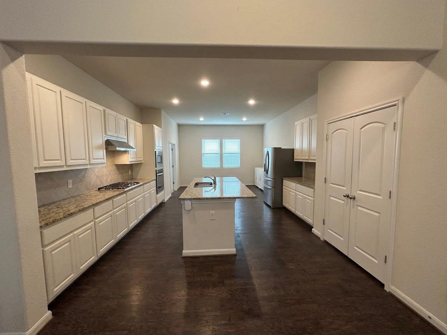
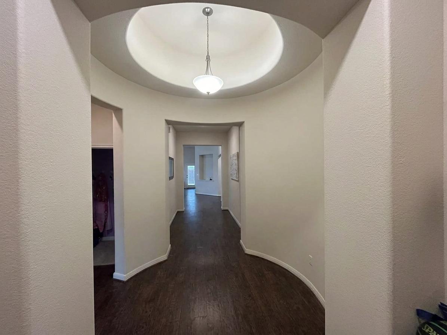
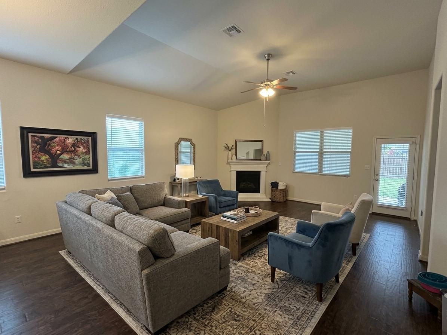
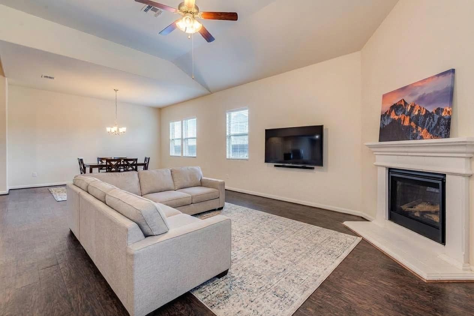
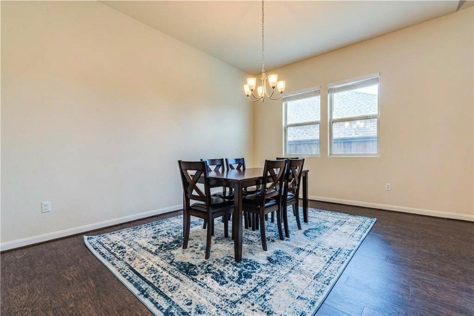
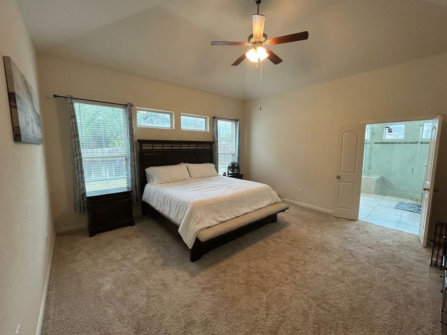
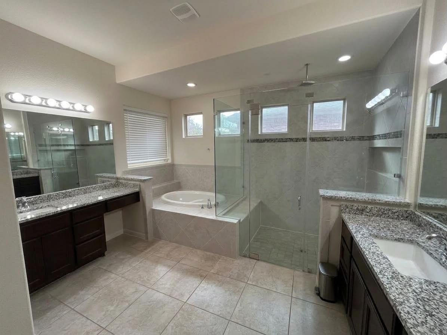
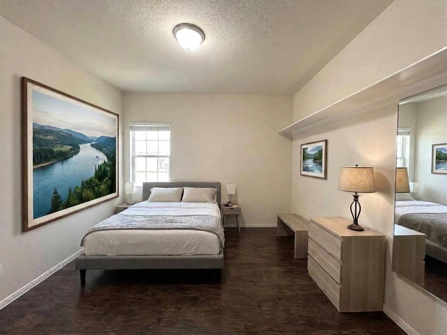
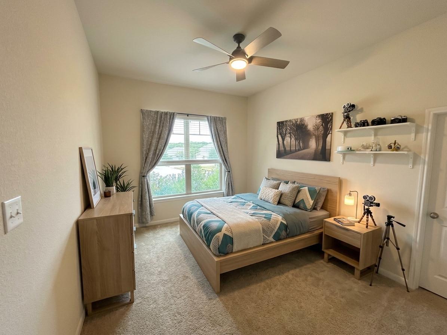
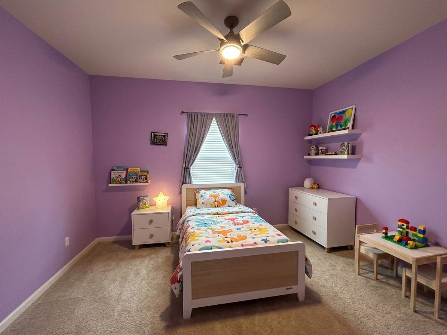
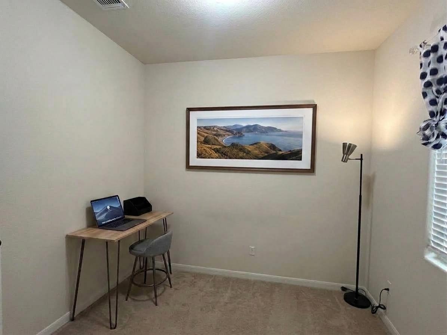
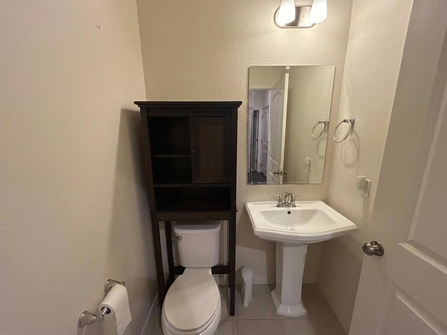
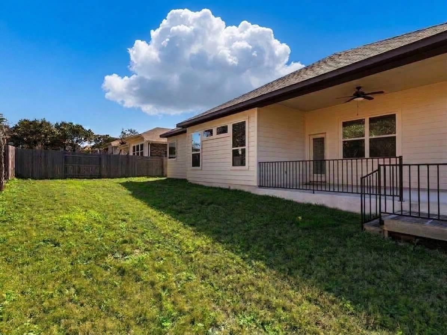
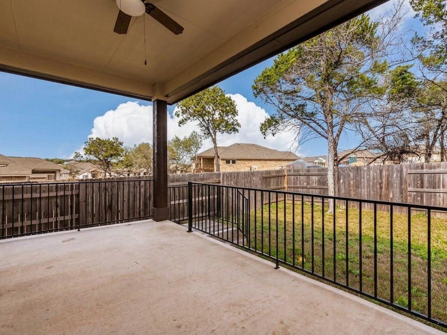
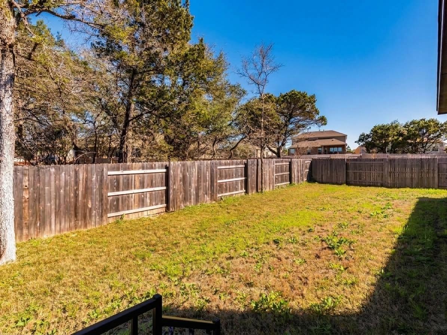
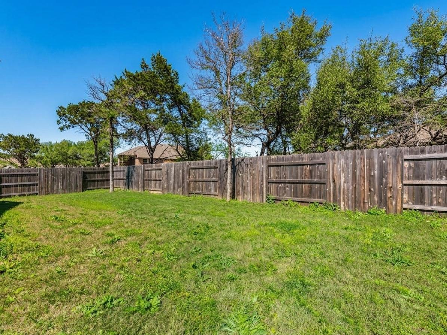
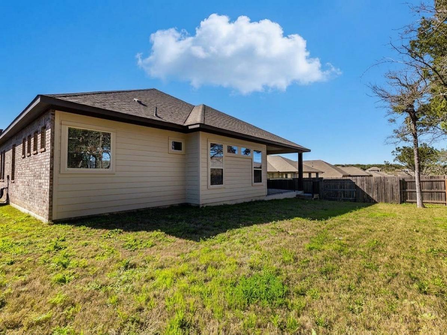
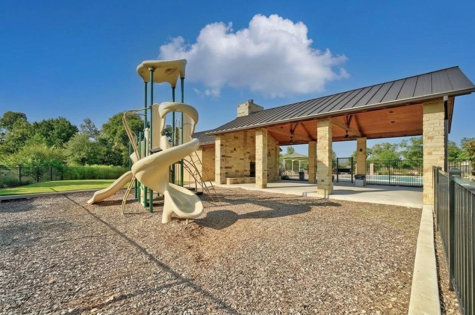
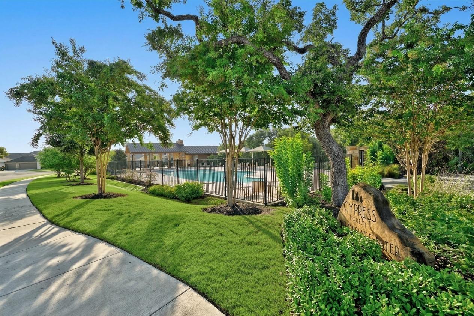
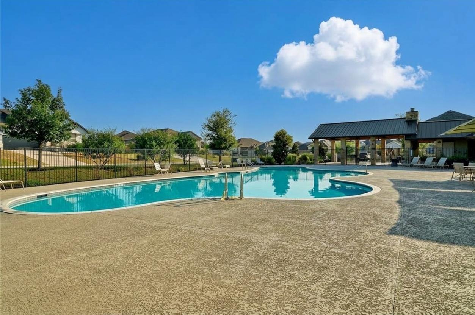
This beautifully designed one-story home offers an ideal floor plan with an oversized 2½-car garage and exceptional flexibility with a home office off kitchen. The thoughtfully designed layout features the private primary suite toward the back of the home, while a spacious guest suite is located near the front of the home on the opposite side of the other two bedrooms. The guest suite includes its own full attached bathroom and walk-in closet. The primary suite features a room-sized walk-in closet with custom built-in shelving, plus separate vanities and a garden tub. The heart of the home is the spacious kitchen, complete with built-in oven, and a cooktop, along with two dining areas. Just off the kitchen, you'll find a versatile bonus/office/craft room. Step outside to enjoy the large back patio, complete with a gas hookup for your grill. Cypress Forest offers fantastic neighborhood amenities, including a community pool, playground, pavilion, and pond with a walking/jogging trail and fishing opportunities.
Property Details
| Status | Active |
| MLS # | ACT245846256 |
| Taxes | $13,580 (2025) / year |
| HOA Fees | $180 / Quarterly |
| Type | Residential |
| Year Built | 2016 |
| Lot Size | 0.21 AC / 8,973 SF |
| County | Hays |
| Subdivision | Cypress Forest |
| Garage Spaces | 2 |
Property Information
Interior
Exterior
Appliances
Community
Parking
Utilities & Construction
Directions: From I-35 S. Take the I-35 Frontage Rd exit 213. Turn right onto E Center St. Turn right onto Old Stagecoach Rd. Turn left onto Cypress Forest Dr. Destination on right after first stop sign.
Location
Property History
| Date | Event | Price |
|---|---|---|
| Sep 4, 2026 | Listed (Active) · MLS# ACT245846256 | $465,000 |
| — | Original List Price | $475,000 |
Full transaction history may not be available. Data sourced from ACTRIS MLS.
Public Records
| Beds | 4 |
| Lot Size | 8,973 Sq. Ft. |
| Style | Residential |
| County | HAYS |
| MLS # | ACT245846256 |
Schools
Please verify enrollment eligibility directly with schools.
By submitting, you agree to be contacted by Col Realty.
Payment Estimate
For illustrative purposes only. Contact a lender for accurate figures.
 Continue
with Google
Continue
with Google