
Description
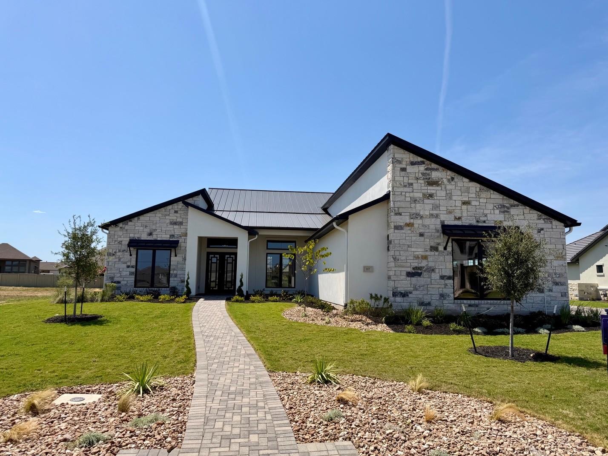
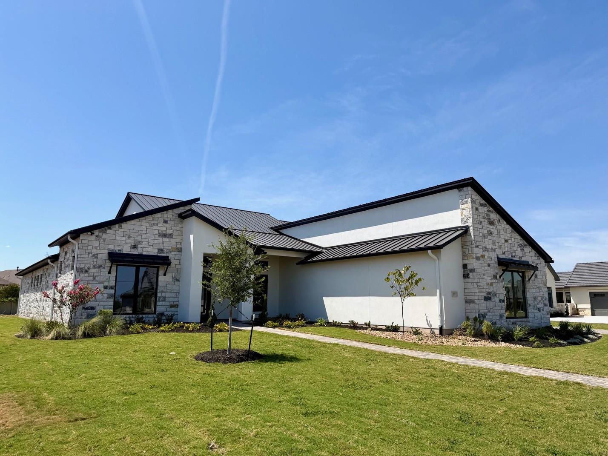
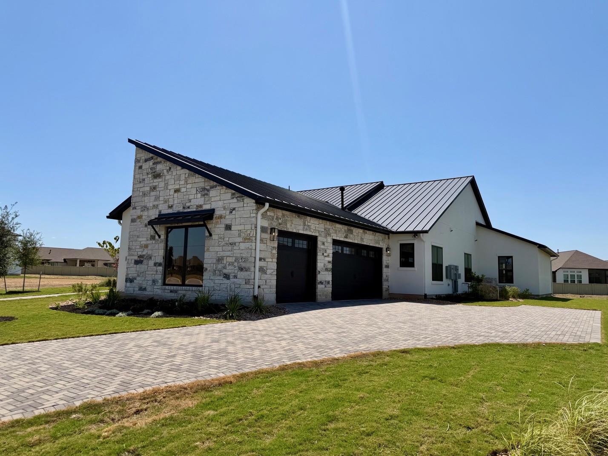
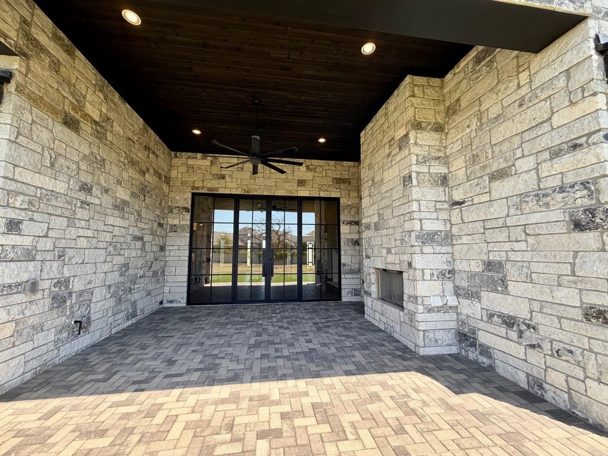
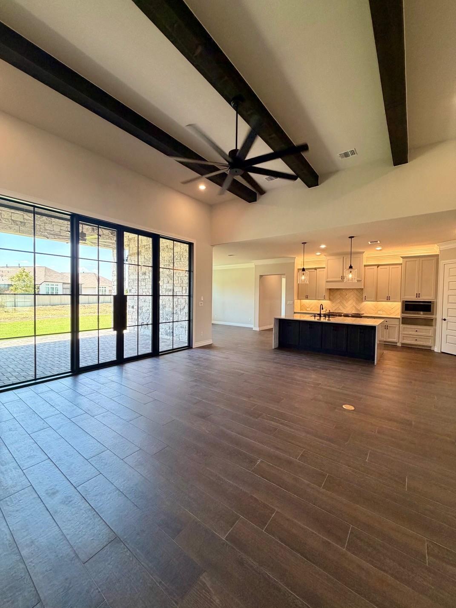
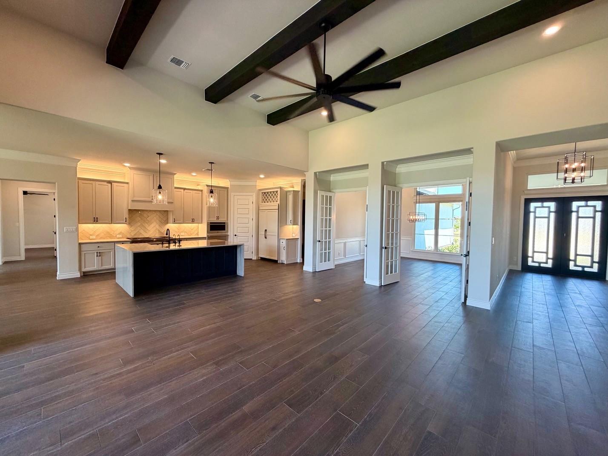
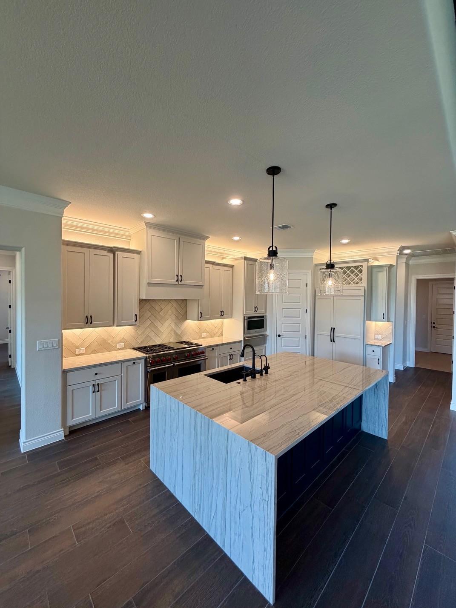
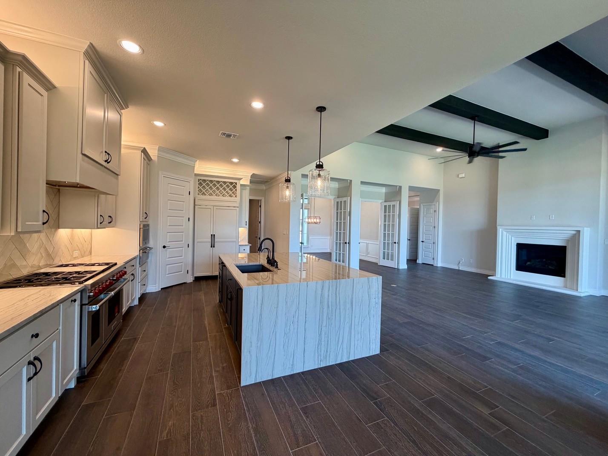
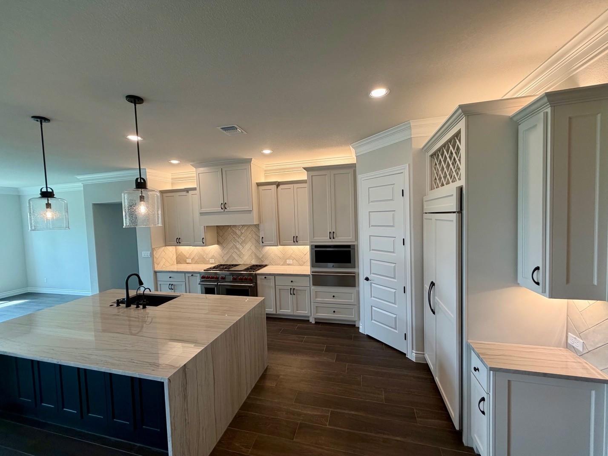
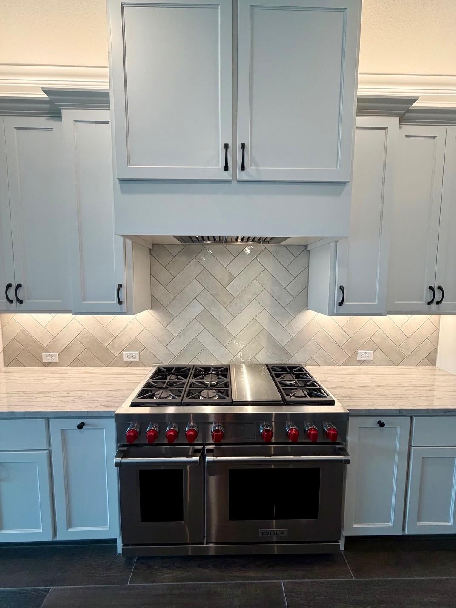
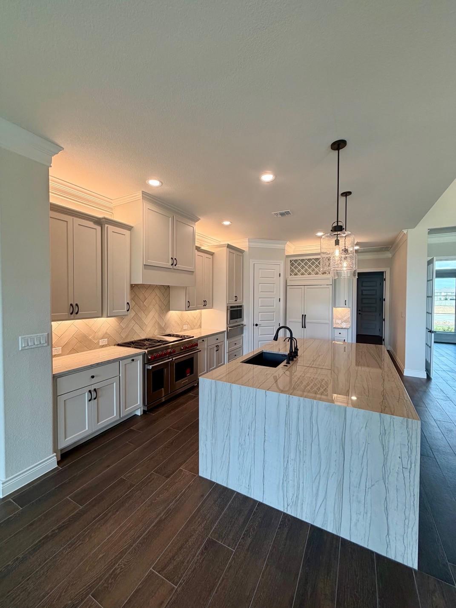
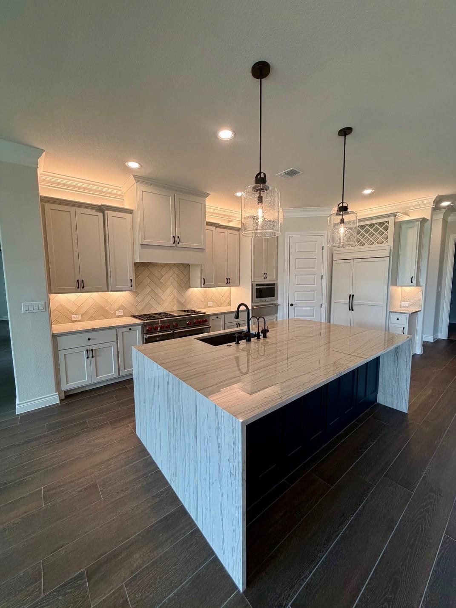
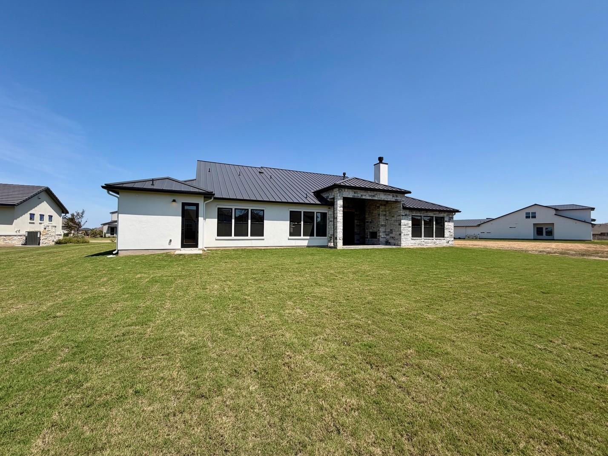
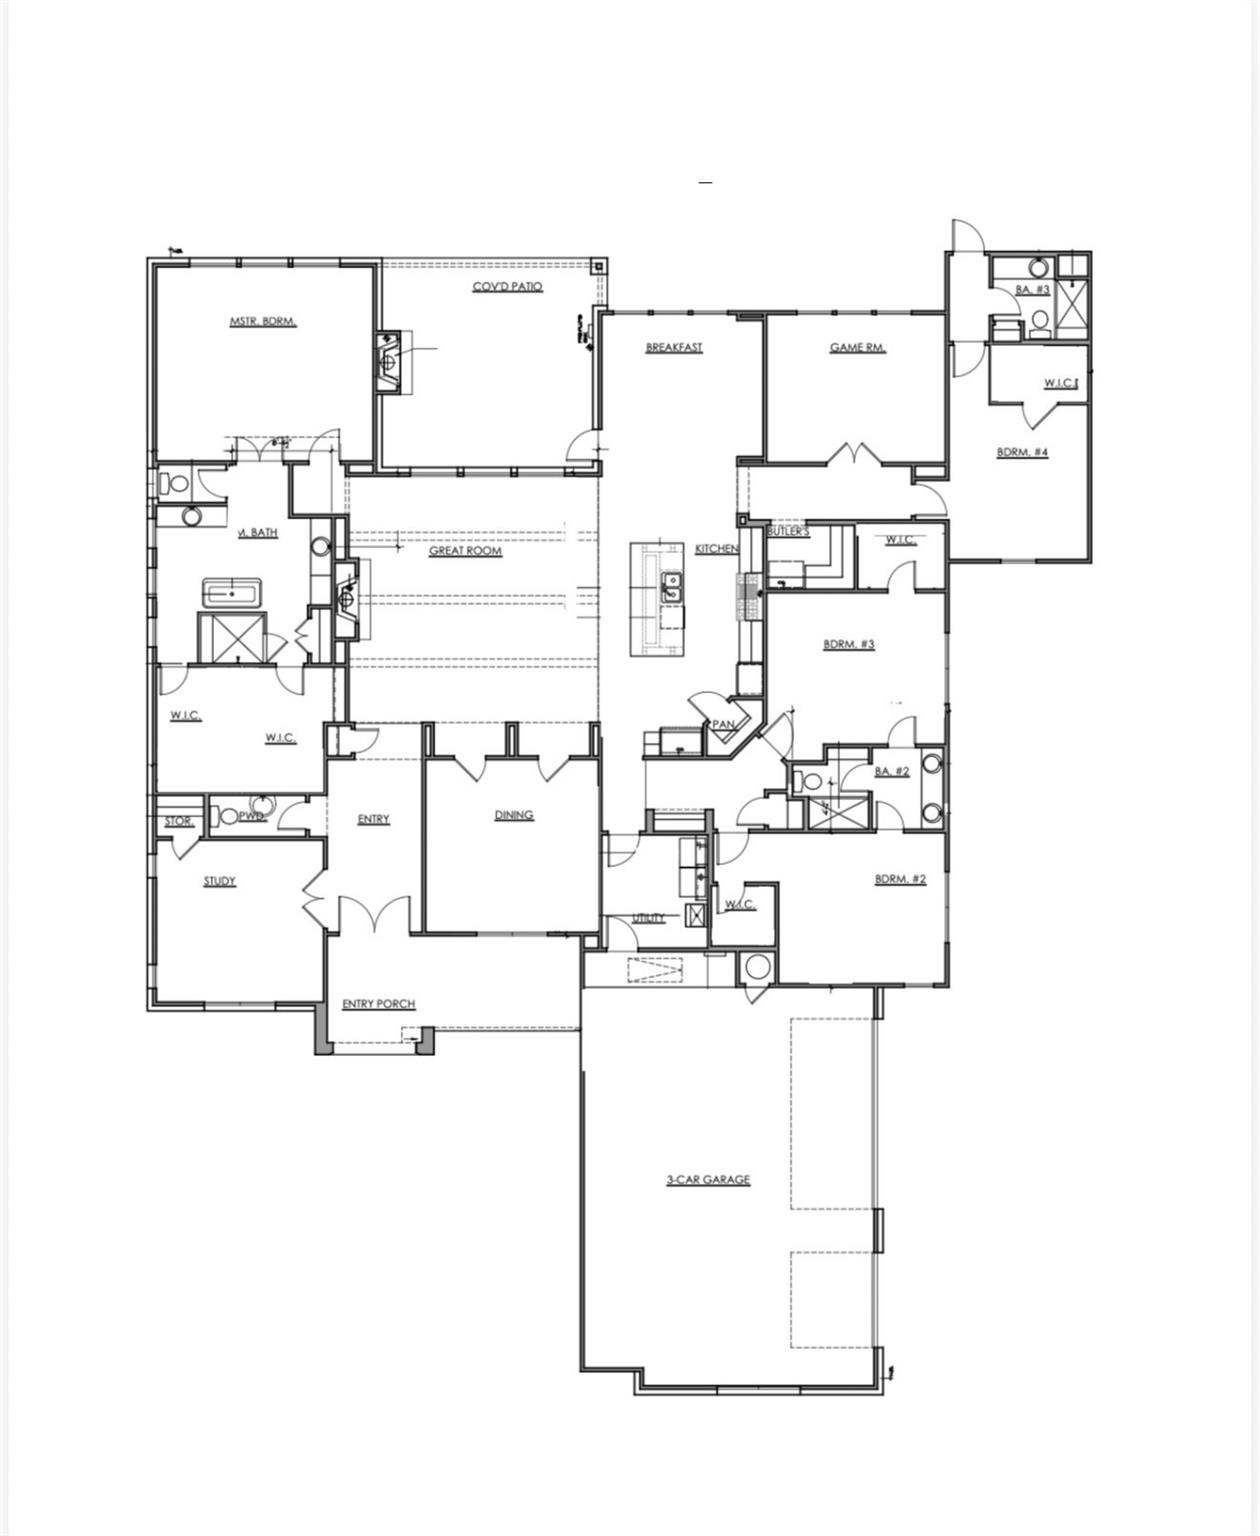
Experience refined Hill Country living in this fully customized, reimagined Perugia plan. Set on a .40-acre, 105’ wide homesite, this exceptional estate home has been thoughtfully redesigned w/an extraordinary level of customization, quality & attention to detail. The 3,898 sq.ft. residence offers 4 bedrooms, 3.5 baths, formal dining, private study, game room, butler’s pantry, large laundry room, breakfast area & a 3car garage. The thoughtfully appointed kitchen is a true showpiece, featuring a WOLF 48’ 6-burner gas range w/convection oven + an additional 18” oven, 42” classic SUB-ZERO side-by-side refrigerator w/cabinet panel, Pro-gourmet JENNAIR microwave & warming drawer, JENNAIR dishwasher w/cabinet panel, & a stunning quartzite waterfall island—all complemented by custom cabinetry. The formal dining room makes a memorable impression w/French glass doors & elegant wainscoting. Designed for entertaining, the game room offers convenient access to the adjacent butler’s pantry. A private guest suite includes its own bath and direct access to the backyard, while the dedicated study provides exceptional storage w/shelving. An oversized powder bath adds another thoughtful touch. Step outdoors through impressive 10’ iron Millennium doors to the expansive covered patio, beautifully encased in stone and anchored by a wood-burning fireplace—an exceptional space for relaxing or entertaining beneath the Hill Country sky. The private primary retreat is a true sanctuary, featuring a spa-inspired bath designed for comfort and indulgence. With an extraordinary collection of designer finishes, premium appliances & custom details throughout, this one-of-a-kind home is truly in a class of its own. Too many exceptional features to list—this remarkable residence must be experienced in person. "Professional photos coming soon"
Property Details
| Status | Active |
| MLS # | ACT245842237 |
| Taxes | $3,736 (2026) / year |
| HOA Fees | $116 / Monthly |
| Type | Residential |
| Year Built | 2026 |
| Lot Size | 0.40 AC / 17,515 SF |
| County | Williamson |
| Subdivision | Santa Rita Ranch Ph 1 Sec 10 |
| Garage Spaces | 3 |
Property Information
Interior
Exterior
Appliances
Community
Parking
Utilities & Construction
Directions: Take Ronald Reagan North of HWY 29. Turn Right into Santa Rita Ranch North/Tierra Rosa onto Elizabeth Park Blvd. Pass the Ranch House and turn Left onto Tierra Rosa Blvd. Pass Augustine and Ventana sections. Turn Left onto La Ventana Drive.
Location
Property History
| Date | Event | Price |
|---|---|---|
| Sep 4, 2026 | Listed (Active) · MLS# ACT245842237 | $1,449,000 |
Full transaction history may not be available. Data sourced from ACTRIS MLS.
Public Records
| Beds | 4 |
| Lot Size | 17,515 Sq. Ft. |
| Style | Residential |
| County | WILLIAMSON |
| MLS # | ACT245842237 |
Schools
Please verify enrollment eligibility directly with schools.
By submitting, you agree to be contacted by Col Realty.
Payment Estimate
For illustrative purposes only. Contact a lender for accurate figures.
 Continue
with Google
Continue
with Google