
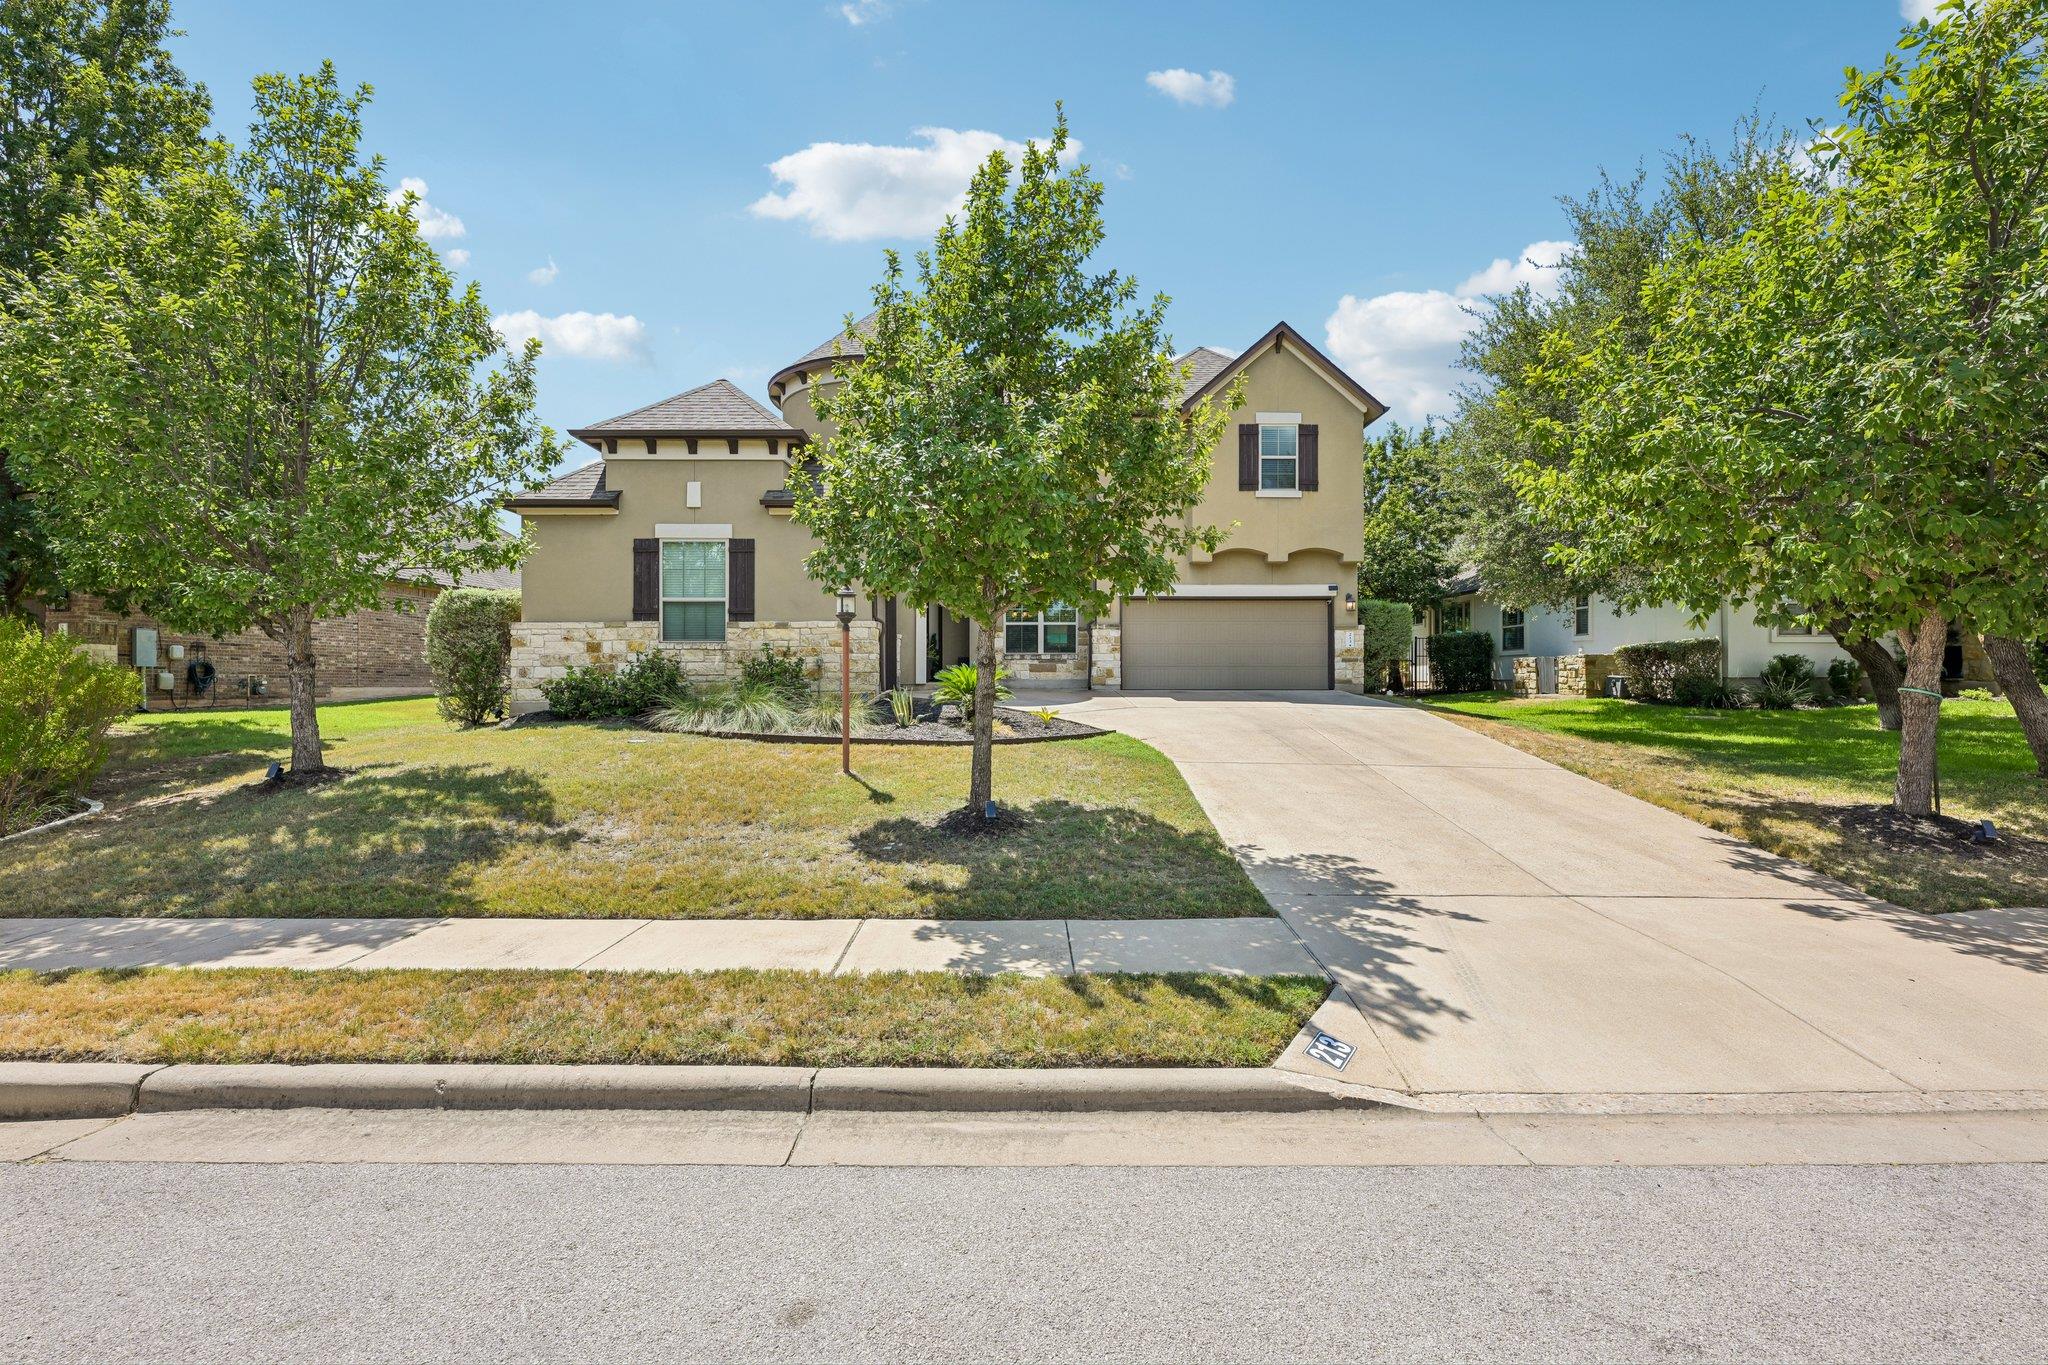
Description
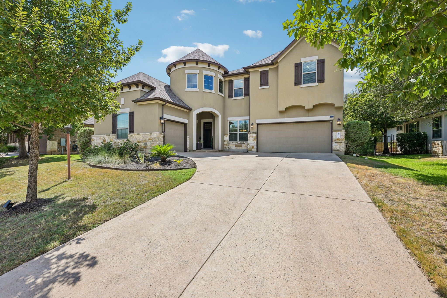
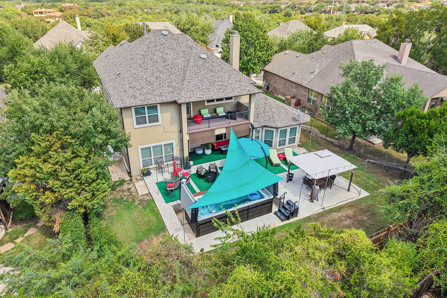
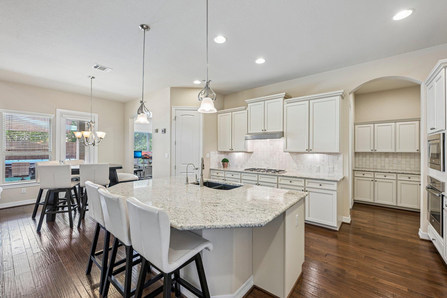
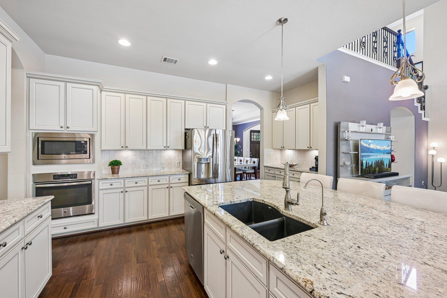
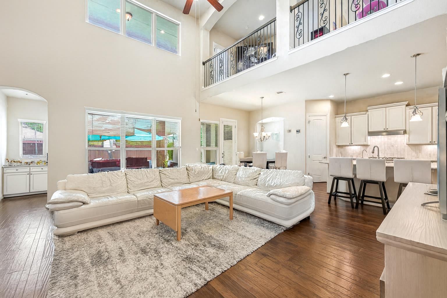
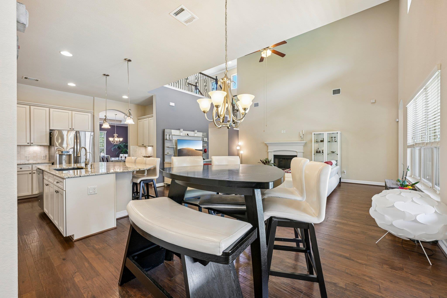
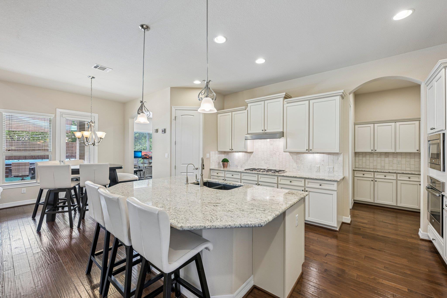
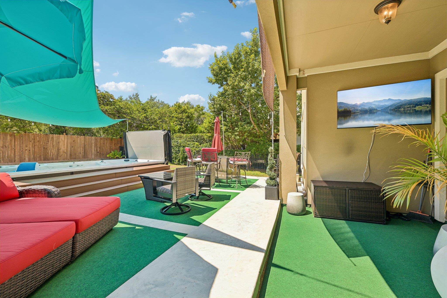
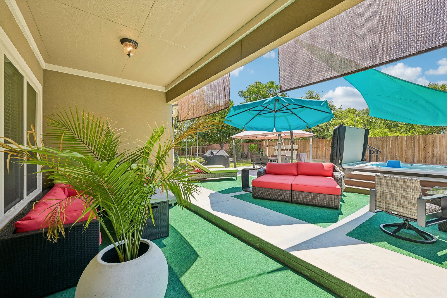
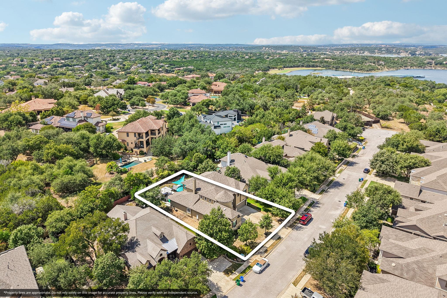
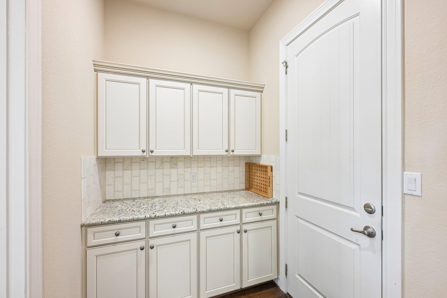
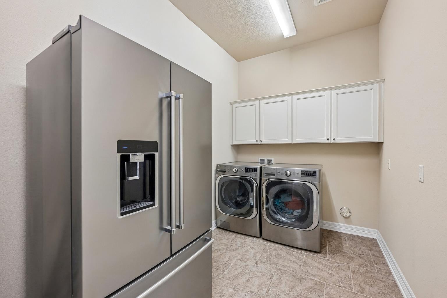
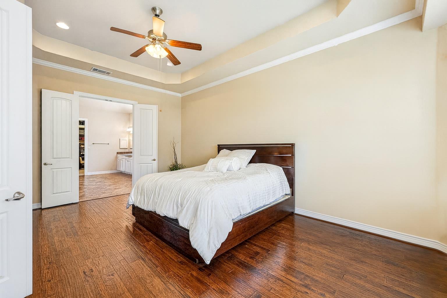
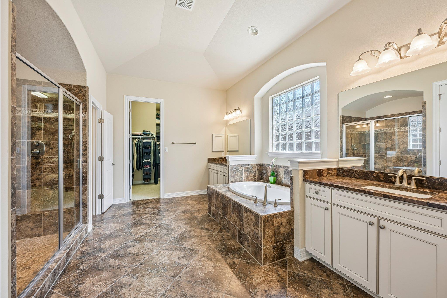
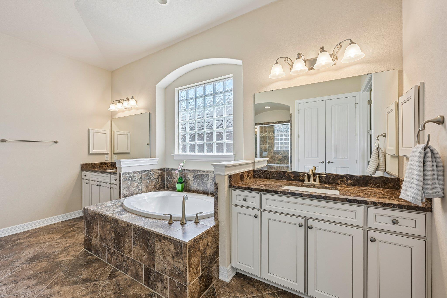
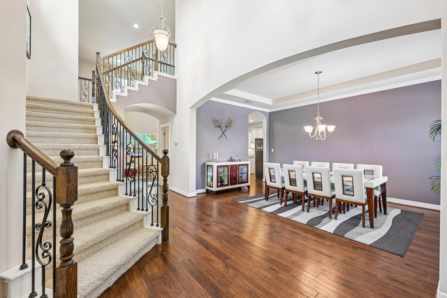
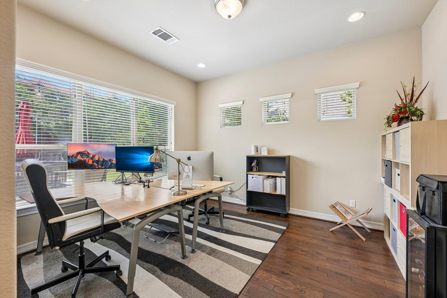
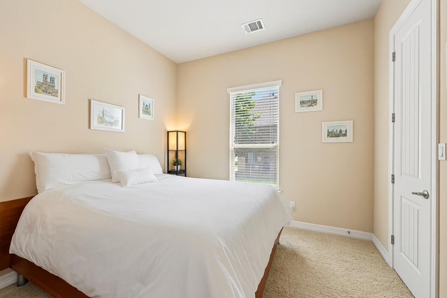
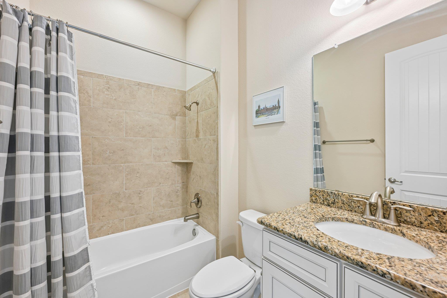
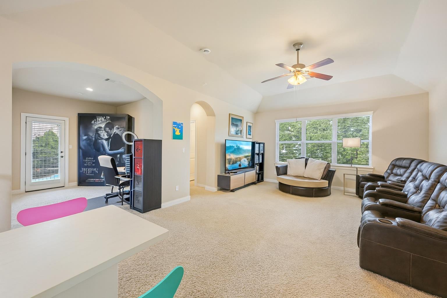
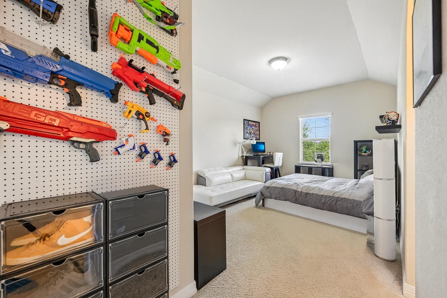
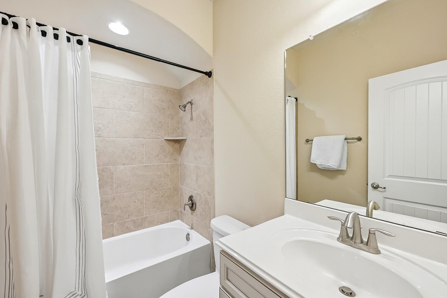
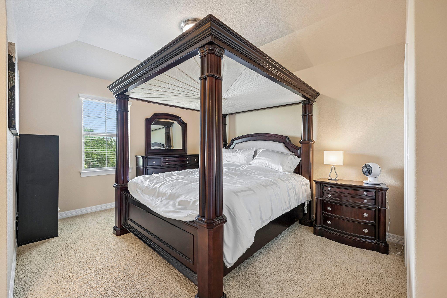
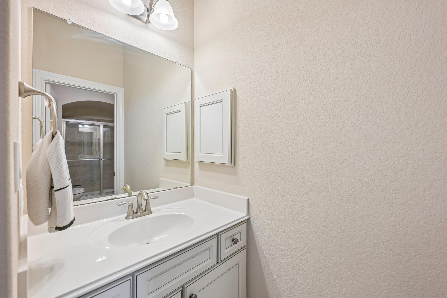
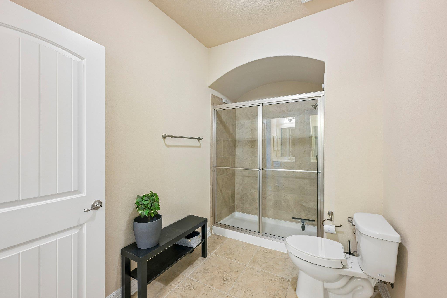
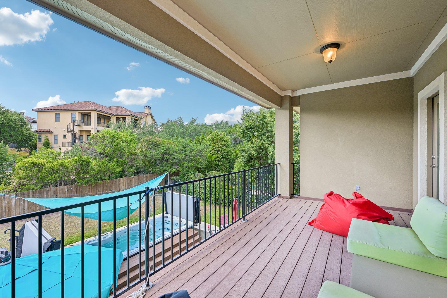
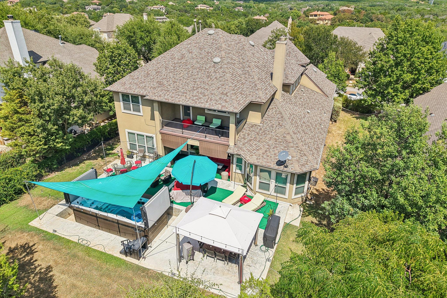
Set behind the gates of the Lakeside community in North Lakeway Village, this two-story home is a short walk to Hurst Harbor Marina and pairs a $150,000 backyard transformation with an updated kitchen and flexible living spaces built for everyday life. The gourmet kitchen features a grand island, a microwave & oven combo, a walk-in pantry, and a breakfast area, all open to the living room and its fireplace beneath vaulted ceilings that stretch the space upward. Cabinetry throughout the kitchen and primary bathroom was upgraded in 2024 with pull-out storage and organizational features, and the primary bathroom countertops and kitchen backsplash bring polish to the finishes. Five bedrooms total, with two bedrooms and an office/study on the main floor, giving work-from-home flexibility without sacrificing a bedroom upstairs, plus three additional bedrooms upstairs alongside a game room that opens to a private balcony. Closets throughout run larger than standard, and flooring in the living room, dining room, and office was updated after the current owners moved in. Custom storage units line both garages for organization beyond the everyday. The standout addition is the backyard: a 2025 project added an extensive patio and a Michael Phelps Momentum Deep swim spa by Master Spas, where the yard was previously open grass. The result is a private outdoor retreat built for relaxing and entertaining, with that same flexible, everyday-living approach carried inside from the office/study to the upstairs game room. North Lakeway Village provides convenient access to boating, water recreation, and area trails, plus minutes to Lake Travis and multiple golf courses. The home is zoned to Lake Travis ISD. Hill Country Galleria and the shops of Old Lakeway are a short drive away, and downtown Austin remains accessible for work and entertainment. Custom garage storage, updated flooring, and refreshed cabinetry round out a home built for practical, everyday living in the Hill Country.
Property Details
| Status | Active |
| MLS # | ACT243520888 |
| Taxes | $12,394 (2026) / year |
| HOA Fees | $130 / Monthly |
| Type | Residential |
| Year Built | 2013 |
| Lot Size | 0.26 AC / 11,464 SF |
| County | Travis |
| Subdivision | North Lakeway Village Sec 06 |
| Garage Spaces | 3 |
Property Information
Interior
Exterior
Appliances
Community
Parking
Utilities & Construction
Directions: Take N RM 620 to Clara Van St. Head west on Clara Van St past the Lexus dealership, then turn left onto Montalcino Blvd. Enter the gate code, turn right onto Lake Como Dr, and the home will be the 6th house on the left.
Location
Property History
| Date | Event | Price |
|---|---|---|
| Sep 3, 2026 | Listed (Active) · MLS# ACT243520888 | $1,150,000 |
Full transaction history may not be available. Data sourced from ACTRIS MLS.
Public Records
| Beds | 5 |
| Lot Size | 11,464 Sq. Ft. |
| Style | Residential |
| County | TRAVIS |
| MLS # | ACT243520888 |
Schools
Please verify enrollment eligibility directly with schools.
By submitting, you agree to be contacted by Col Realty.
Payment Estimate
For illustrative purposes only. Contact a lender for accurate figures.
 Continue
with Google
Continue
with Google