
Description
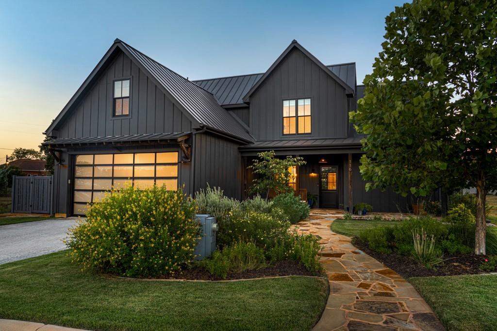
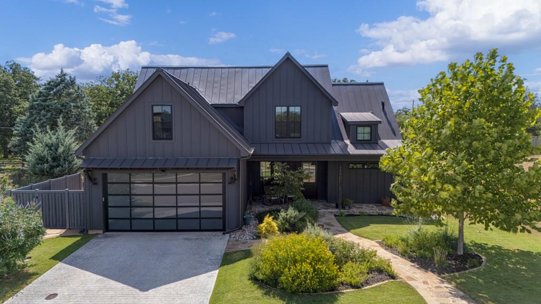
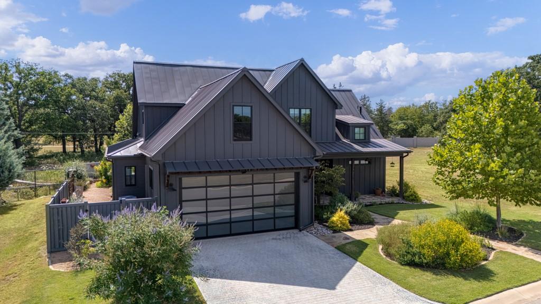
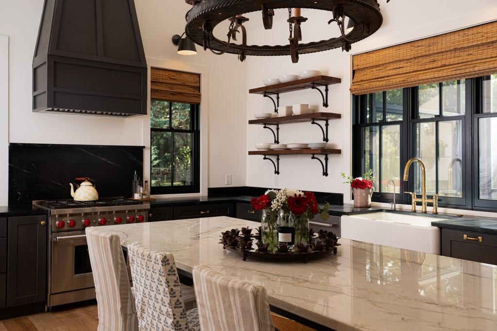
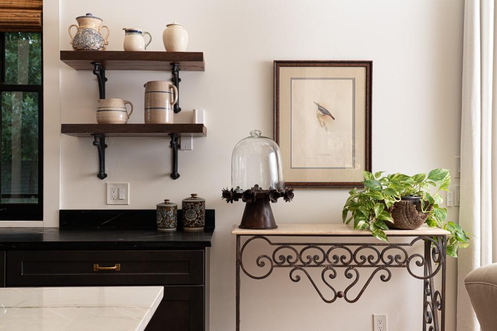
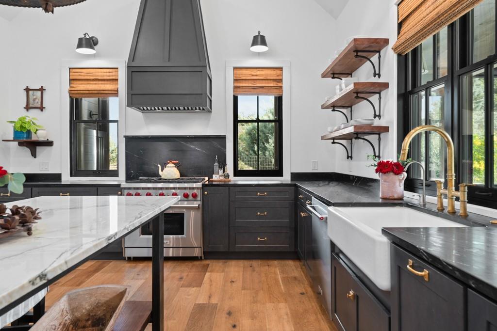
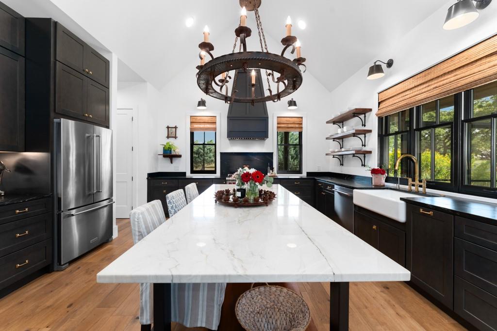
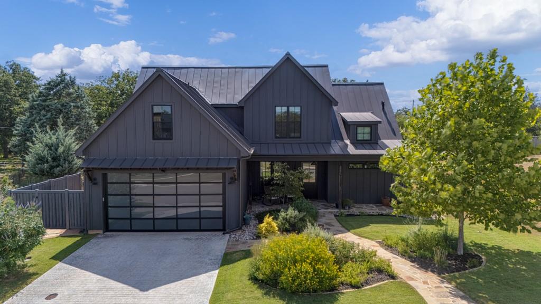
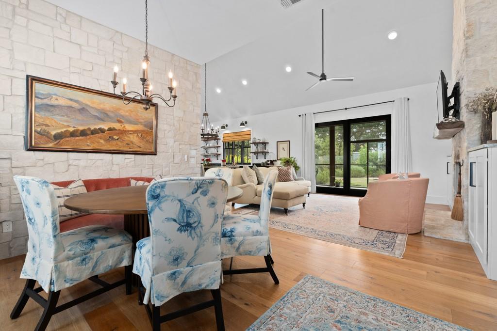
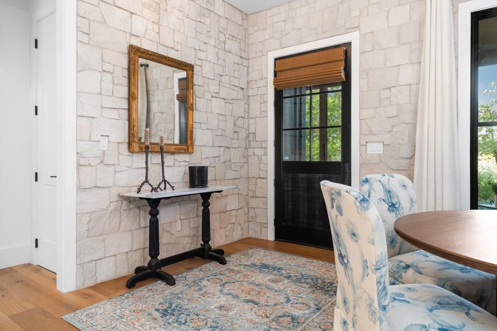
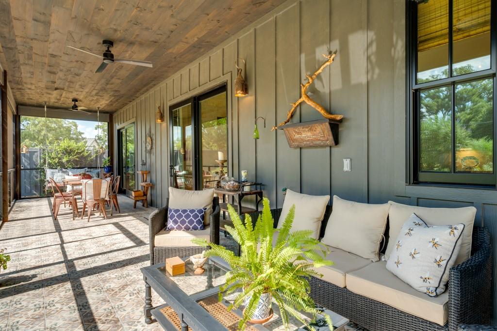
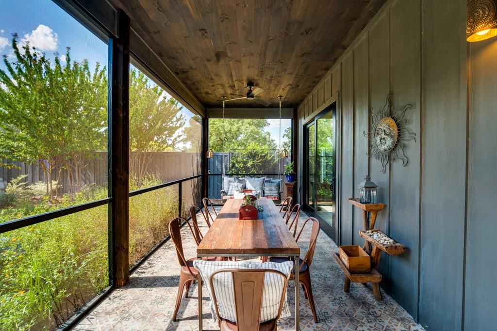
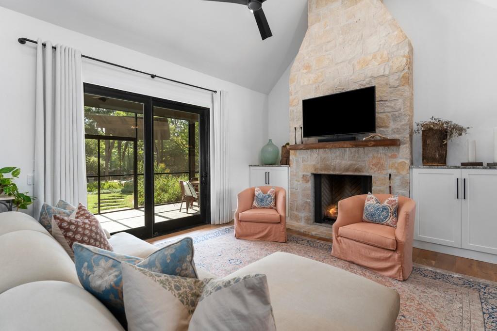
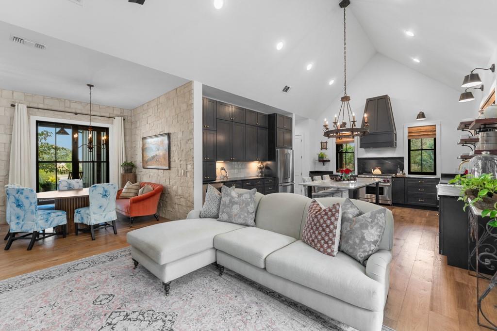
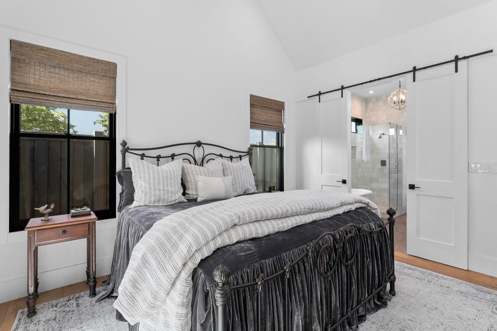
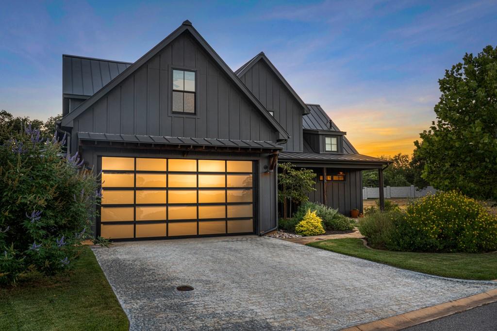
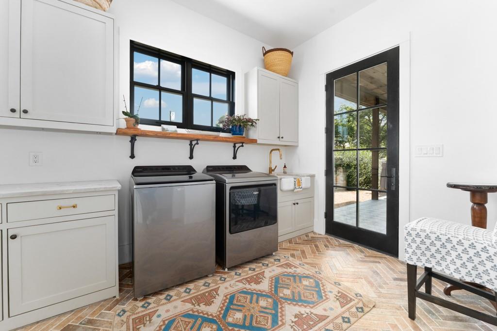
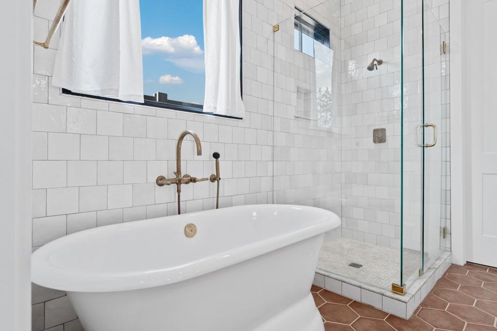
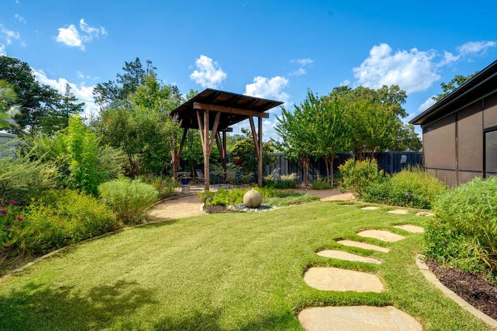
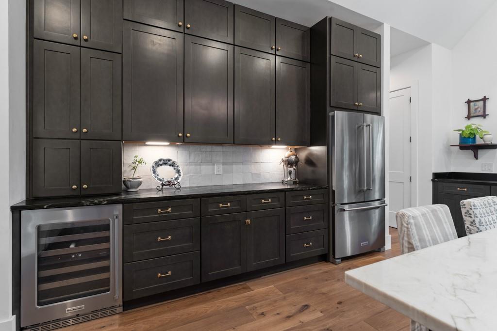
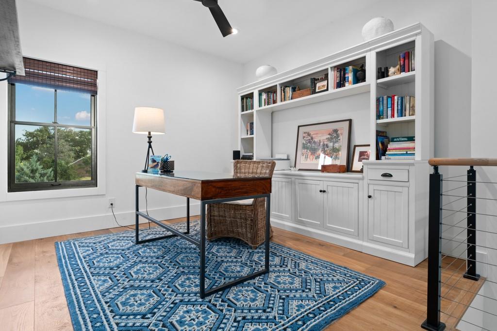
Experience distinctive Texas Hill Country living in Fredericksburg in this crafted 3-bedroom, 3.5-bath home with a versatile loft/office. Timeless materials, craftsmanship, and inviting spaces create a home full of character. The exterior stands out with dark board-and-batten siding, standing-seam metal roof, clean gabled rooflines, black-framed windows, and an attached climate-controlled garage. Custom tilework on the front and back porches adds a handcrafted touch. Mature trees, established landscaping, and drip irrigation complement the property. Inside, classic Hill Country style meets a fresh, updated aesthetic with vaulted ceilings, wide-plank wood flooring, natural stone accents, custom tilework, statement lighting, and large black-framed doors and windows. A stone fireplace with natural wood mantel anchors the living room. The inviting kitchen features a large center island, dark cabinetry, brass hardware, open wood shelving, farmhouse sink, professional-style range, custom vent hood, and oversized windows overlooking the grounds. The open kitchen, dining, and living areas are ideal for entertaining or everyday living. The main-level primary suite offers privacy and convenience, with the laundry room also on the main floor. Three bedrooms, three full baths, one half bath, and a flexible loft/office provide room for family, guests, work, or hobbies. A standout feature is the screened-in porch, extending the living space outdoors while offering protection from Texas heat, insects, and the elements. The backyard offers a private garden retreat with mature trees, established plantings, stone pathways, manicured lawn, privacy fencing, and a charming wood-framed pavilion. In a gated Southern Living Inspired community with a 26-acre park, walking trails, and two spring-fed ponds, plus future amenities including a community center, pickleball courts, resort-style pool, and fitness area. A special combination of craftsmanship, comfort and Hill Country lifestyle home.
Property Details
| Status | Active |
| MLS # | ACT245264079 |
| Taxes | $13,541 (2026) / year |
| HOA Fees | $250 / Monthly |
| Type | Residential |
| Year Built | 2021 |
| Lot Size | 0.20 AC / 8,712 SF |
| County | Gillespie |
| Subdivision | Frieden Sub |
| Garage Spaces | 2 |
Property Information
Interior
Exterior
Appliances
Community
Parking
Utilities & Construction
Directions: South on 87 to Frieden entrance ~ 2 miles from Main St, turn left into subdivision then left on Baurenhof Ct. House is on left with sign in yard.
Location
Property History
| Date | Event | Price |
|---|---|---|
| Aug 31, 2026 | Listed (Active) · MLS# ACT245264079 | $1,200,000 |
Full transaction history may not be available. Data sourced from ACTRIS MLS.
Public Records
| Beds | 3 |
| Lot Size | 8,712 Sq. Ft. |
| Style | Residential |
| County | GILLESPIE |
| MLS # | ACT245264079 |
Schools
Please verify enrollment eligibility directly with schools.
By submitting, you agree to be contacted by Col Realty.
Payment Estimate
For illustrative purposes only. Contact a lender for accurate figures.
 Continue
with Google
Continue
with Google