
Description
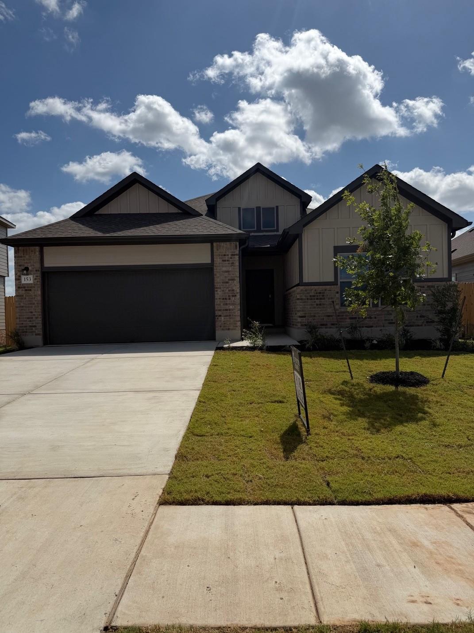
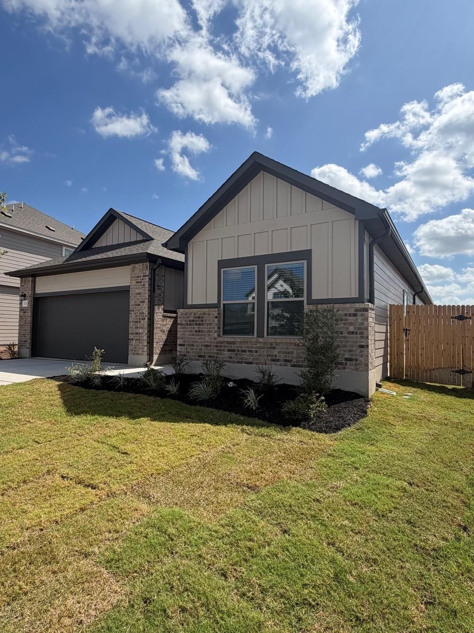
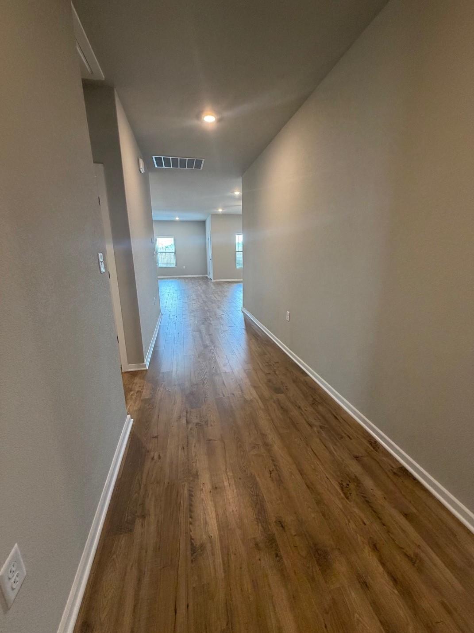
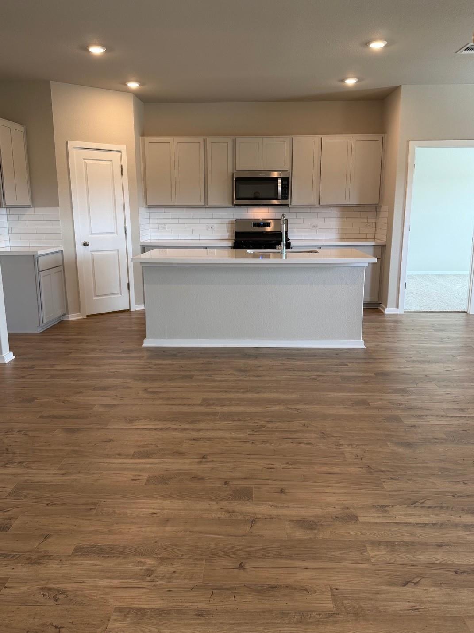
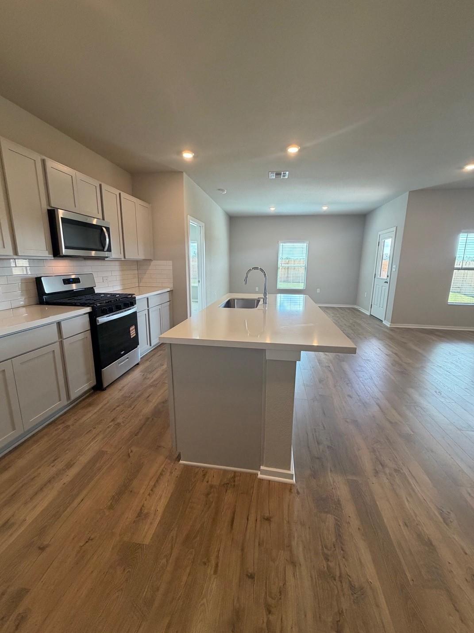
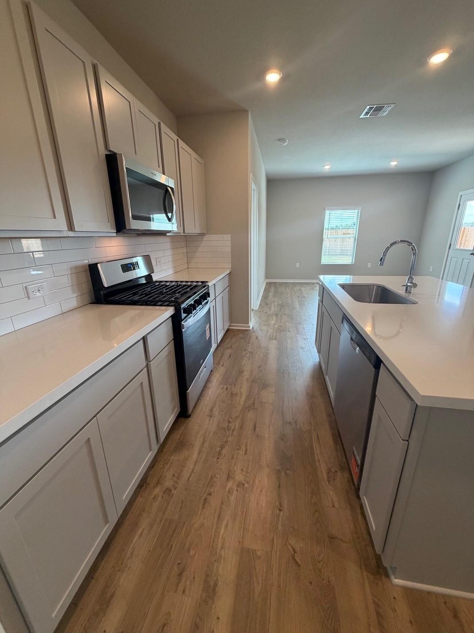
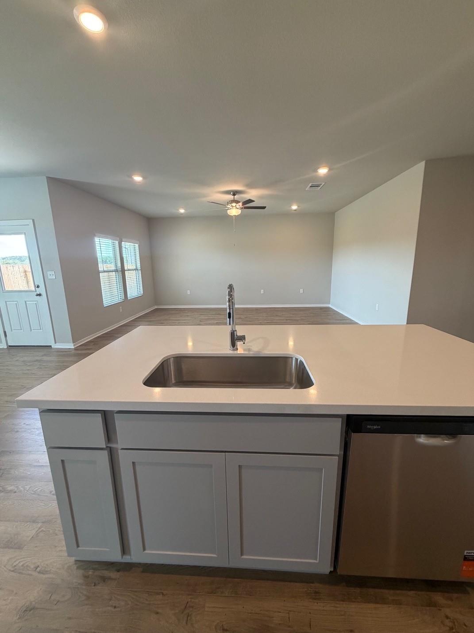
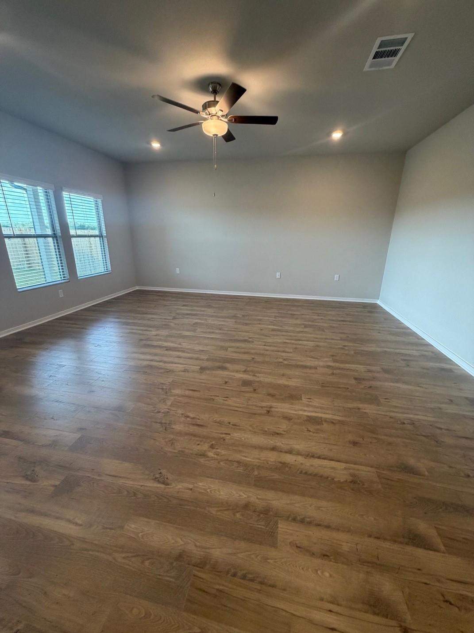
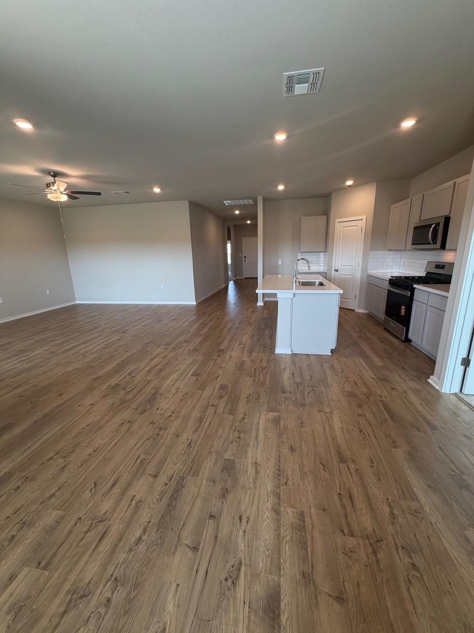
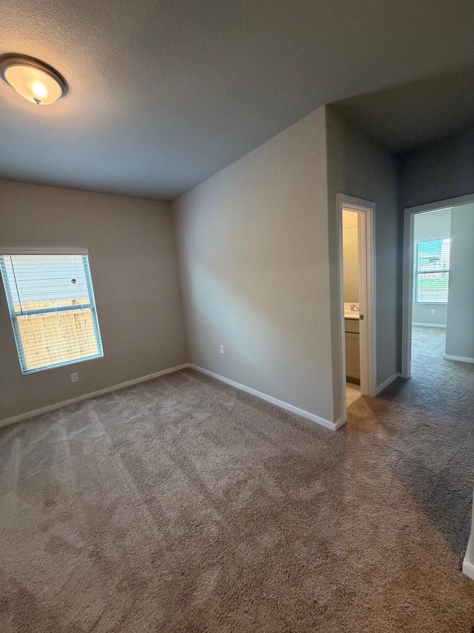
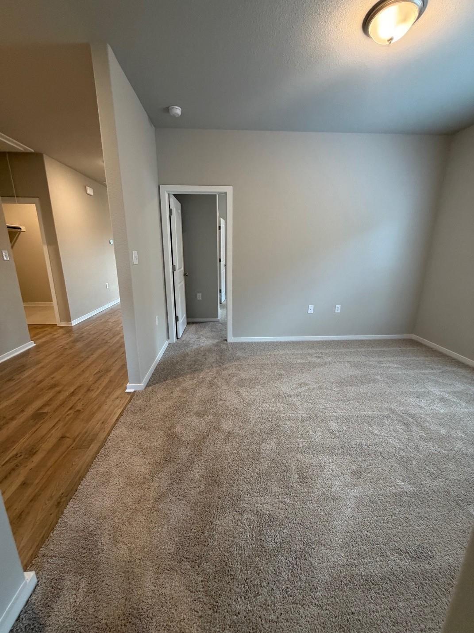
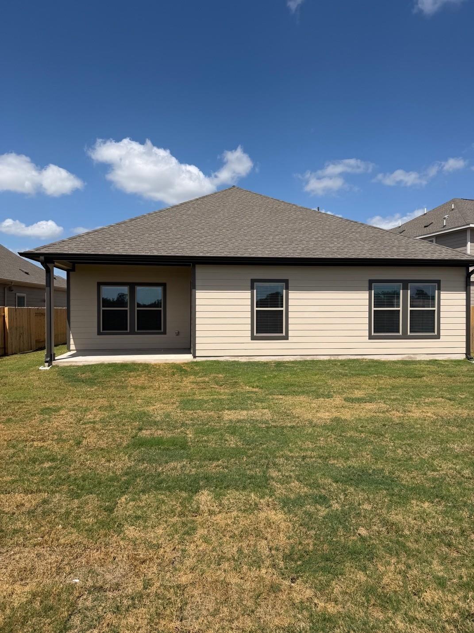
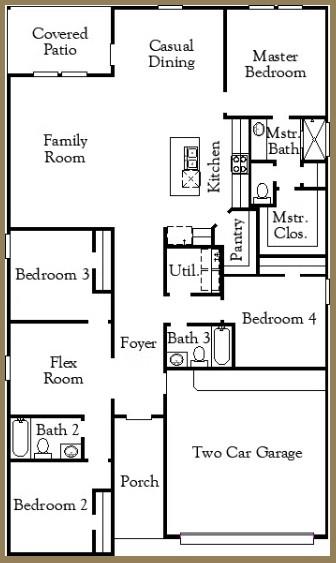
New Coventry Home! The Upton floor plan is a thoughtfully designed one-story home that offers four bedrooms, three bathrooms, and a spacious two-car garage. This layout is perfect for those who appreciate a balance of open-concept living and private retreats. The heart of the home features a well-appointed kitchen that flows effortlessly into the dining and living areas, creating an inviting space for entertaining and everyday relaxation. The primary suite is a peaceful sanctuary with a luxurious en-suite bath and a generous walk-in closet. Secondary bedrooms provide flexibility for guests, a home office, or additional living space. With modern finishes, abundant natural light, and smart design elements, the Upton is a home that combines style and functionality for effortless living.
Property Details
| Status | Active |
| MLS # | ACT245236351 |
| Taxes | $93 (2025) / year |
| HOA Fees | $80 / Monthly |
| Type | Residential |
| Year Built | 2026 |
| Lot Size | 0.18 AC / 7,840 SF |
| County | Bastrop |
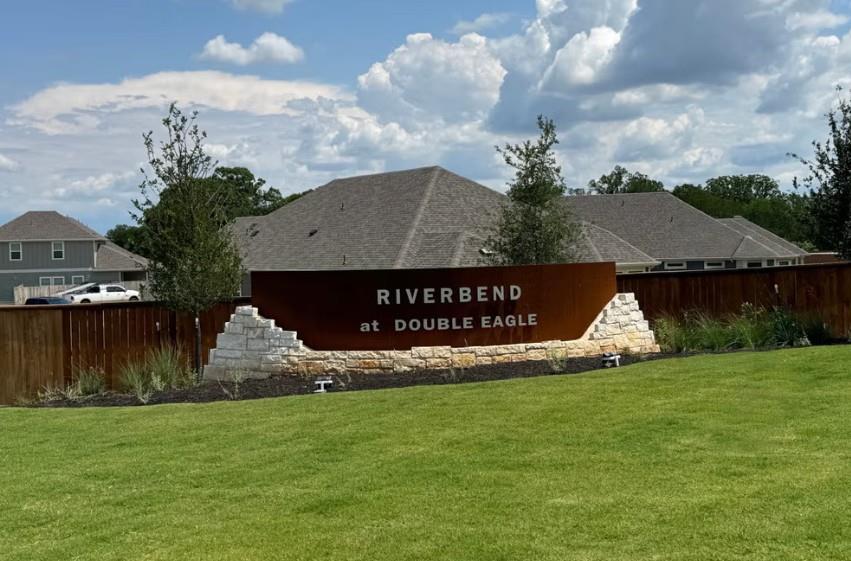
| Subdivision | Riverbend at Double Eagle |
| Garage Spaces | 2 |
Property Information
Interior
Exterior
Appliances
Community
Parking
Utilities & Construction
Directions: From Austin: Hwy 71 East towards Bastrop, take a left onto Old Hwy 71, left on Double Eagle Ranch Road, left on Raptor Beak Way, Right on Red Tail Hawk Lane. Left at Short Toed Swoop. Home is on the left. From Bastrop: Hwy 71 West towards Austin, take a right on Old Hwy 71, right on Double Eagle Ranch Road, left on Raptor Beak Way, Right on Red Tail Hawk Lane. Left at Short Toed Swoop. Home is on the left.
Location
Property History
| Date | Event | Price |
|---|---|---|
| Aug 31, 2026 | Listed (Active) · MLS# ACT245236351 | $369,900 |
Full transaction history may not be available. Data sourced from ACTRIS MLS.
Public Records
| Beds | 4 |
| Lot Size | 7,840 Sq. Ft. |
| Style | Residential |
| County | BASTROP |
| MLS # | ACT245236351 |
Schools
Please verify enrollment eligibility directly with schools.
By submitting, you agree to be contacted by Col Realty.
Payment Estimate
For illustrative purposes only. Contact a lender for accurate figures.
 Continue
with Google
Continue
with Google