
Description
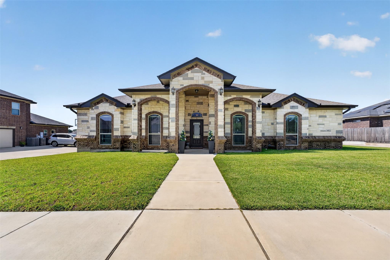
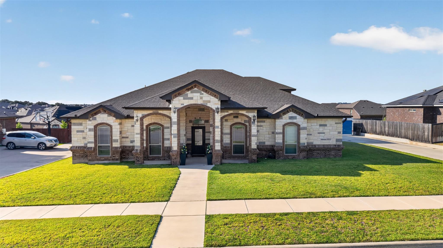
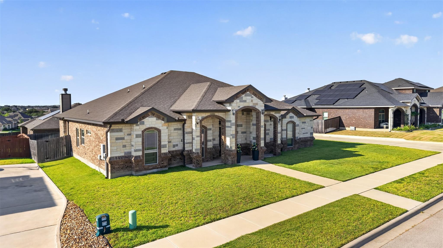
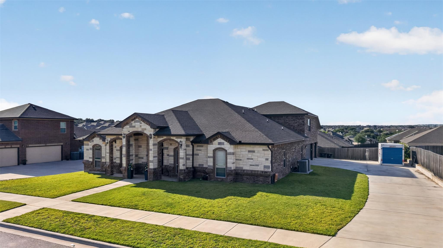
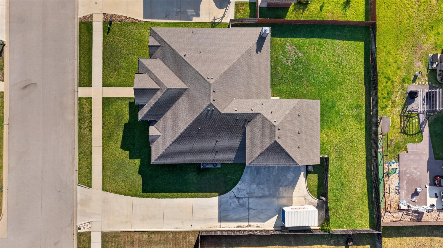
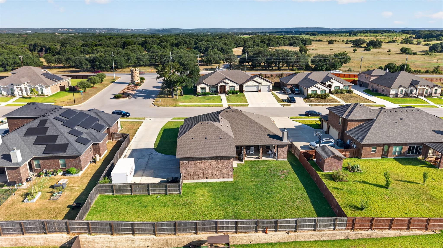
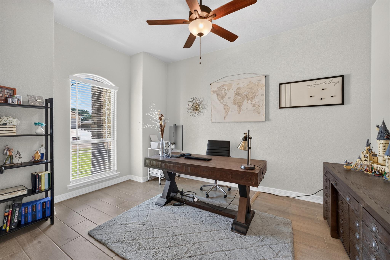
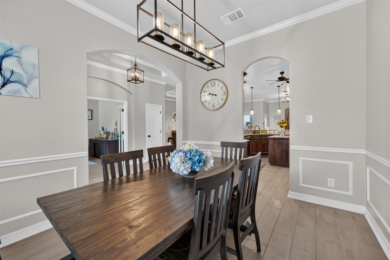
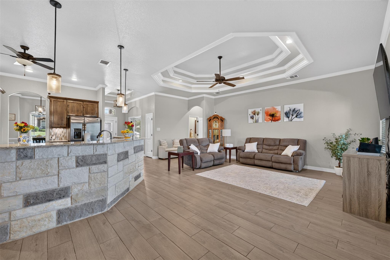
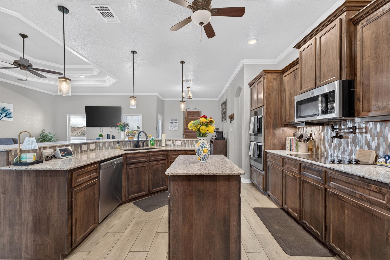
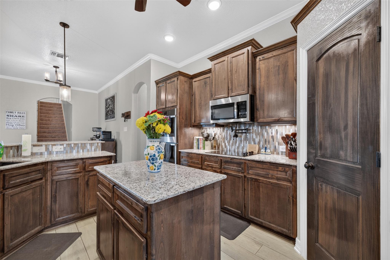
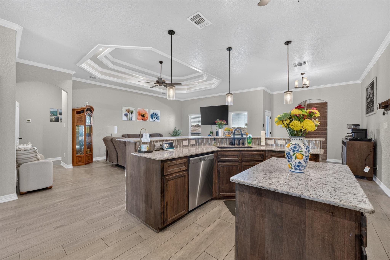
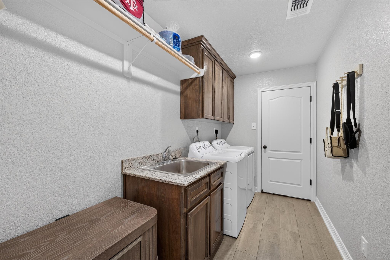
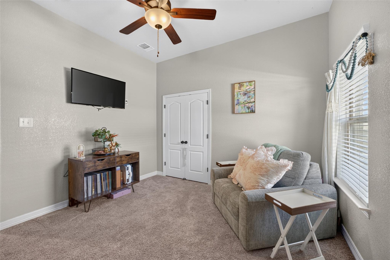
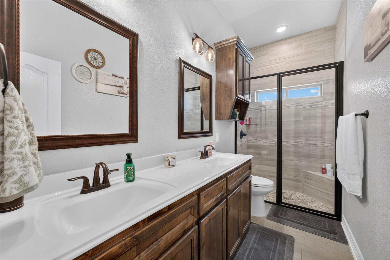
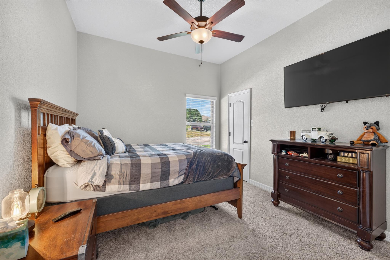
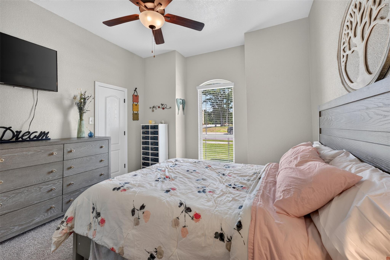
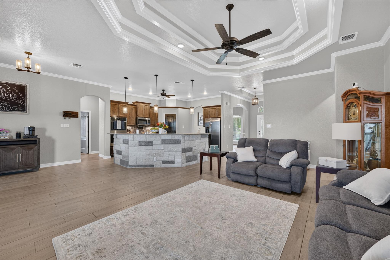
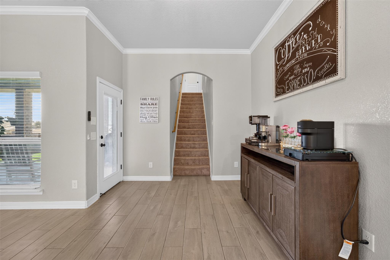
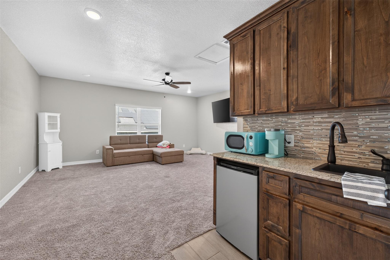
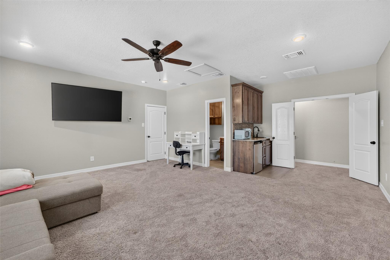
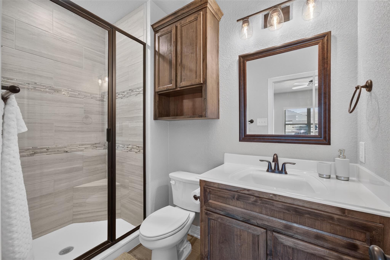
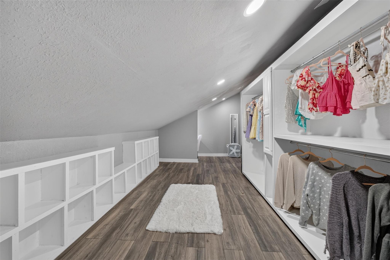
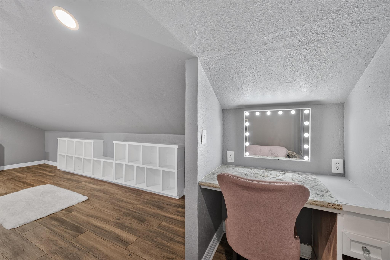
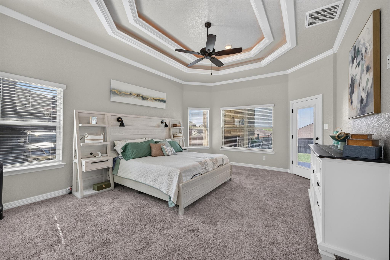
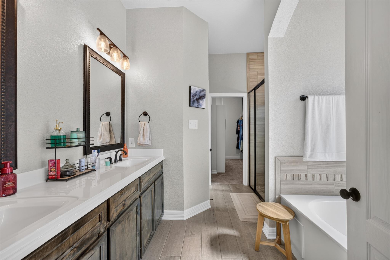
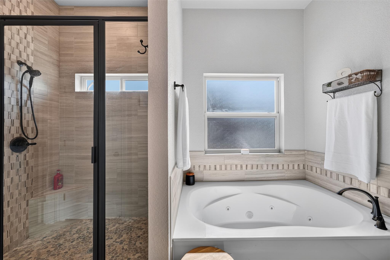
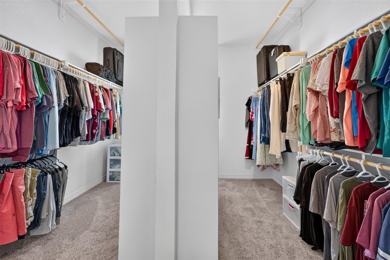
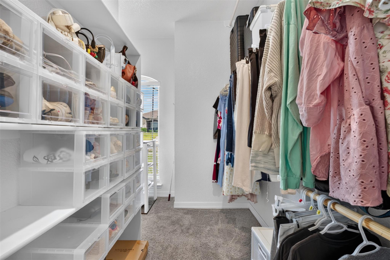
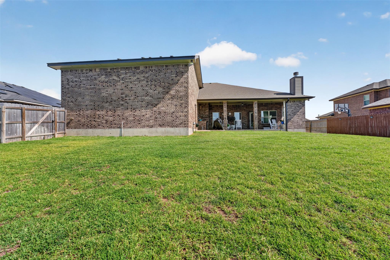
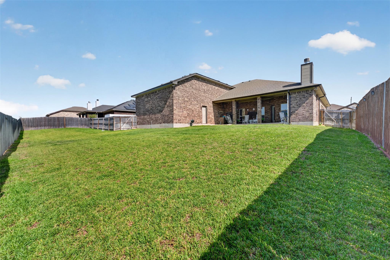
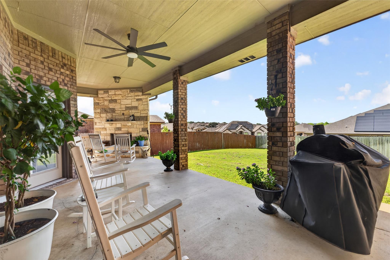
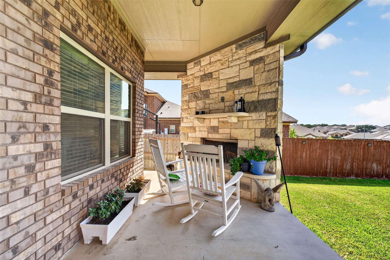
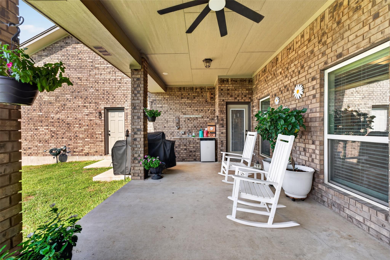
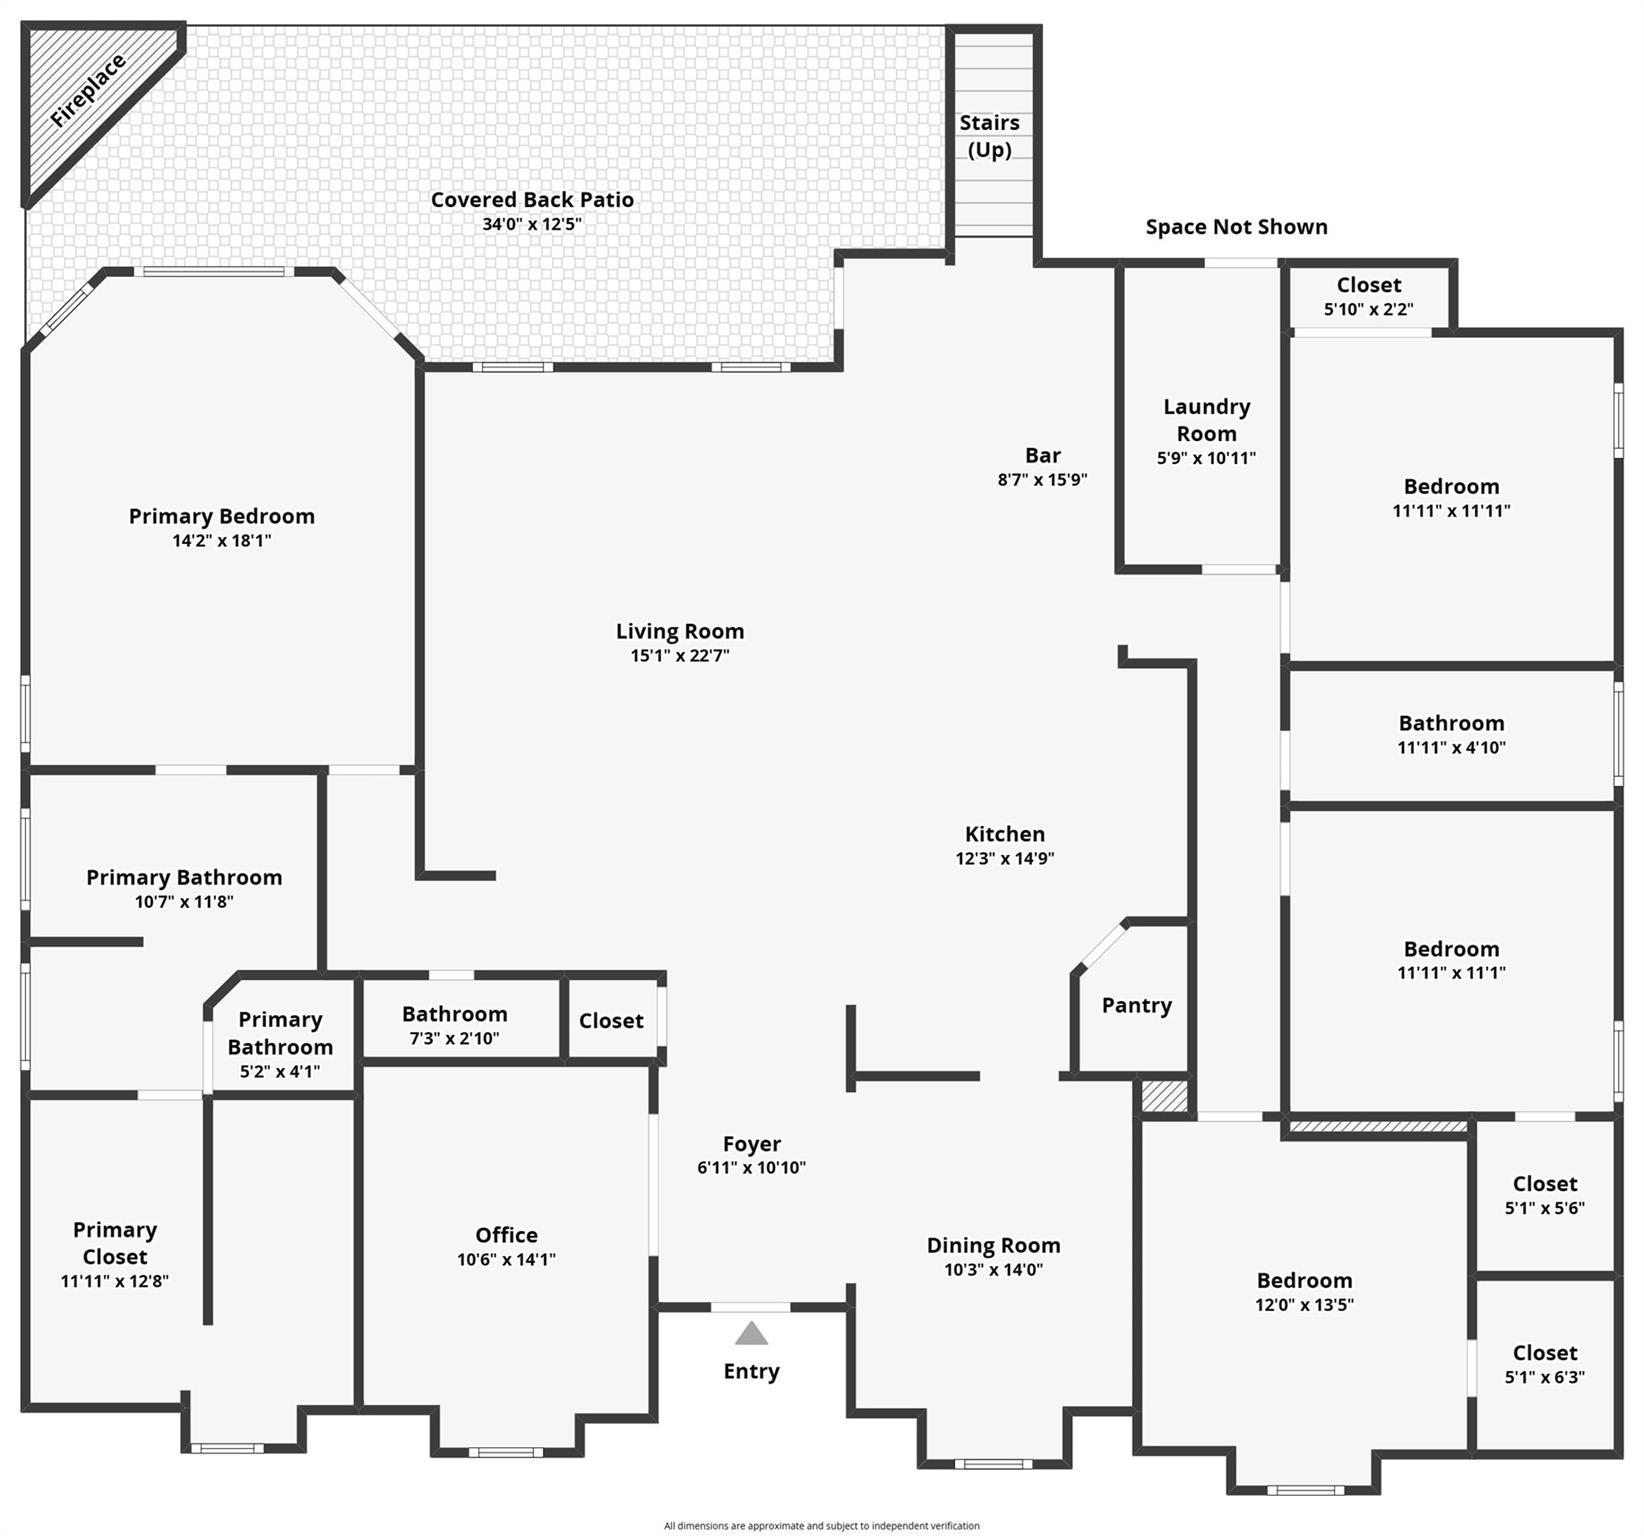
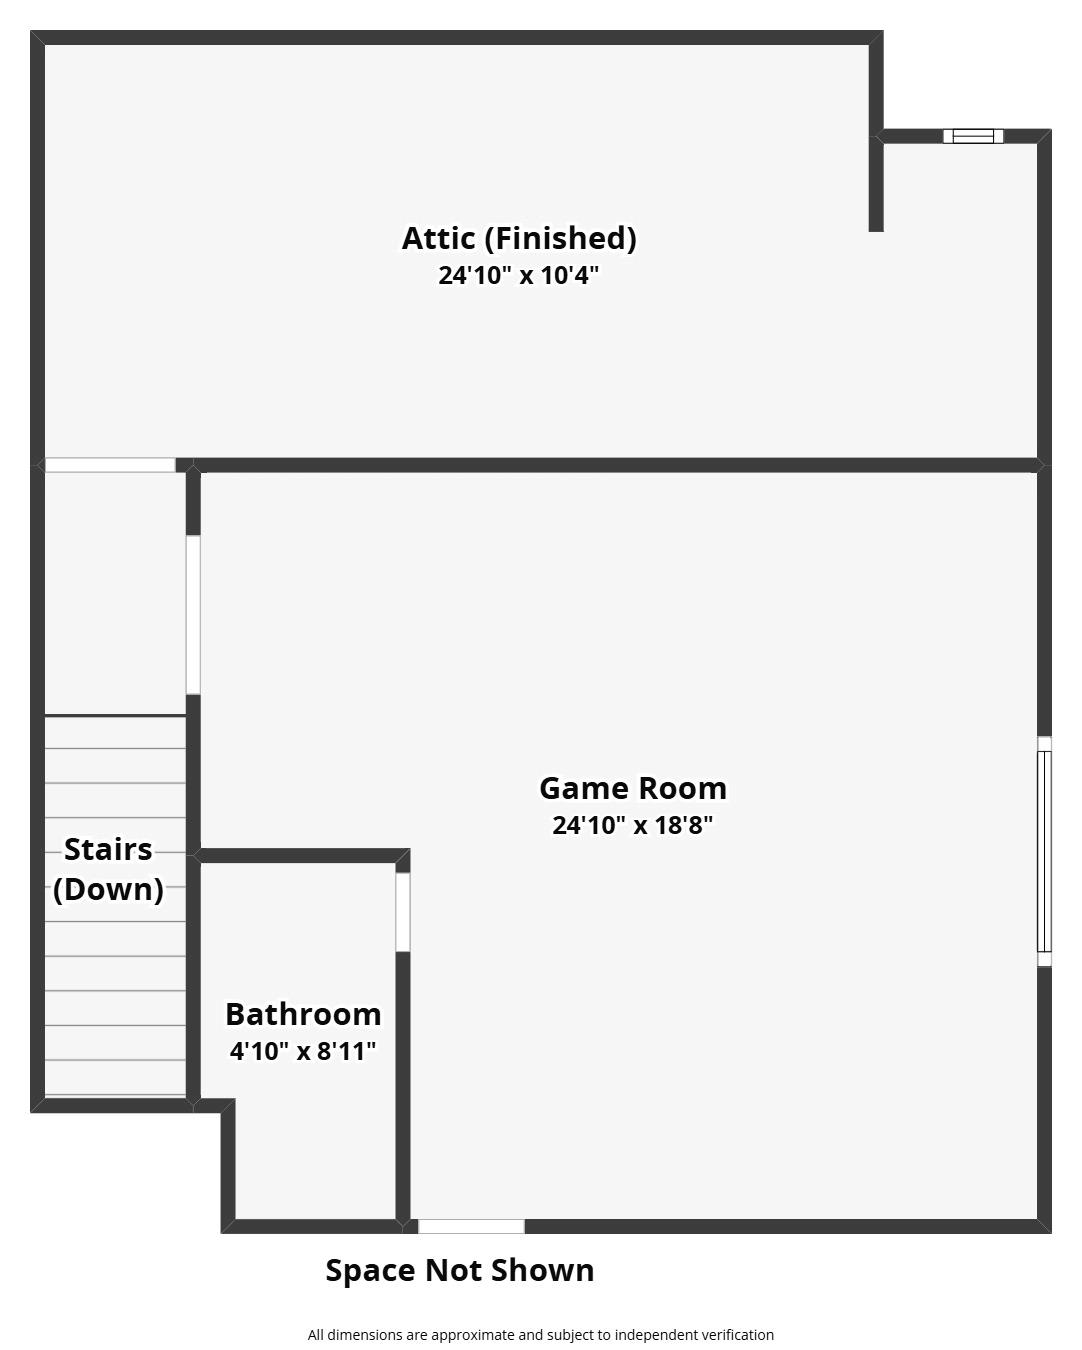
*8502 Dorset is the one you've been waiting for! ** From the moment you enter the neighborhood, this home's stunning curb appeal makes a lasting first impression. The side-entry three-car garage is tucked toward the back of the home, providing exceptional garage space and an extended driveway with plenty of additional parking. Step inside to a welcoming foyer with a tray ceiling. To the left is a private office with elegant glass French doors, while the formal dining room on the right features picture-frame molding for a custom touch. The heart of the home is the open-concept living area, where a dramatic double tray ceiling beautifully defines the space. The chef's kitchen offers abundant cabinetry, granite countertops, double wall ovens, a walk-in pantry, and a dedicated coffee bar. The split floor plan provides privacy for the spacious primary suite, while three secondary bedrooms and a full bath are located on the opposite side of the home. The oversized primary bedroom offers private access to the covered patio. The luxurious ensuite features a jetted tub, separate walk-in shower, and an impressive walk-in closet. Upstairs, you'll discover an expansive bonus room complete with a full bath, wet bar, and attic access. As an added bonus, part of the attic has been finished with air conditioning and transformed into an incredible dream closet. This additional climate-controlled space is not included in the square footage and offers endless possibilities. The backyard features a large, covered patio with an outdoor fireplace and a spacious yard with plenty of room for a future pool, playscape, or simply enjoying the outdoors. With its functional layout, custom details, generous living spaces, and exceptional indoor and outdoor amenities, this home truly offers something for everyone.
Property Details
| Status | Active |
| MLS # | ACT244528366 |
| Taxes | $11,522 (2026) / year |
| HOA Fees | $250 / Annually |
| Type | Residential |
| Year Built | 2020 |
| Lot Size | 0.34 AC / 14,701 SF |
| County | Bell |
| Subdivision | Heritage Oaks Ph Three |
| Garage Spaces | 3 |
Property Information
Interior
Exterior
Appliances
Community
Parking
Utilities & Construction
Directions: From I14, exit for Rosewood. Follow Rosewood and turn right onto Chaparral Rd. Turn right onto Yorkshire Dr, left onto Dorset and house will be on right hand side.
Location
Property History
| Date | Event | Price |
|---|---|---|
| Aug 26, 2026 | Listed (Active) · MLS# ACT244528366 | $659,000 |
Full transaction history may not be available. Data sourced from ACTRIS MLS.
Public Records
| Beds | 4 |
| Lot Size | 14,701 Sq. Ft. |
| Style | Residential |
| County | BELL |
| MLS # | ACT244528366 |
Schools
Please verify enrollment eligibility directly with schools.
By submitting, you agree to be contacted by Col Realty.
Payment Estimate
For illustrative purposes only. Contact a lender for accurate figures.
 Continue
with Google
Continue
with Google