
Description
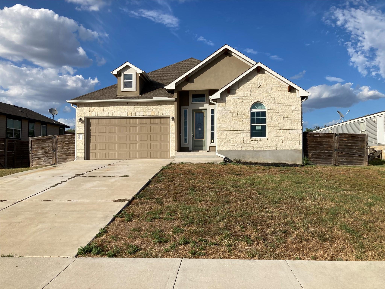
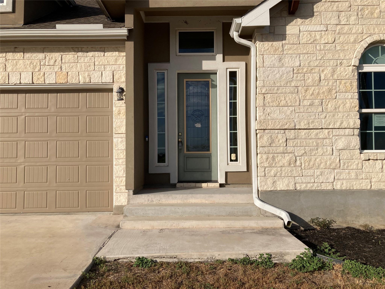
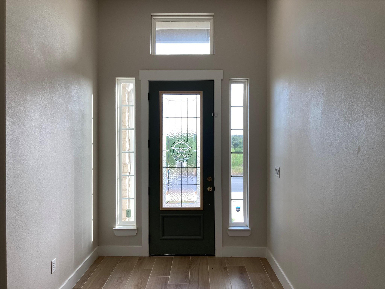
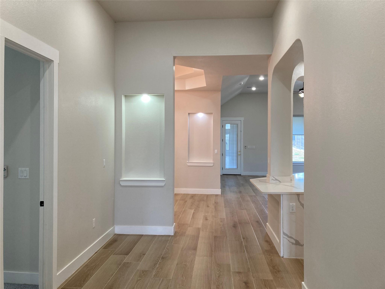
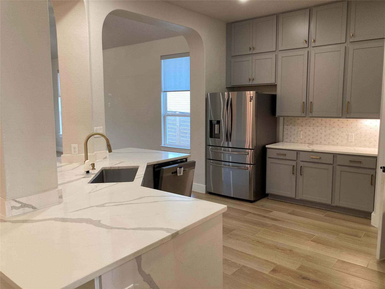
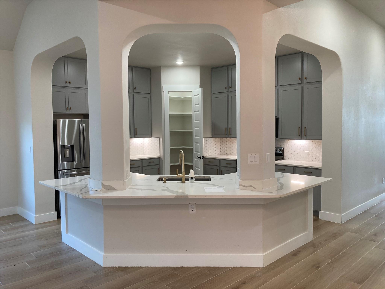
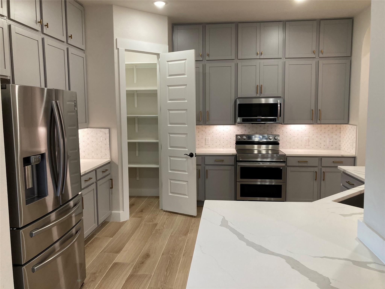
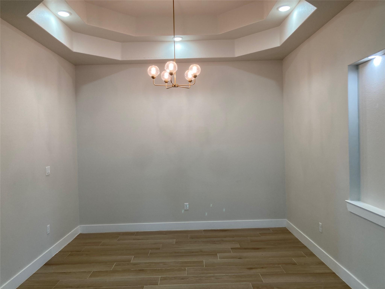
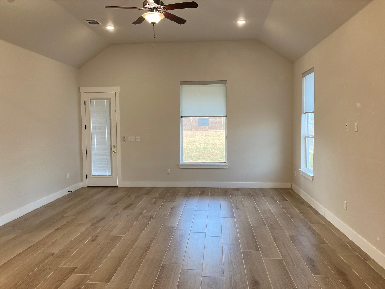
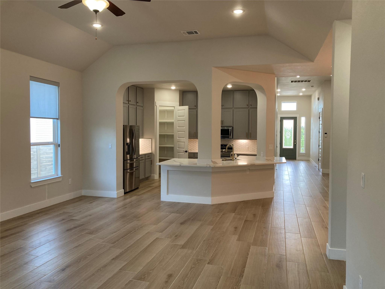
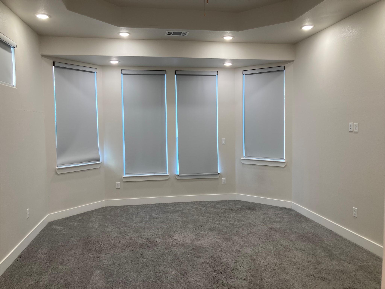
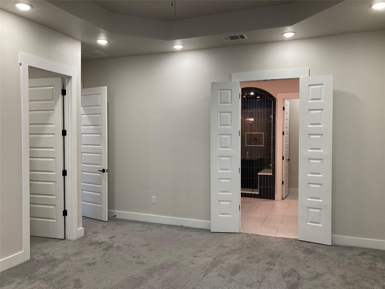
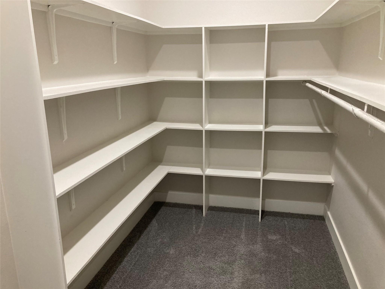
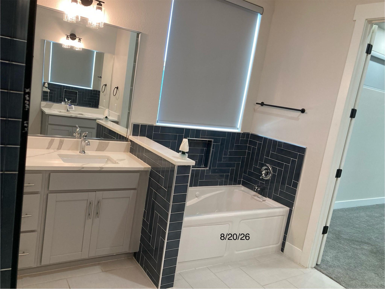
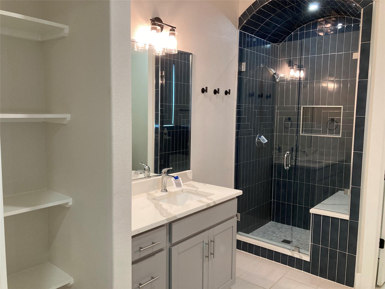
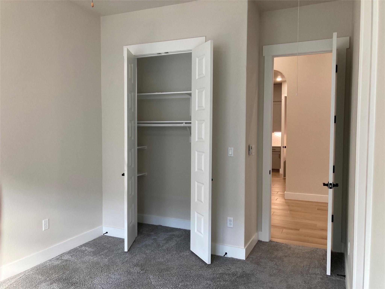
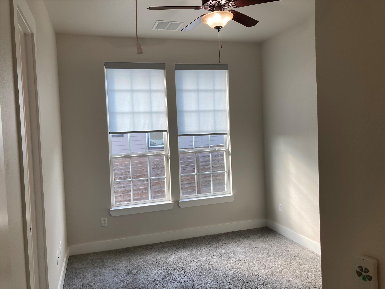
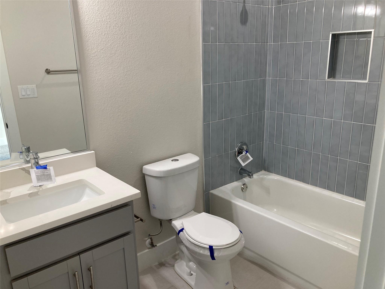
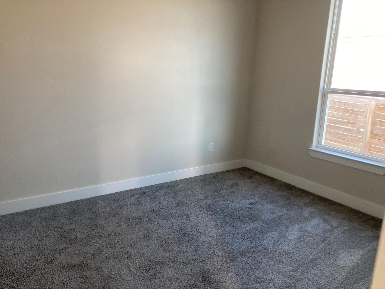
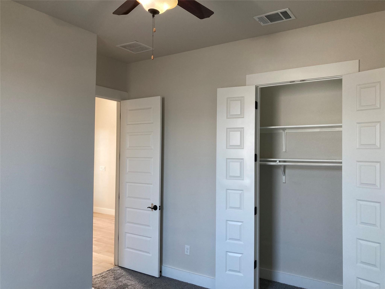
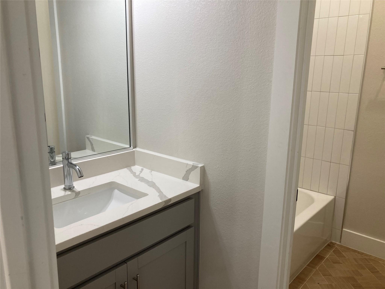
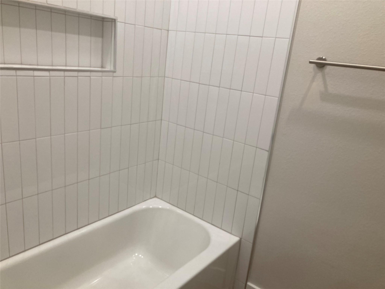
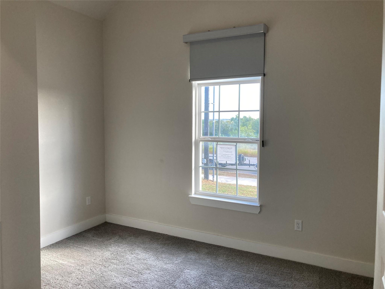
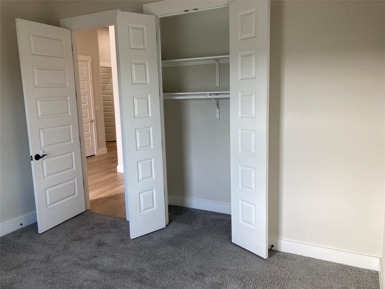
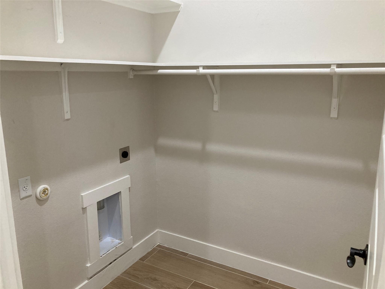
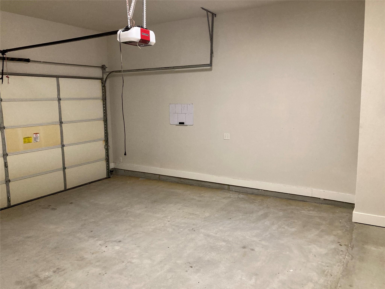
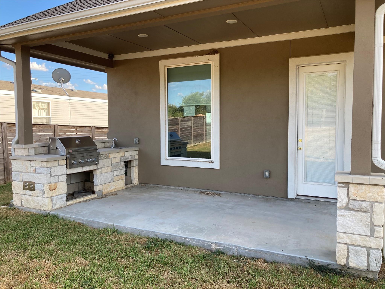
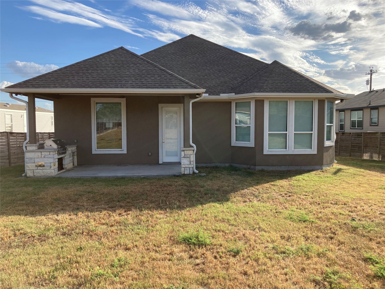
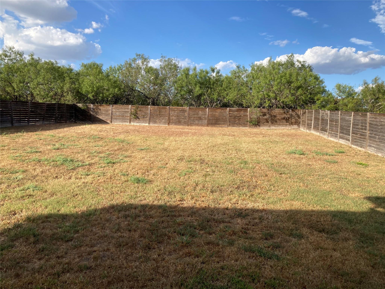
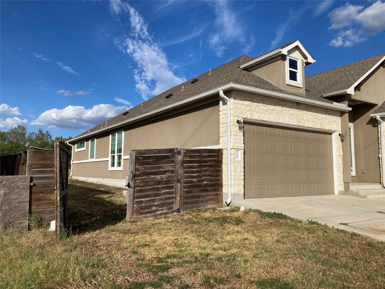
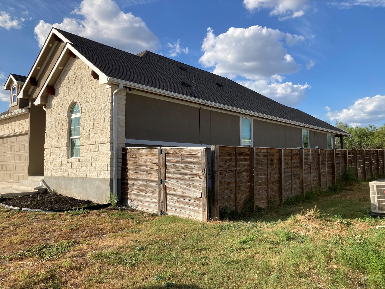
Single story residence with 4 sided masonry (rock & stucco) exterior, 4 br, 3 ba, open & split floor plan design on .33 acre lot. This house has many unique features that include, but may not be limited to: high & tray ceilings, built-in & lit art display nooks, bay window styled main bedroom, ceiling height kitchen cabinets, finished garage, window treatments, additional storage shelving, abundant windows & recessed lighting, under cabinet kitchen lighting, under eave exterior lighting, heavy composition roof, spray foam insulation and an extended & covered patio with a rock base & cement counter/bar, gas grill & sink. Tile flooring in wet areas, entry, living, dining, utility & kitchen, as well as tile surrounds in all 3 bathrooms & kitchen back splash. Bedrooms are carpeted. Closets are lit. The kitchen has abundant counter space, stainless steel appliances, walk-in & lit pantry, quartz counters & cabinets offering plenty of storage. Main bath was built with split vanities, separate shower, jetted tub & linen shelving. This property has a lower tax rate and no HOA.
Property Details
| Status | Active |
| MLS # | ACT244389019 |
| Taxes | $6,405 (2026) / year |
| Type | Residential |
| Year Built | 2023 |
| Lot Size | 0.33 AC / 14,505 SF |
| County | Bastrop |
| Subdivision | Los Milagros Ph 1 |
| Garage Spaces | 2 |
Property Information
Interior
Exterior
Appliances
Community
Parking
Utilities & Construction
Directions: From Austin: Any route South to Hwy 21. Subdivision is in-between Mustang Ridge and Cedar Creek, TX. Turn North into Los Milagros Subdivision on Margarita Dr. and follow Margarita Dr. to the property on the right at sign. Map it for your best route!
Location
Property History
| Date | Event | Price |
|---|---|---|
| Aug 23, 2026 | Listed (Active) · MLS# ACT244389019 | $399,900 |
Full transaction history may not be available. Data sourced from ACTRIS MLS.
Public Records
| Beds | 4 |
| Lot Size | 14,505 Sq. Ft. |
| Style | Residential |
| County | BASTROP |
| MLS # | ACT244389019 |
Schools
Please verify enrollment eligibility directly with schools.
By submitting, you agree to be contacted by Col Realty.
Payment Estimate
For illustrative purposes only. Contact a lender for accurate figures.
 Continue
with Google
Continue
with Google