
Description
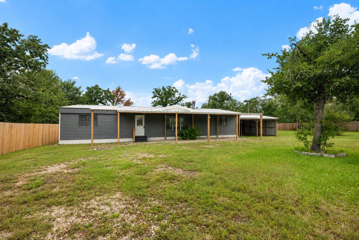
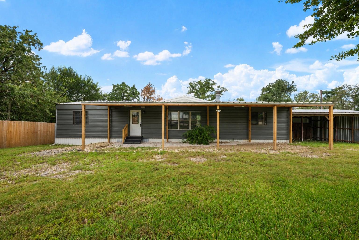
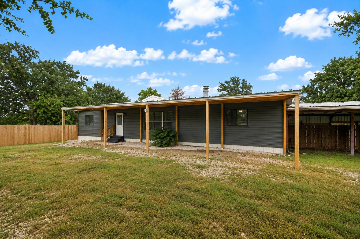
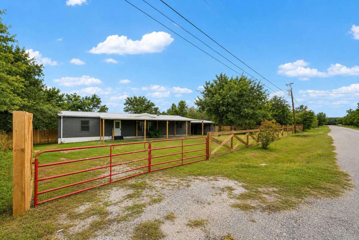
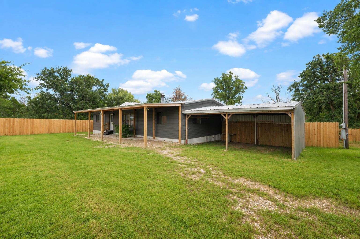
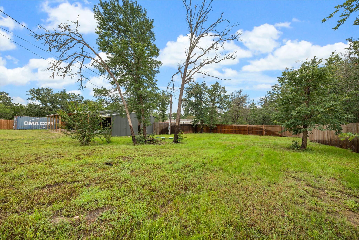
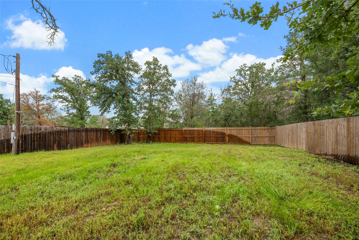
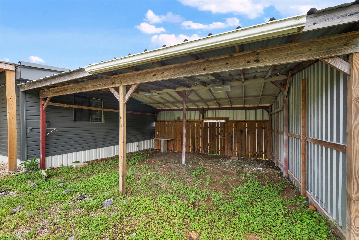
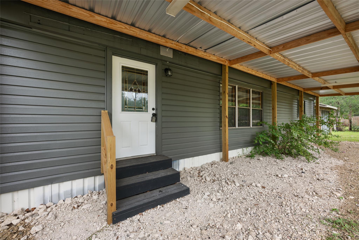
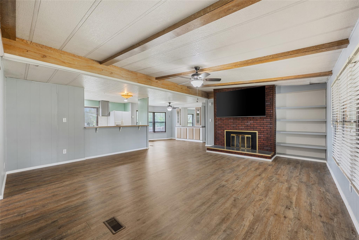
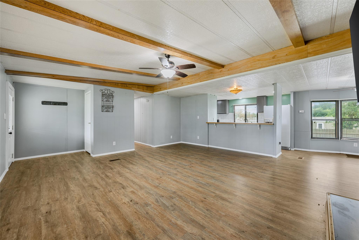
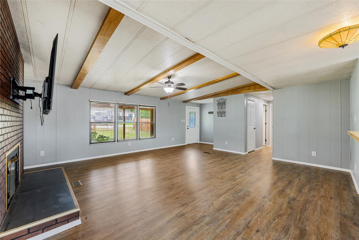
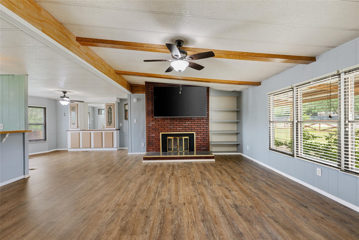
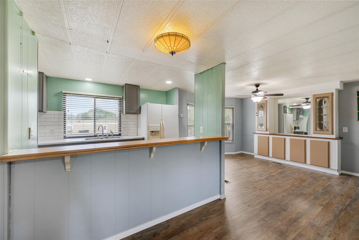
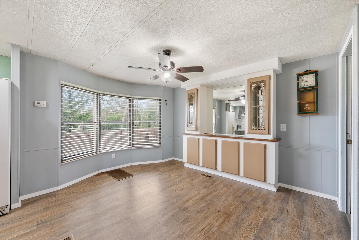
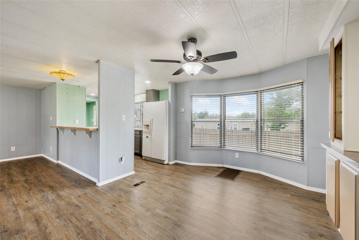
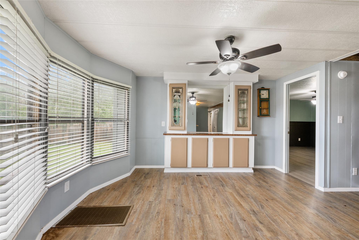
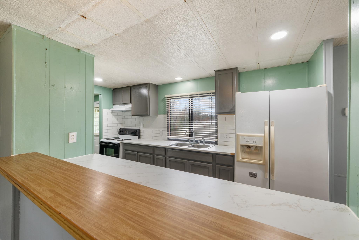
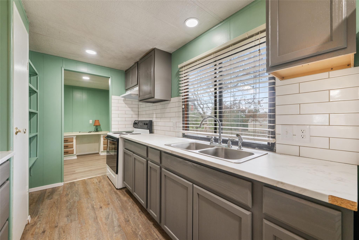
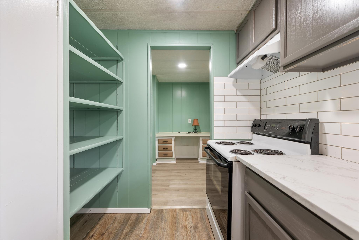
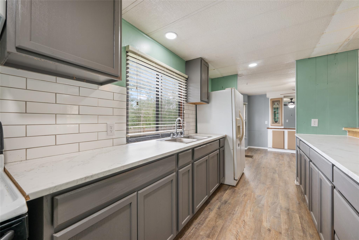
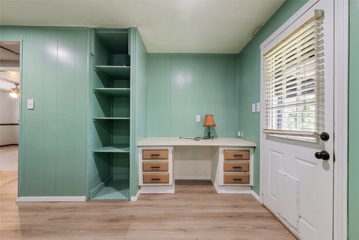
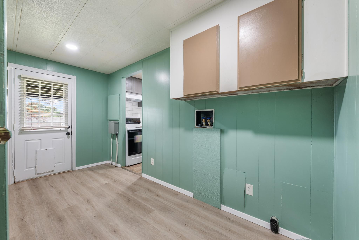
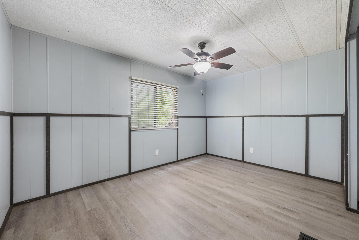
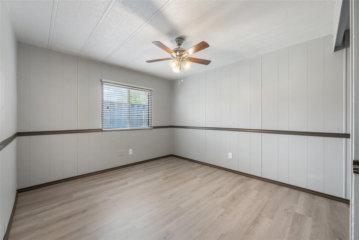
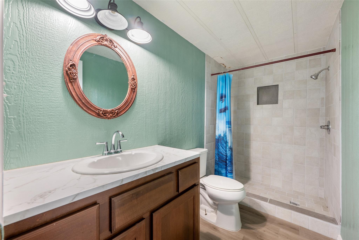
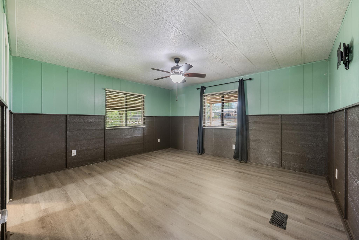
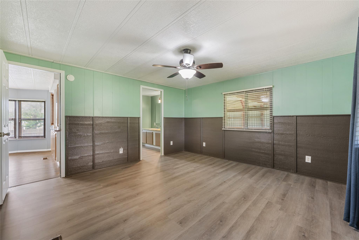
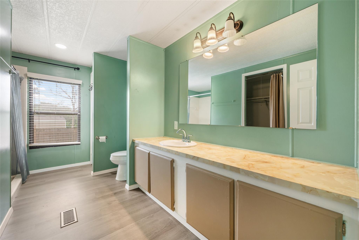
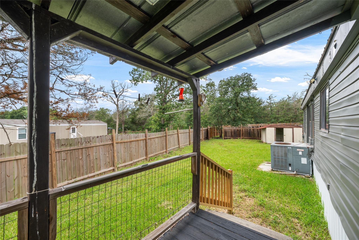
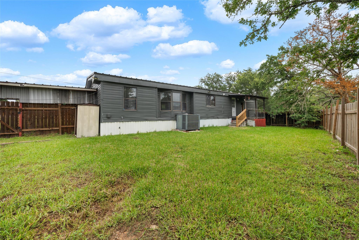
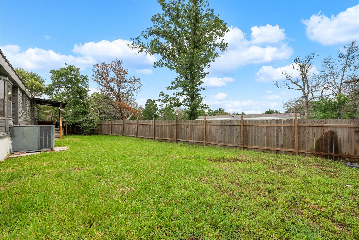
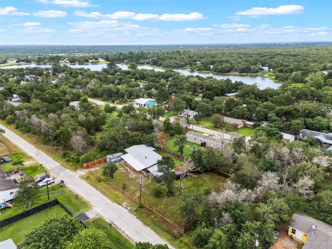
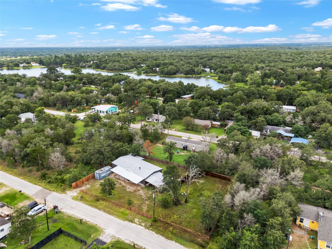
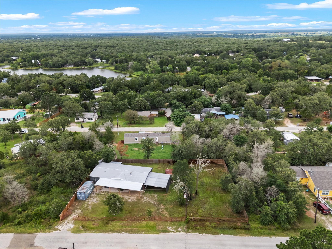
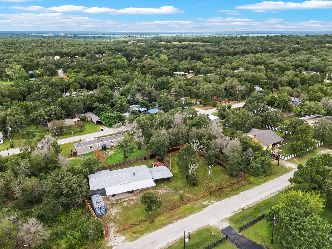
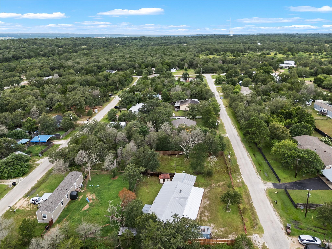
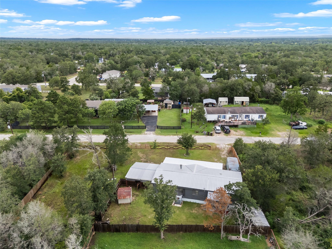
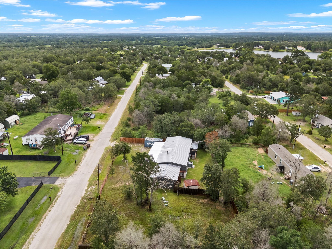
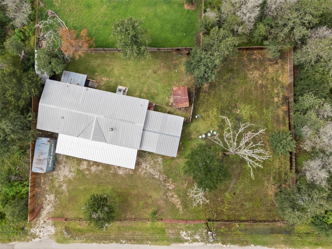
Welcome to this beautifully updated 3-bedroom, 2-bathroom double-wide home in the heart of Smithville! Recently remodeled from top to bottom, this move-in-ready property offers an open-concept floor plan that creates a spacious and inviting atmosphere perfect for everyday living and entertaining. The large living room features a charming brick fireplace, adding warmth and character to the home. The updated kitchen opens seamlessly to the main living area, making it easy to stay connected with family and guests. Enjoy your morning coffee or unwind in the evenings on the expansive covered front porch overlooking the property. Outside, you'll find a generously sized lot with low restrictions, providing flexibility for a variety of uses. An attached storage shed/workshop with a sink offers excellent space for hobbies, projects, or additional storage. The fully fenced yard provides privacy and room to enjoy the outdoors. Conveniently located just minutes from Indian Lake, this property offers easy access to fishing, boating, and outdoor recreation while still being close to all that Smithville has to offer.
Property Details
| Status | Active |
| MLS # | ACT237017821 |
| Taxes | $1,775 (2025) / year |
| HOA Fees | $150 / Annually |
| Type | Residential |
| Year Built | 1983 |
| Lot Size | 0.35 AC / 15,028 SF |
| County | Bastrop |
| Subdivision | Indian Lake |
Property Information
Interior
Exterior
Appliances
Community
Parking
Utilities & Construction
Directions: From Hwy 71 go east to 153 4.5 mi to Left on Indian Dr., keep Left on Tejas, then Right on Deer Run. Property on the right
Location
Property History
| Date | Event | Price |
|---|---|---|
| Aug 17, 2026 | Listed (Active) · MLS# ACT237017821 | $159,990 |
| — | Original List Price | $174,990 |
Full transaction history may not be available. Data sourced from ACTRIS MLS.
Public Records
| Beds | 3 |
| Lot Size | 15,028 Sq. Ft. |
| Style | Residential |
| County | BASTROP |
| MLS # | ACT237017821 |
Schools
Please verify enrollment eligibility directly with schools.
By submitting, you agree to be contacted by Col Realty.
Payment Estimate
For illustrative purposes only. Contact a lender for accurate figures.
 Continue
with Google
Continue
with Google