

Description
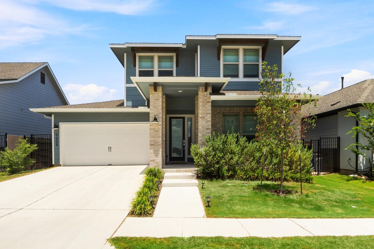
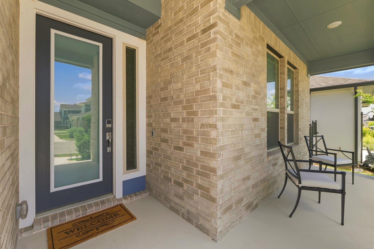
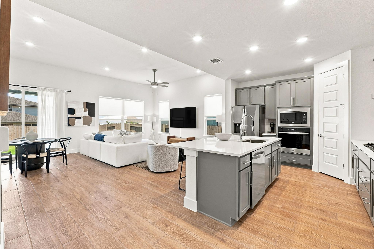
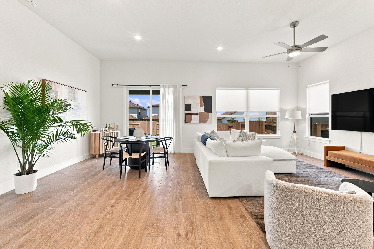
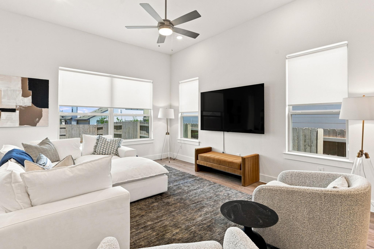
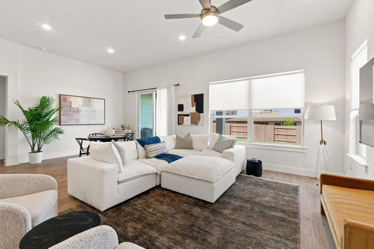
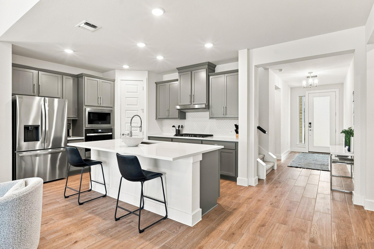
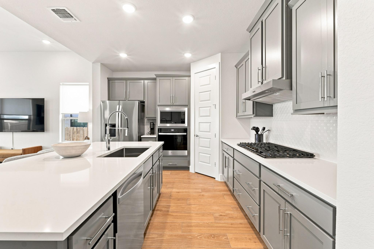
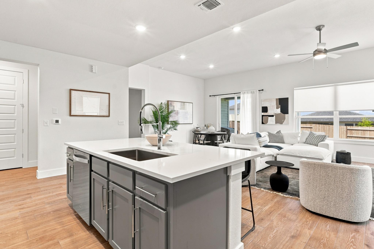
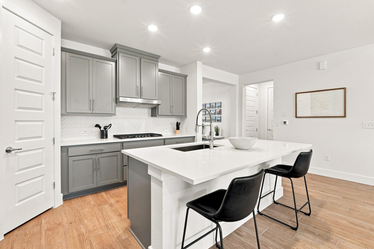
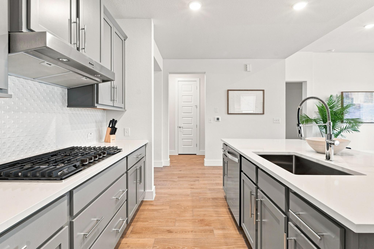
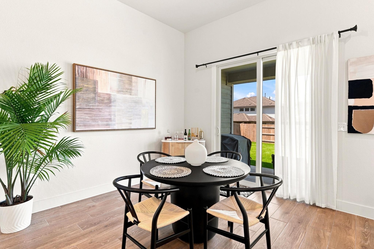
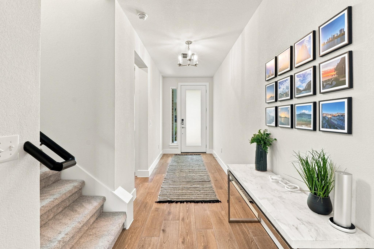
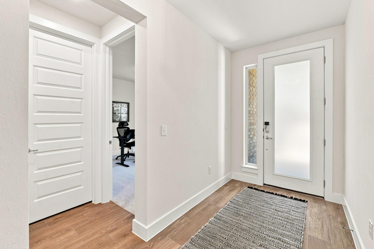
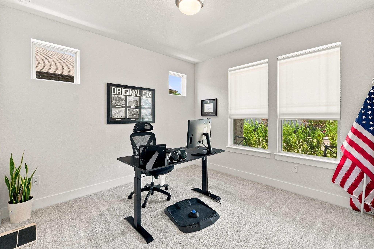
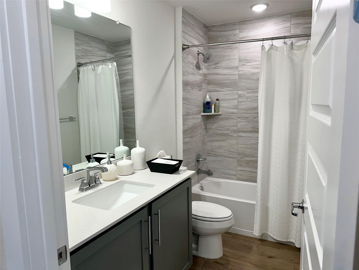
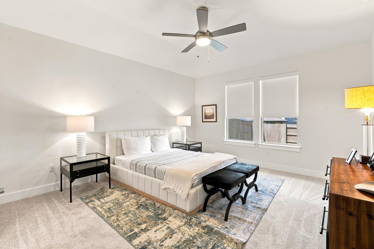
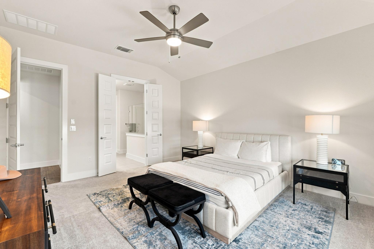
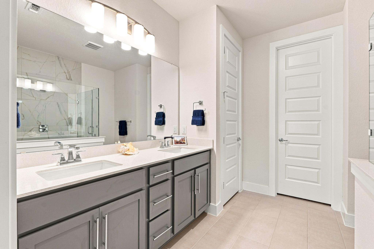
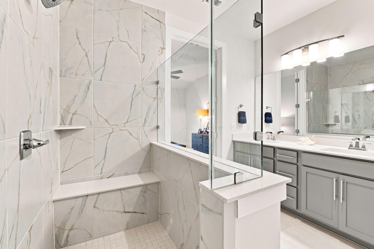
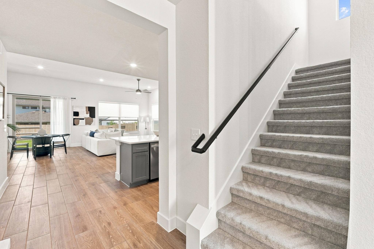
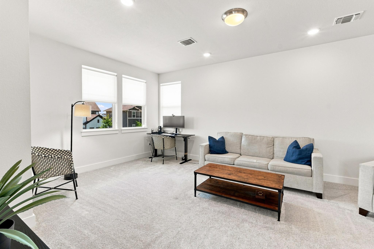
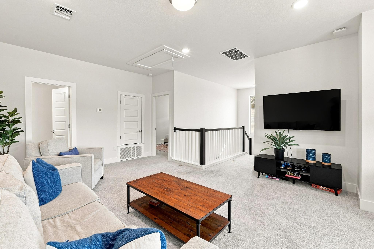
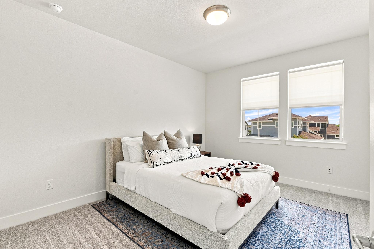
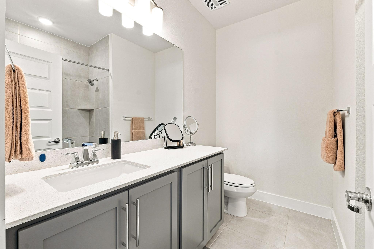
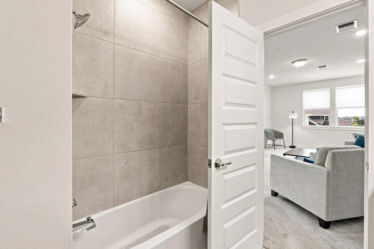
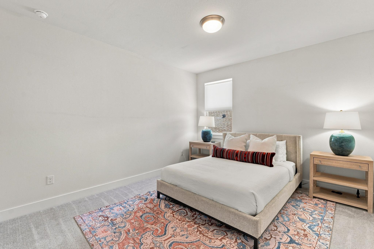
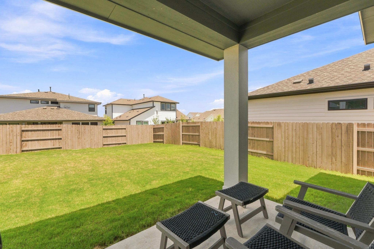
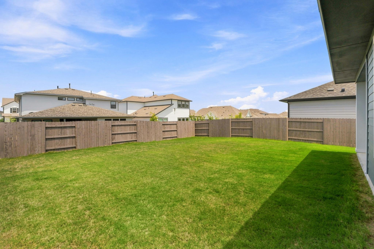
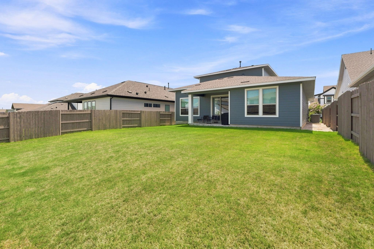
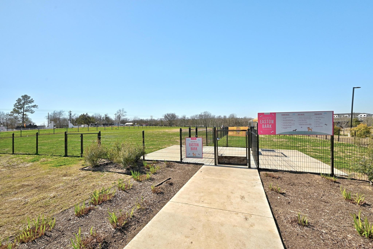
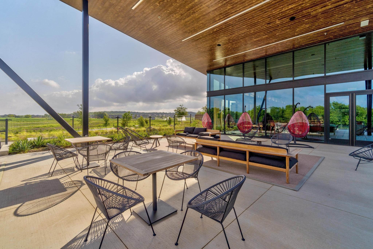
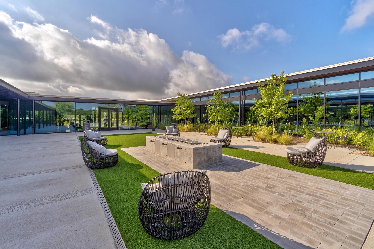
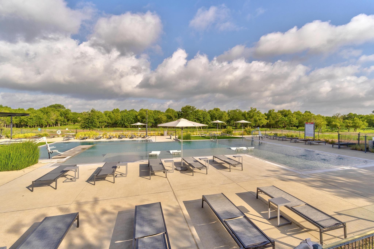
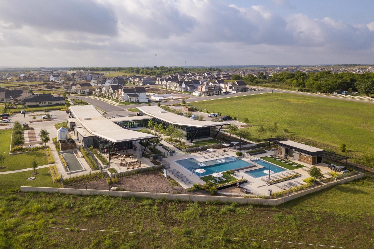
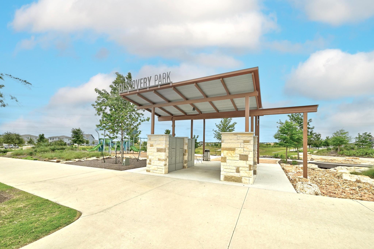
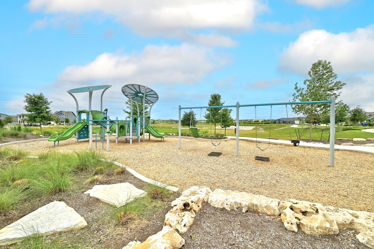
Welcome Home to Modern Comfort in Easton Park! Step onto the charming front porch and into a thoughtfully designed two-story layout where space, light, and functionality meet. Showcasing over $23,000 in carefully selected builder upgrades already in place, this home delivers thoughtful value that standard listings often leave out. At the front of the home, a full main-floor bedroom and adjacent bathroom offer an ideal setup for guests, a private home office, or multi-generational living. Farther inside, the open-concept main floor flows effortlessly over Level 6 wood-plank tile flooring, creating a seamless space for everyday living and weekend hosting with upgraded recessed lighting in the family room. The gourmet kitchen serves as a central showcase with 3 CM Ariel Silestone countertops, a white quadrangle tile backsplash, and Level 2 North Sea painted cabinetry with shaker crown molding and chrome bar pulls. Home chefs will love the upgraded Whirlpool appliance package, complete with a 36-inch gas cooktop, wall oven with Air Fry, built-in microwave, 3rd-rack dishwasher, and single-bowl stainless steel sink. Tucked away for privacy, the primary suite serves as your personal retreat, complete with a spa-inspired en-suite shower boasting a 3/8-inch frameless clear glass enclosure and a generous walk-in closet. Upstairs, you’ll find two additional spacious bedrooms and a flexible, recessed-lit loft space that easily adapts into a game room, media space, or secondary lounge. Live like you’re on vacation every day with Easton Park’s incredible community perks: 350+ acres of green space, 13+ miles of connected trails, and the 14,000 sq. ft. amenity center at The Union, featuring a resort-style pool, state-of-the-art fitness facility, co-working lounges, courtyard fire pits, a hammock garden, and the Easton Bark dog park! Plus, enjoy an active community calendar with regular food truck nights, live music, and neighborhood events at Bryant Park.
Property Details
| Status | Active |
| MLS # | ACT241770837 |
| HOA Fees | $75 / Monthly |
| Type | Residential |
| Year Built | 2025 |
| Lot Size | 0.14 AC / 5,998 SF |
| County | Travis |
| Subdivision | Easton Park |
| Garage Spaces | 2 |
Property Information
Interior
Exterior
Appliances
Community
Parking
Utilities & Construction
Location
Property History
| Date | Event | Price |
|---|---|---|
| Aug 15, 2026 | Listed (Active) · MLS# ACT241770837 | $540,000 |
Full transaction history may not be available. Data sourced from ACTRIS MLS.
Public Records
| Beds | 4 |
| Lot Size | 5,998 Sq. Ft. |
| Style | Residential |
| County | TRAVIS |
| MLS # | ACT241770837 |
Schools
Please verify enrollment eligibility directly with schools.
By submitting, you agree to be contacted by Col Realty.
Payment Estimate
For illustrative purposes only. Contact a lender for accurate figures.
 Continue
with Google
Continue
with Google