
Description
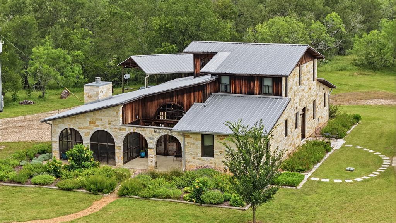
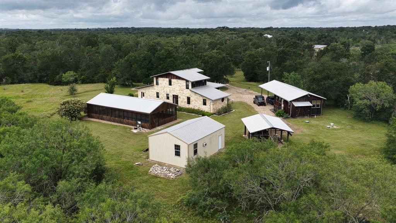
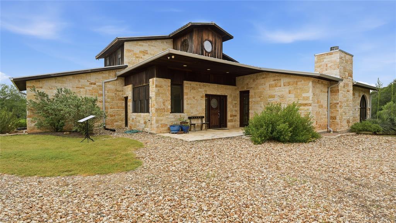
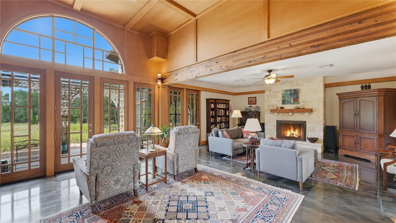
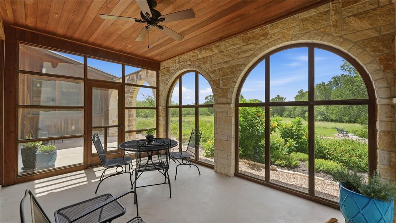
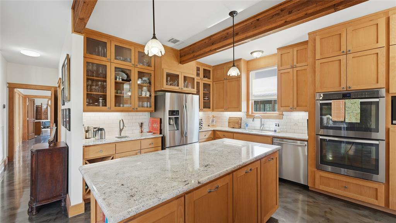
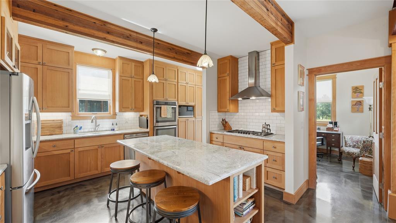
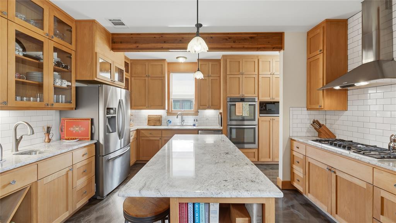
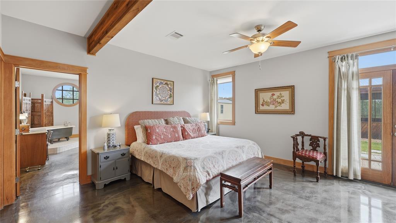
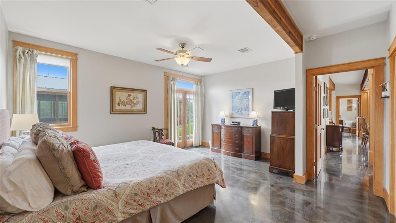
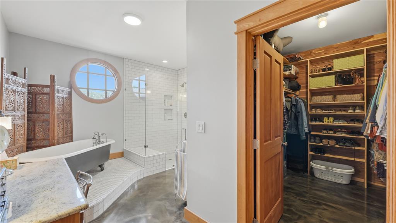
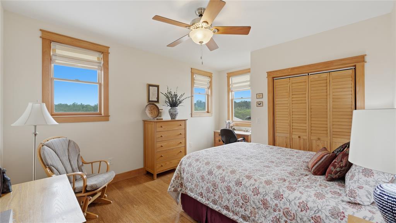
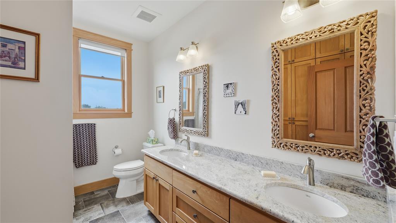
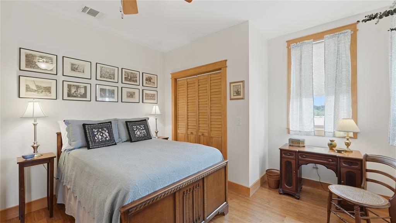
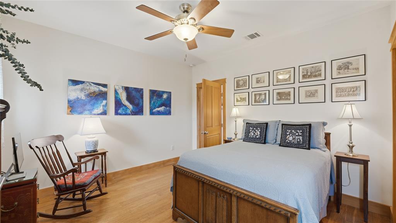
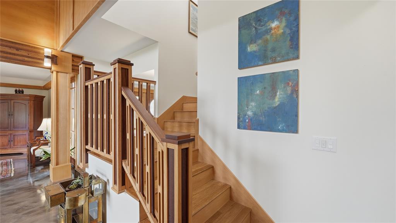
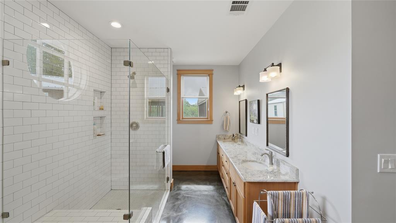
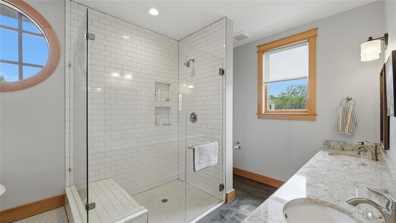
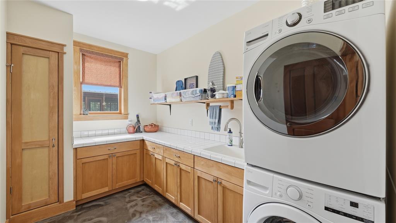
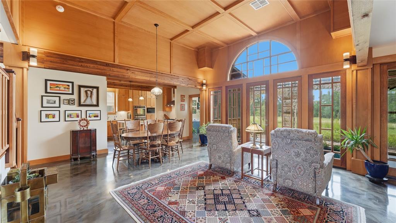
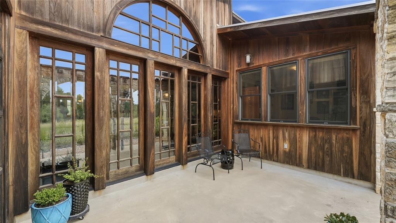
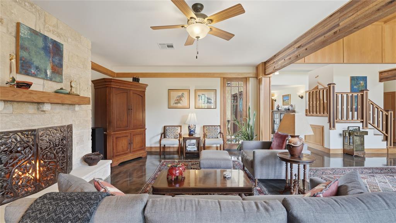
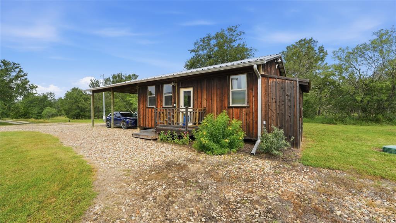
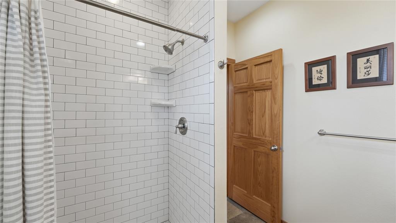
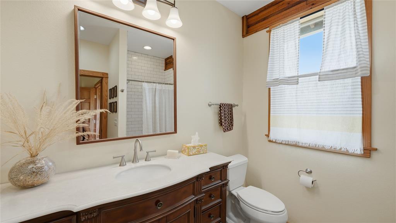
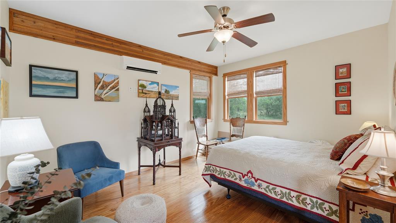
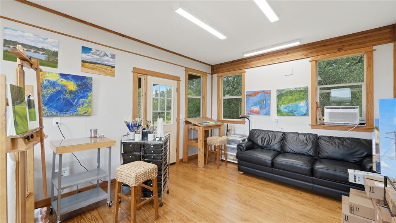
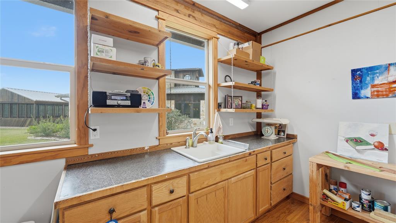
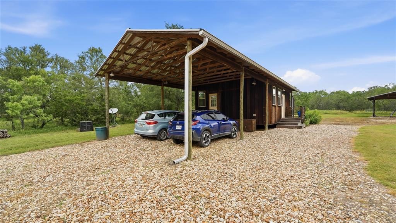
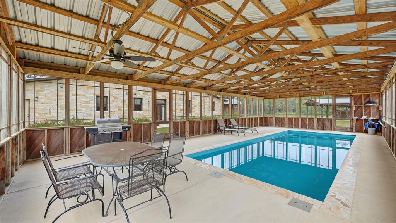
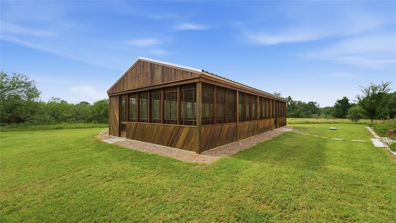
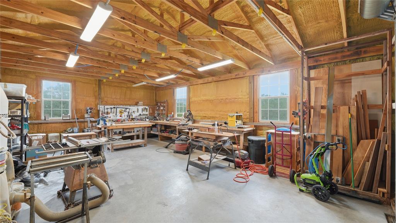
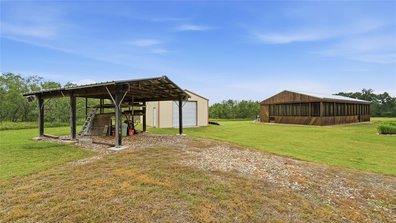
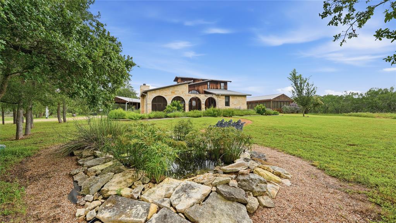
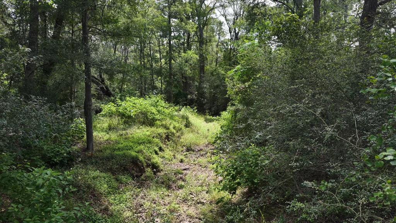
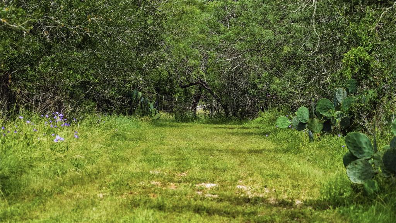
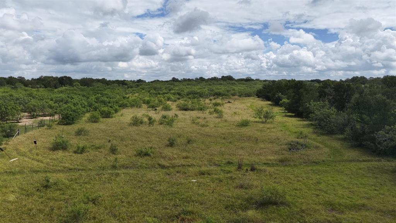
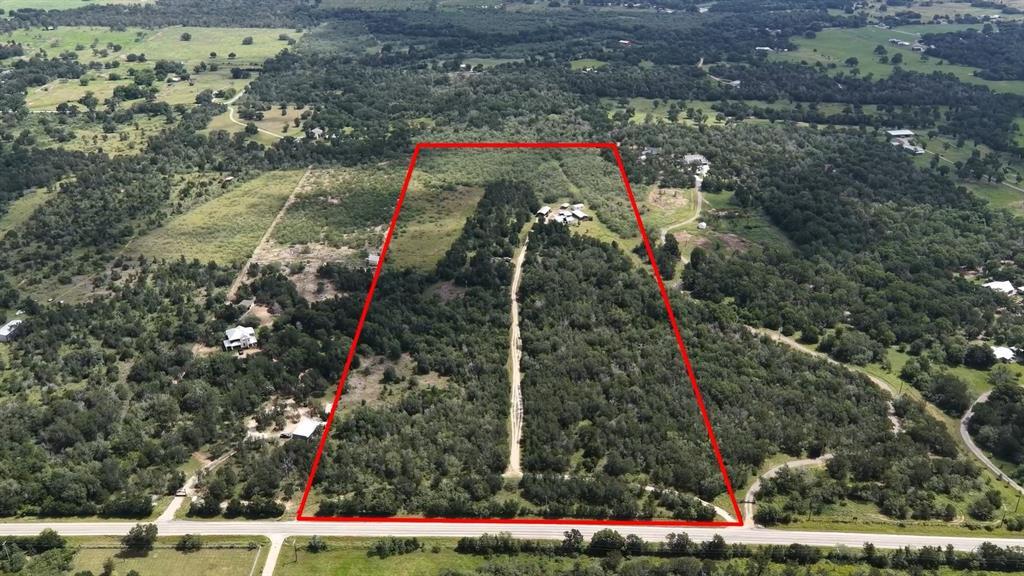
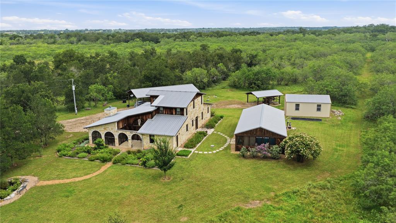
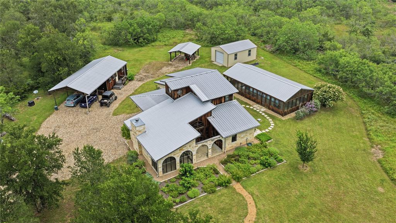
Welcome to a truly custom home nestled on 31 private, wooded acres. This exceptional 3-bedroom, 2.5-bath residence showcases timeless craftsmanship with a limestone block and cypress exterior, open-concept design, and custom beech and mahogany woodwork throughout. The spacious living area features a wood-burning fireplace with a mesquite mantel, while the dining space is highlighted by a beech coffered ceiling and handcrafted mahogany arched window. Custom mahogany doors open to a patio overlooking a native, drought-tolerant garden and adjoining screened porch. The kitchen offers granite countertops, tile backsplash, abundant custom cabinetry, stainless steel appliances, double wall ovens, a built-in 5-burner propane cooktop, and a large island with additional seating. The main-level primary suite includes private access to the pool house, cedar-lined closets, and a luxurious bath with dual vanities, clawfoot tub, and separate shower. Two offices, a powder room, and a large utility room complete the first floor. Upstairs are two oversized bedrooms and a full bath with double vanities and ample storage. Quality features throughout include solid fir doors and Pella Low-E double-hung windows. A separate 1-bedroom, 1-bath casita with a two-car carport currently serves as an art studio but could easily be converted back to a full guest residence. Additional improvements include a screened and roofed pool house, a 600-square-foot climate-controlled workshop with roll-up door, and an adjacent woodshed. All structures feature spray foam insulation and durable steel roofs. Separate water and electric connections are already in place, offering excellent potential for additional improvements, future development, or subdivision opportunities.
Property Details
| Status | Active |
| MLS # | ACT235542977 |
| Type | Farm |
| Year Built | 2016 |
| Lot Size | 31.02 AC / 1,351,231 SF |
| County | Bastrop |
| Subdivision | None |
| Garage Spaces | 2 |
Property Information
Interior
Exterior
Appliances
Community
Parking
Utilities & Construction
Location
Property History
| Date | Event | Price |
|---|---|---|
| Aug 13, 2026 | Listed (Active) · MLS# ACT235542977 | $1,295,000 |
| — | Original List Price | $1,309,000 |
Full transaction history may not be available. Data sourced from ACTRIS MLS.
Public Records
| Beds | 3 |
| Lot Size | 1,351,231 Sq. Ft. |
| Style | Farm |
| County | BASTROP |
| MLS # | ACT235542977 |
Schools
Please verify enrollment eligibility directly with schools.
By submitting, you agree to be contacted by Col Realty.
Payment Estimate
For illustrative purposes only. Contact a lender for accurate figures.
 Continue
with Google
Continue
with Google