

Description
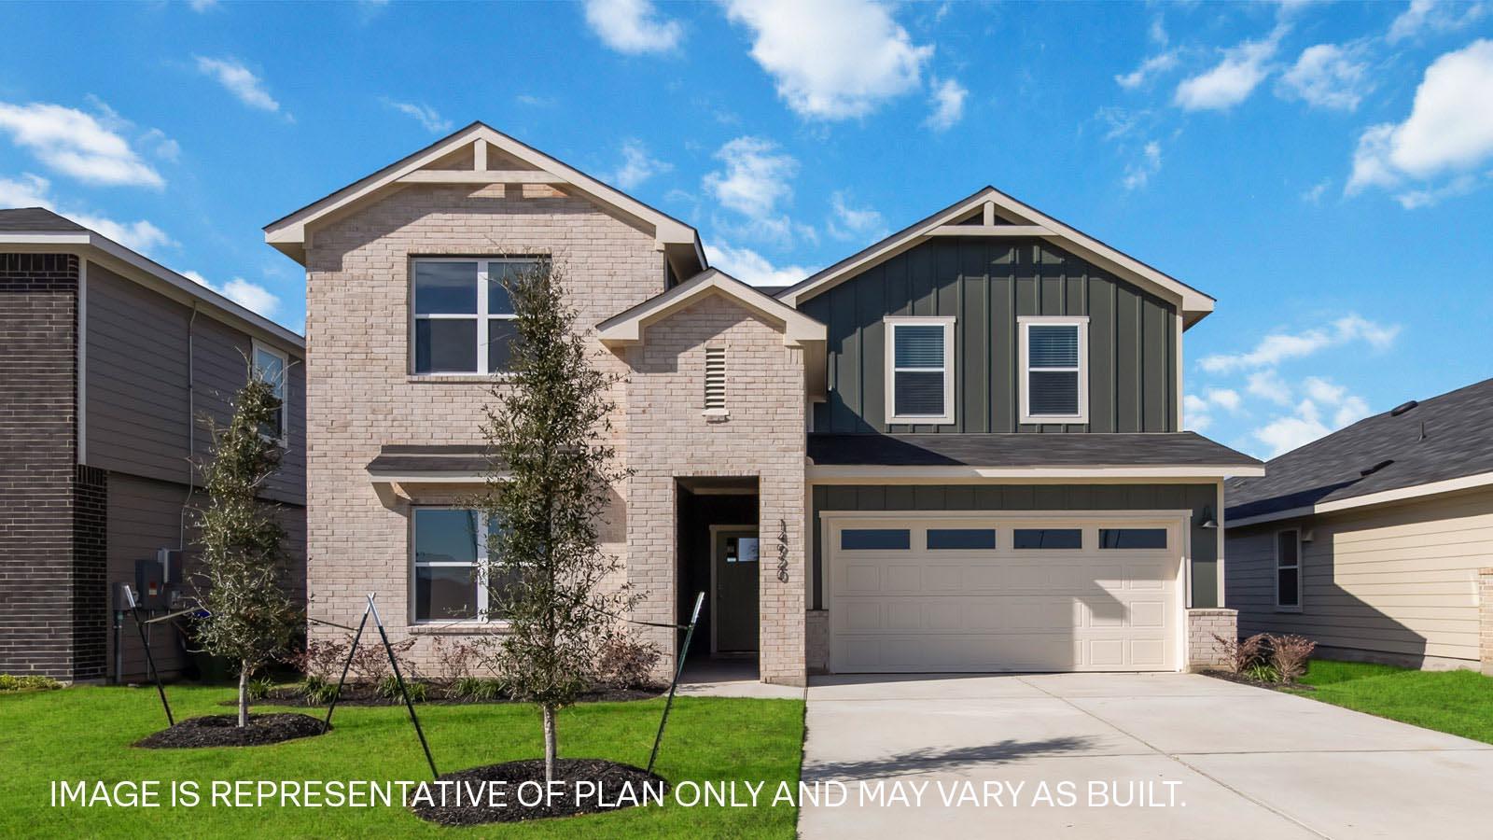
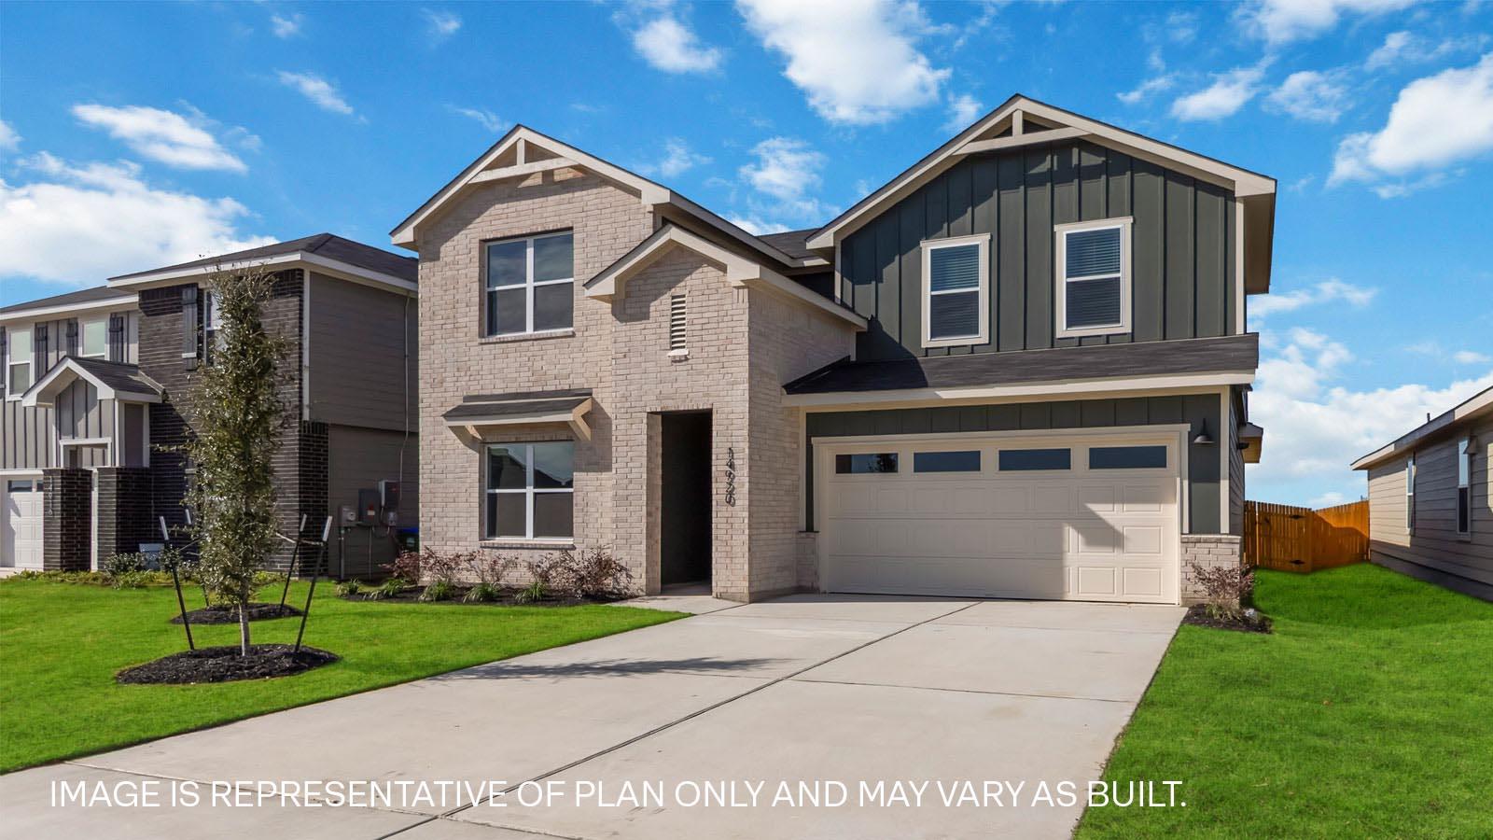
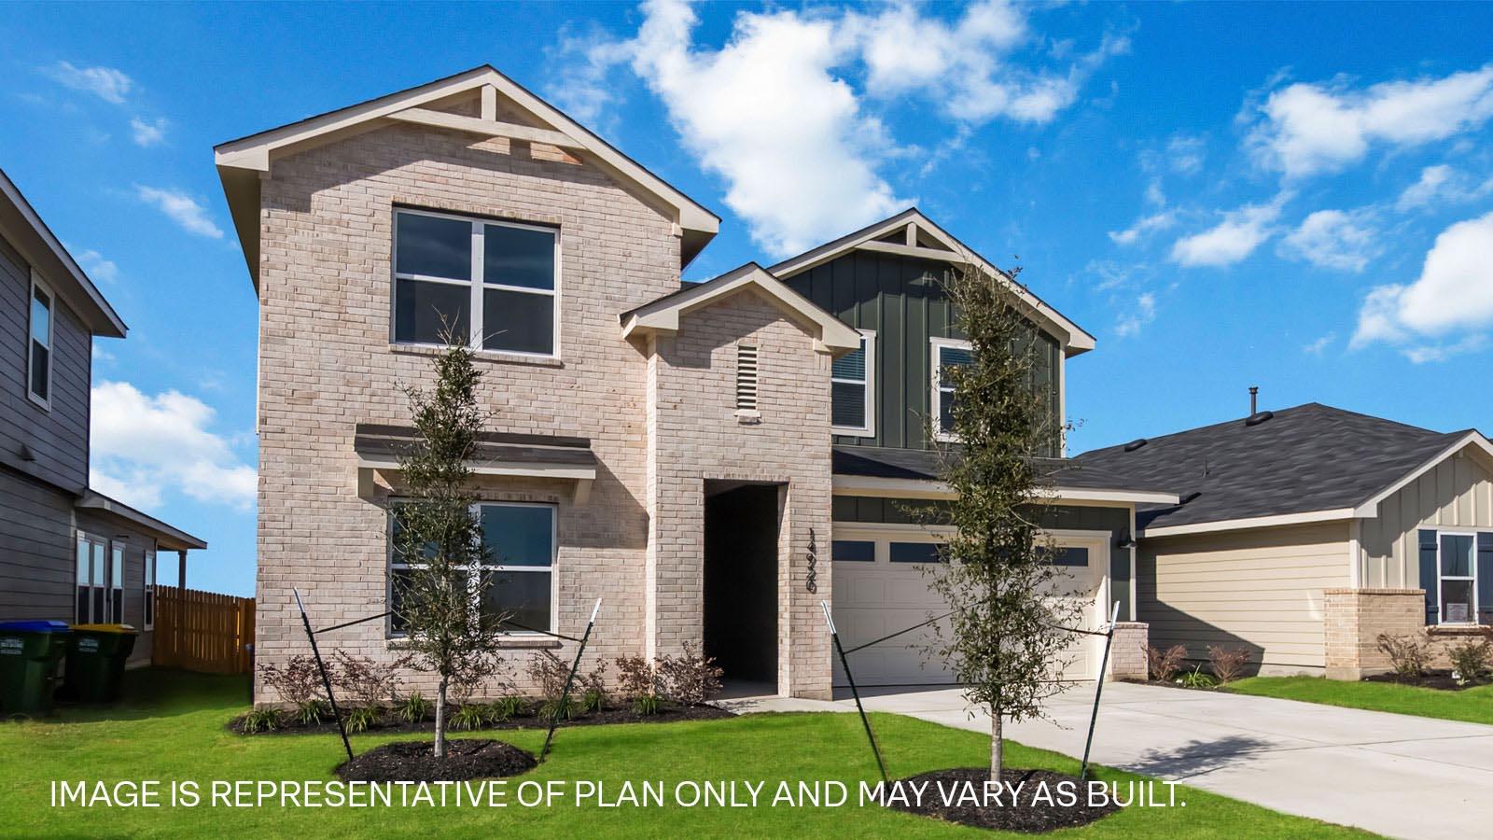
The Ozark is a beautiful two-story home that offers 2,474 square feet of living space in our Revelry community. The Ozark includes 4 bedrooms, a game room, and 3 full bathrooms. As you enter the home you will pass a spare bedroom, bedroom 2, a full bathroom, and laundry room. Continuing towards the center of the home, you'll find yourself in the open-concept kitchen and dining area that connects to the living space that provides plenty of natural light. The kitchen features a kitchen island, quartz countertops, a large pantry and stainless-steel appliances throughout. Just off the living space is the main bedroom, bedroom 1, features a large ensuite with a walk-in shower and a huge walk-in closet. Upstairs you will find a spacious game room, two additional bedrooms, a full bathroom, and a storage closet. This home comes included with a professionally designed landscape package and a full irrigation system as well as our America's Smart Home® package that offers devices such as the Qolsys IQ Panel, Video Doorbell, Alarm.com app, Honeywell Thermostat, a Smart Light Switch, Kwikset Smart lock, and more. As well as Fiber-internet included into the HOA fee. Contact us today and find your home at Revelry.
Property Details
| Status | Active |
| MLS # | ACT241452161 |
| HOA Fees | $148 / Monthly |
| Type | Residential |
| Year Built | 2026 |
| Lot Size | 0.11 AC / 4,791 SF |
| County | Travis |
| Subdivision | Revelry |
| Garage Spaces | 2 |
Property Information
Interior
Exterior
Appliances
Community
Parking
Utilities & Construction
Directions: From Austin start on State Hwy 71 E. Continue on 71 East for about 13 miles. Take the exit toward Circuit of the Americas Blvd. Turn right at the light onto Circuit of the Americas Blvd and continue for about two miles. Take a left onto Pearce Lane in a mile turn left onto Sweet Pea Drive. The model home will be on the righthand side.
Location
Property History
| Date | Event | Price |
|---|---|---|
| Aug 13, 2026 | Listed (Active) · MLS# ACT241452161 | $373,490 |
| — | Original List Price | $385,990 |
Full transaction history may not be available. Data sourced from ACTRIS MLS.
Public Records
| Beds | 4 |
| Lot Size | 4,791 Sq. Ft. |
| Style | Residential |
| County | TRAVIS |
| MLS # | ACT241452161 |
Schools
Please verify enrollment eligibility directly with schools.
By submitting, you agree to be contacted by Col Realty.
Payment Estimate
For illustrative purposes only. Contact a lender for accurate figures.
 Continue
with Google
Continue
with Google