
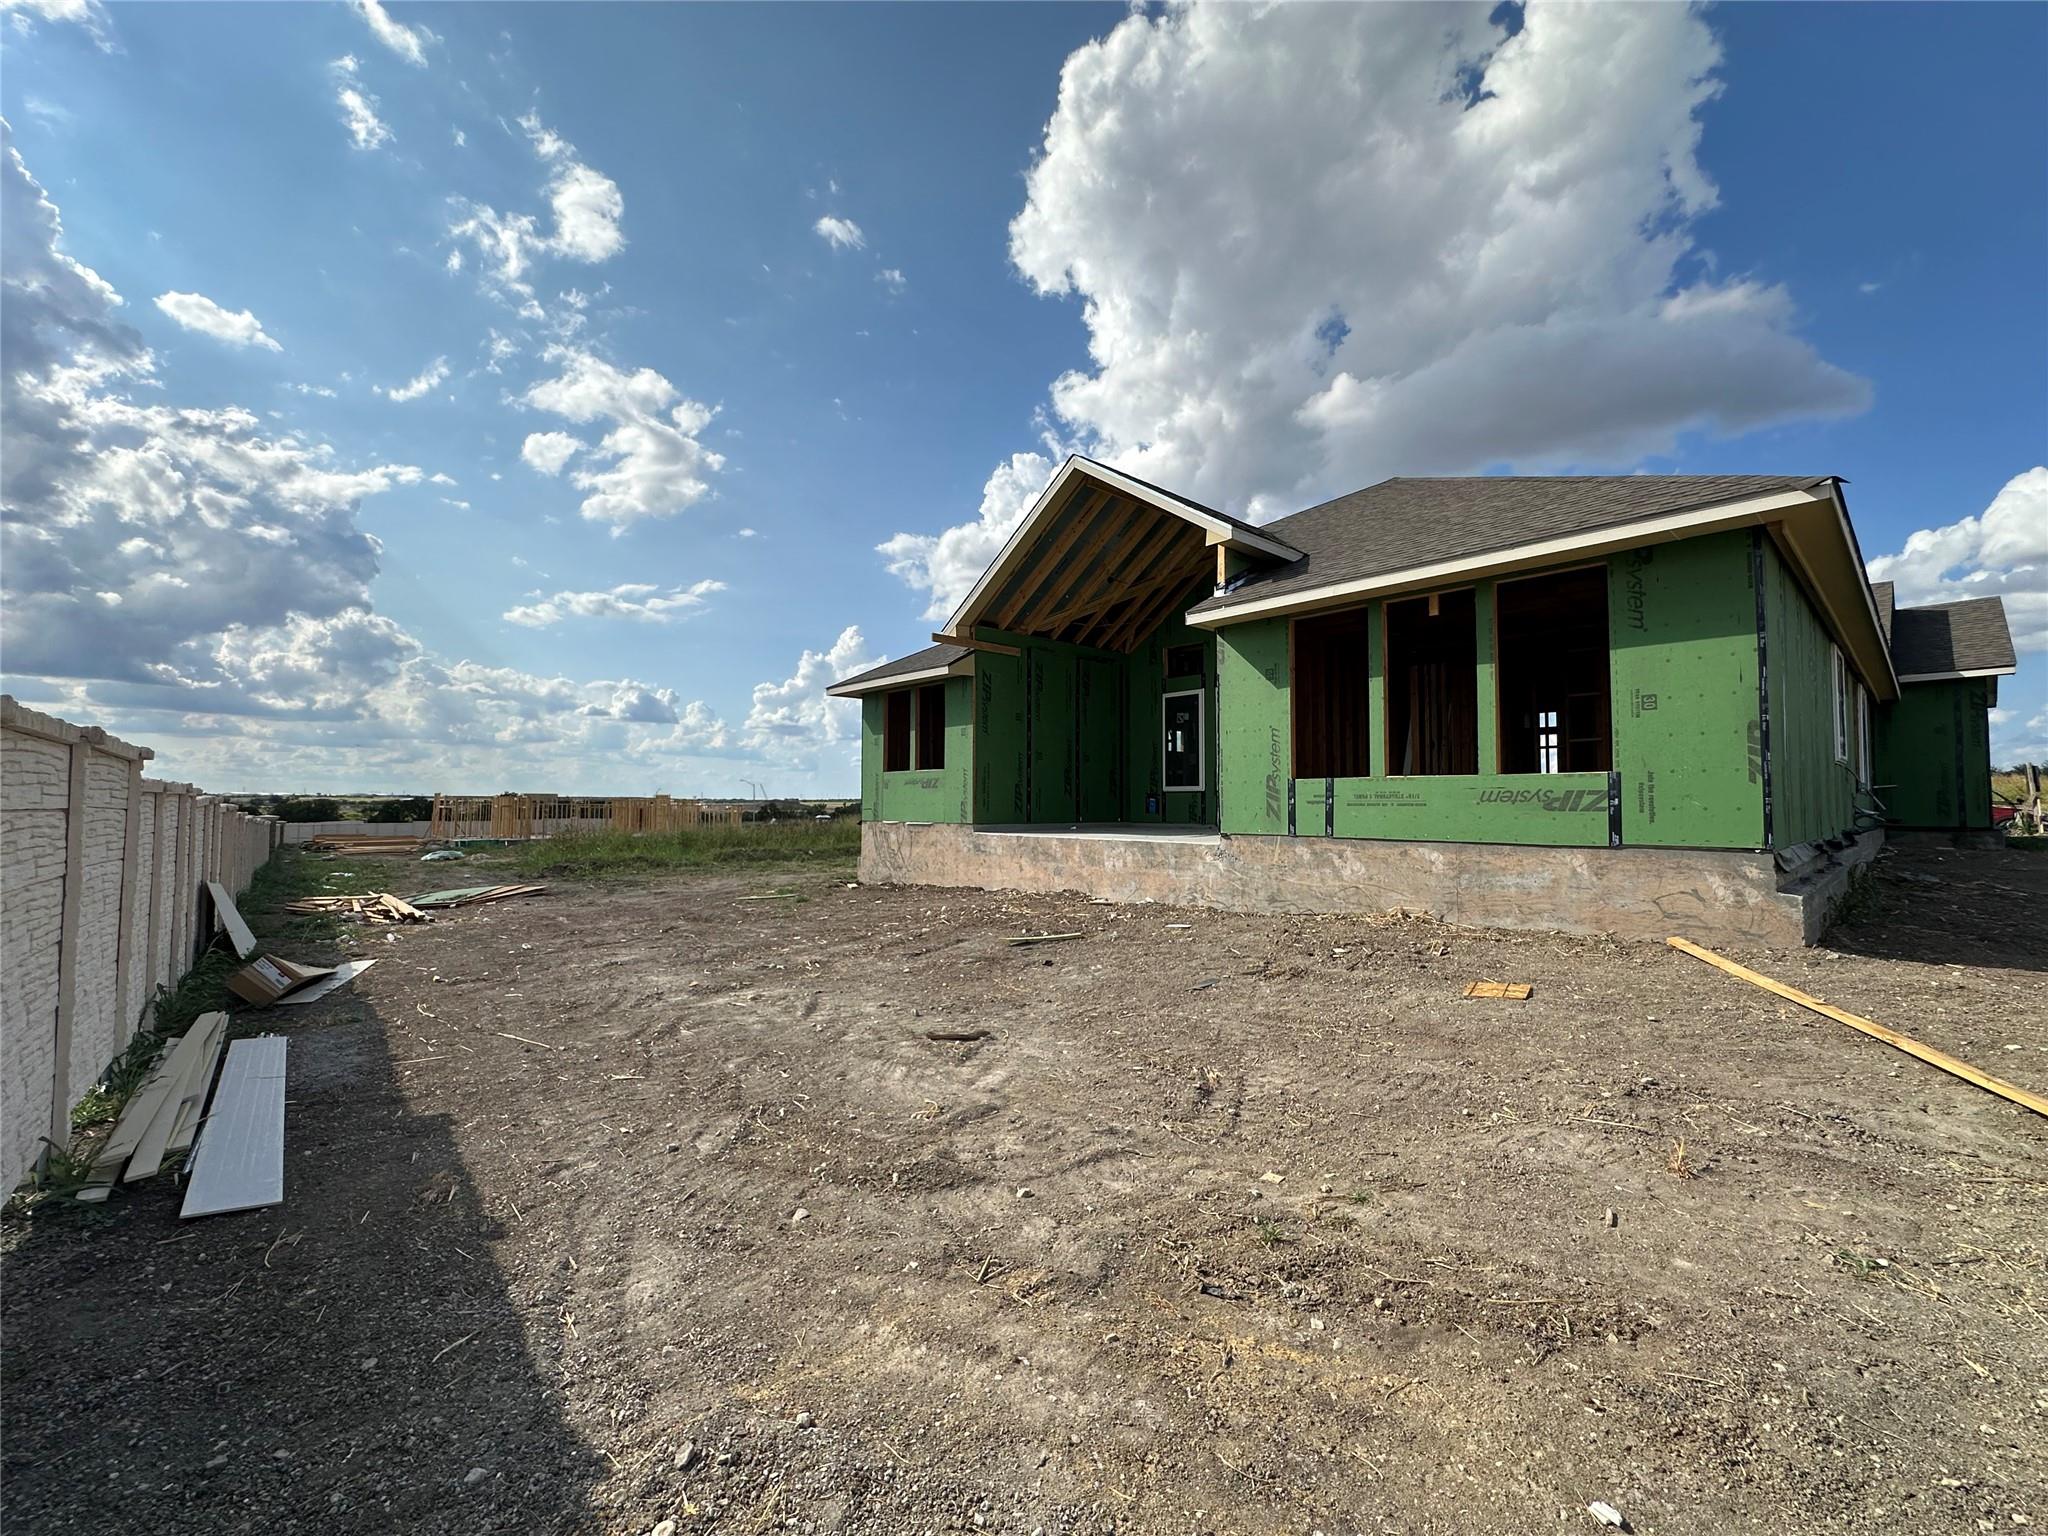
Description
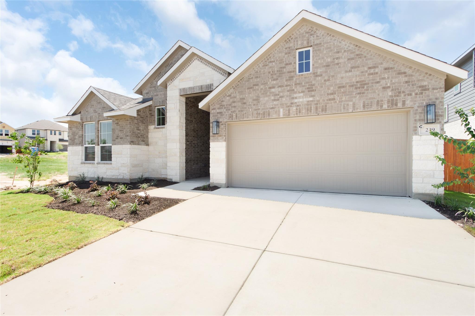
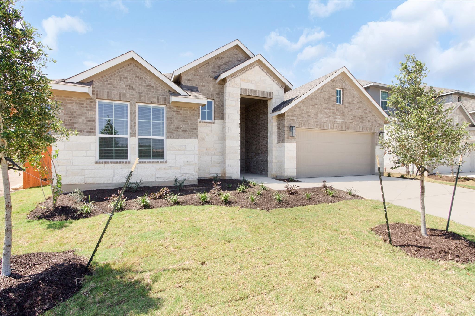
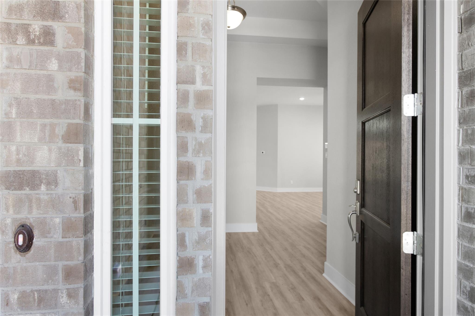
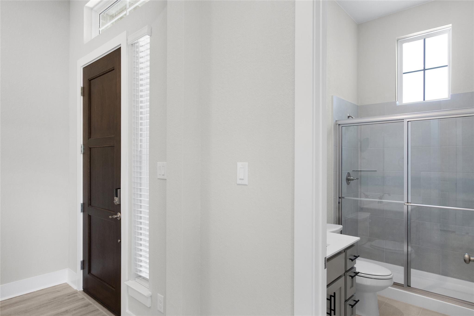
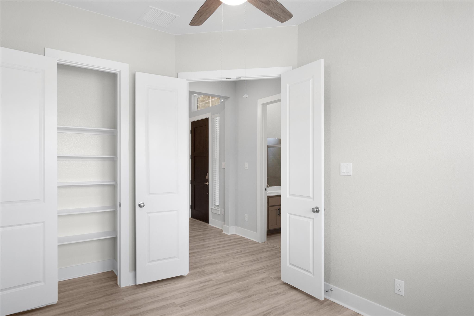
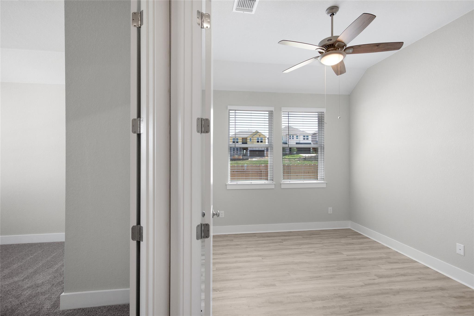
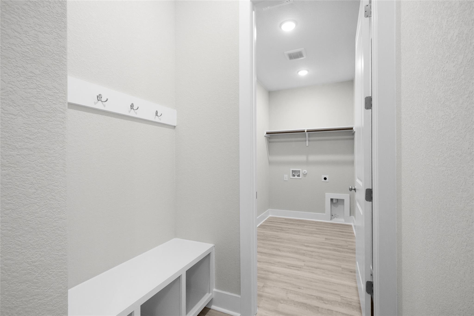
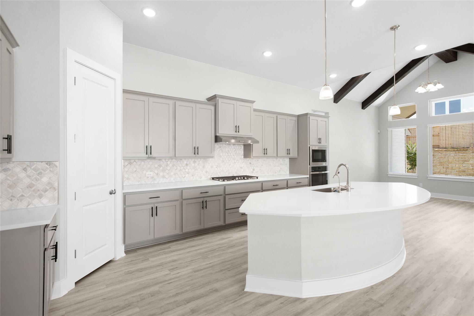
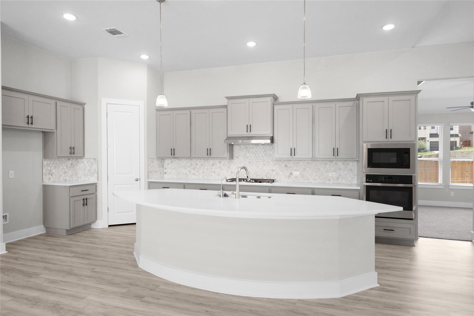
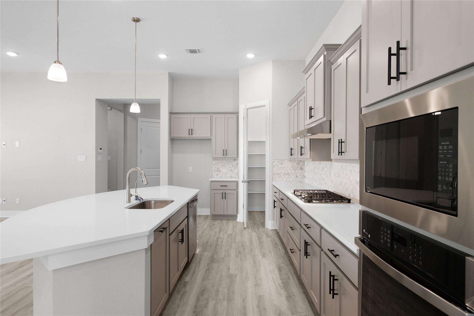
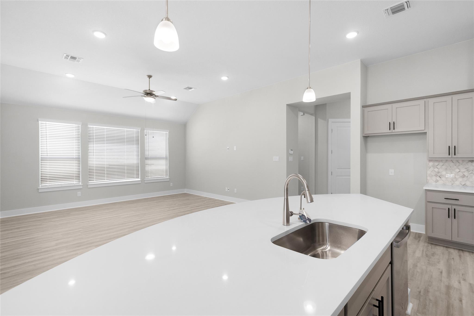
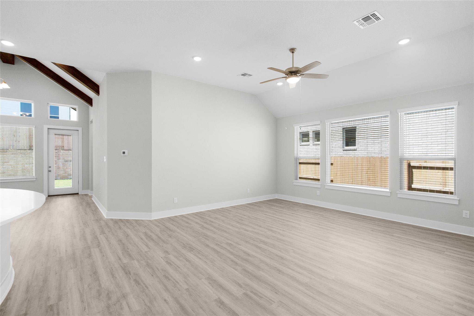
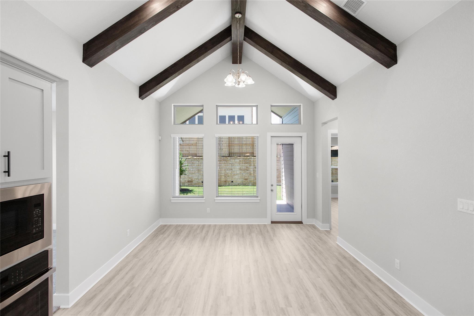
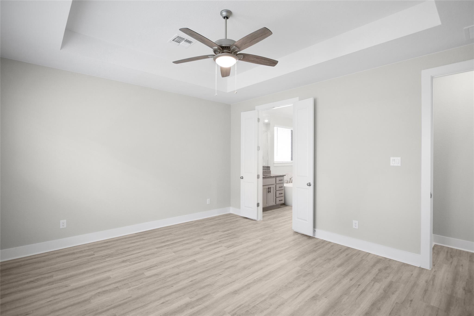
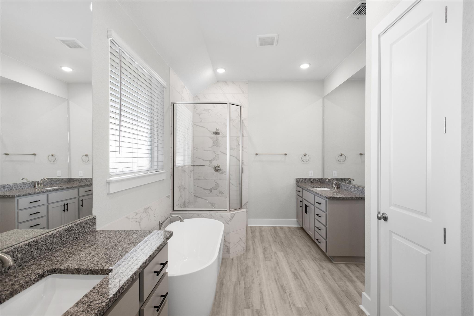
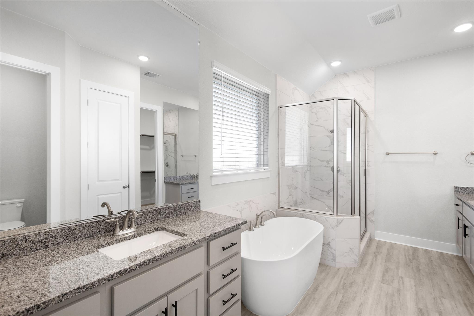
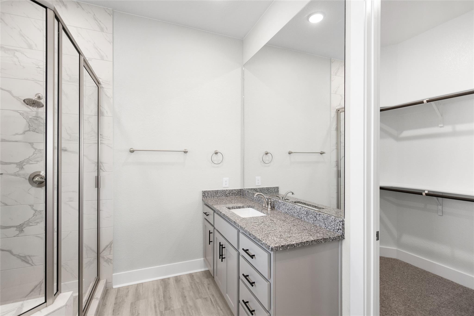
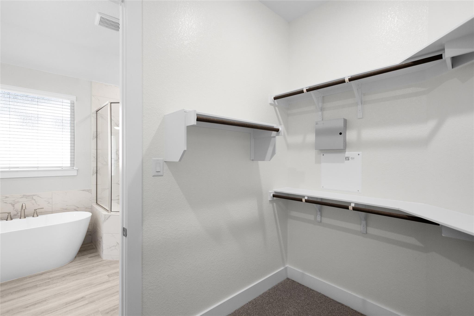
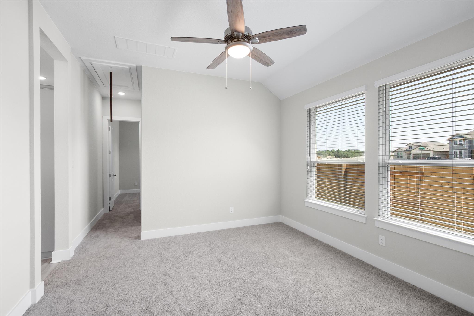
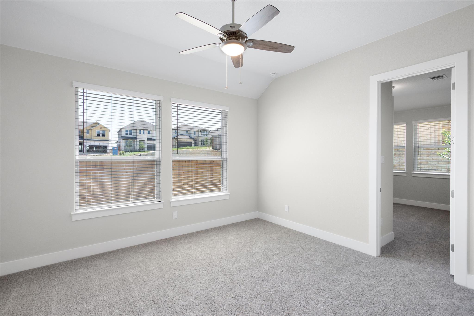
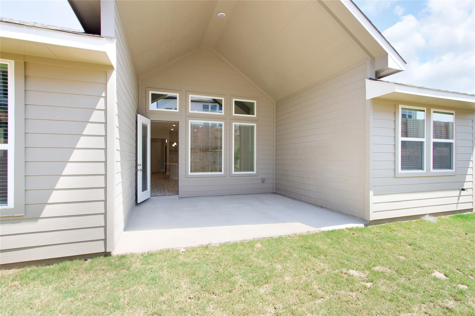
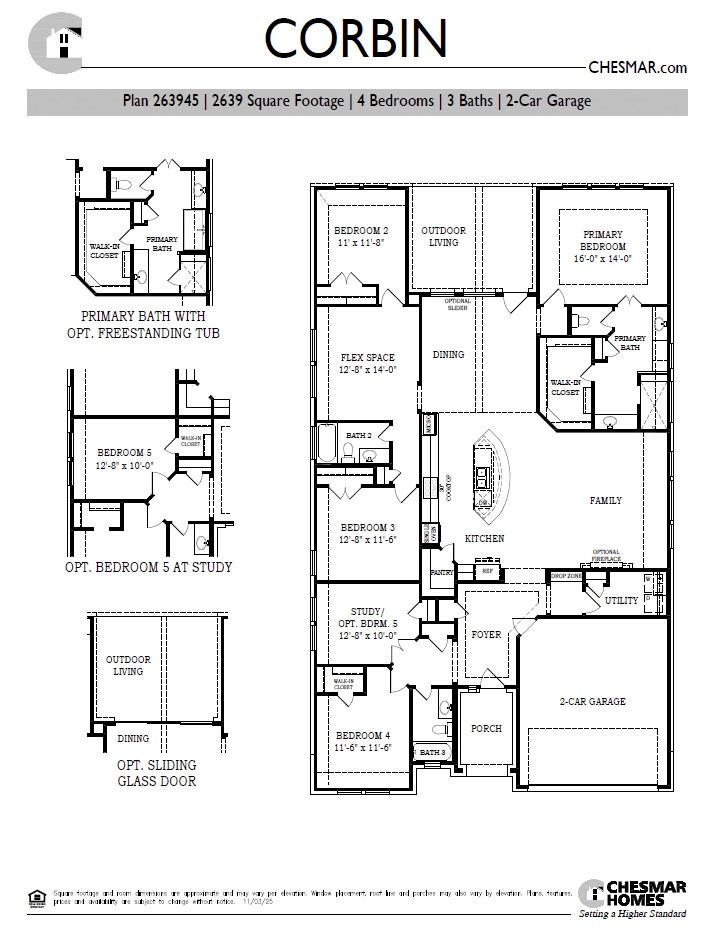
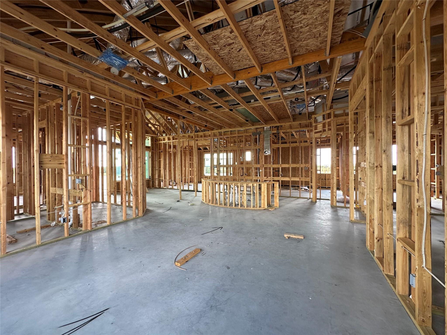
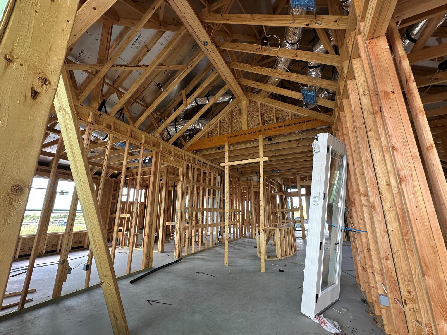
New Construction | 1 Story | 2,639 Sq Ft | 4 Beds | 3 Bath | Study | Flex Space | Available Fall 2026 | The Corbin is a thoughtfully designed single-story home offering 4 bedrooms, 3 full bathrooms, a private study, a flex space, and a 2.5-car garage across 2,639 sq. ft. of open, functional living space. At the front of the home, a secondary bedroom with a walk-in closet and nearby full bath creates a private retreat for guests or multigenerational living. Next door, a dedicated study with French doors offers a quiet space for work, hobbies, or learning. Across the hall and near the entrance to the garage, a drop zone and utility room add everyday convenience. At the heart of the home, the kitchen features a eye-shaped center island, abundant cabinetry, and a walk-in pantry. The kitchen flows seamlessly into the dining area and bright family room, creating an inviting space for everyday living and entertaining. The private primary suite with tray ceilings is located at the rear of the home and features French doors leading to the spa-inspired bathroom with dual vanities, a walk-in shower, linen storage, a free-standing soaking tub, and a spacious walk-in closet. On the other side of the home, a generous flex space and full bathroom sit in between two secondary bedrooms, each with their own walk-in closets.
Property Details
| Status | Active |
| MLS # | ACT242538751 |
| HOA Fees | $613 / Annually |
| Type | Residential |
| Year Built | 2026 |
| Lot Size | 0.18 AC / 7,797 SF |
| County | Travis |
| Subdivision | Newhaven |
| Garage Spaces | 2 |
Property Information
Interior
Exterior
Appliances
Community
Parking
Utilities & Construction
Directions: To our model homes from Austin: Upon traveling via I-35 N, take exit 238B for US-290 E toward Houston. Turn left onto Gregg Manor Road. Turn right onto Fuchs Grove Road. Turn right onto Gregg Lane. Turn left onto Ventura Arbor Lane. Turn left onto Sterling Knl Lane. Turn either way on Peach Rise Drive to visit either of our models, 15101 or 15025 Peach Rise Drive.
Location
Property History
| Date | Event | Price |
|---|---|---|
| Aug 13, 2026 | Listed (Active) · MLS# ACT242538751 | $480,135 |
| — | Original List Price | $530,135 |
Full transaction history may not be available. Data sourced from ACTRIS MLS.
Public Records
| Beds | 4 |
| Lot Size | 7,797 Sq. Ft. |
| Style | Residential |
| County | TRAVIS |
| MLS # | ACT242538751 |
Schools
Please verify enrollment eligibility directly with schools.
By submitting, you agree to be contacted by Col Realty.
Payment Estimate
For illustrative purposes only. Contact a lender for accurate figures.
 Continue
with Google
Continue
with Google