
Description
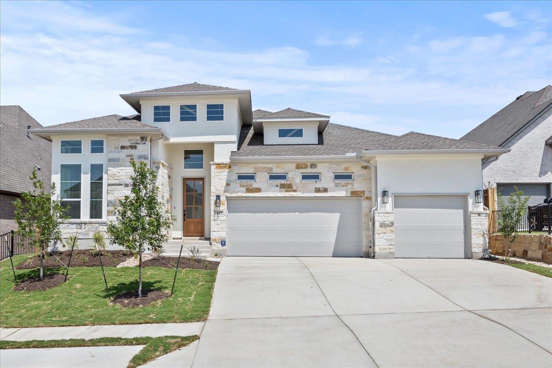
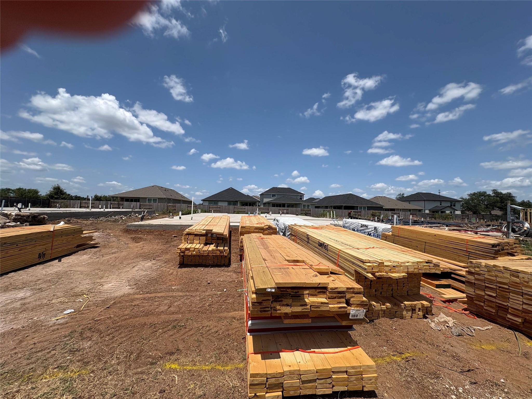
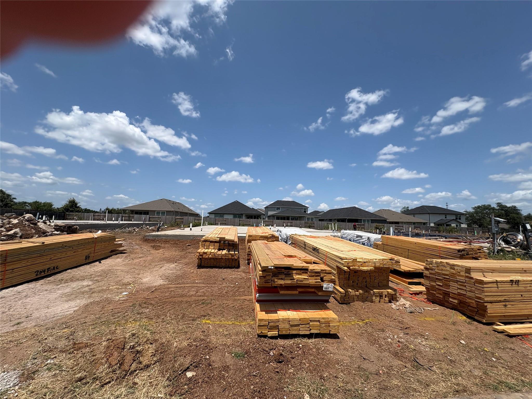
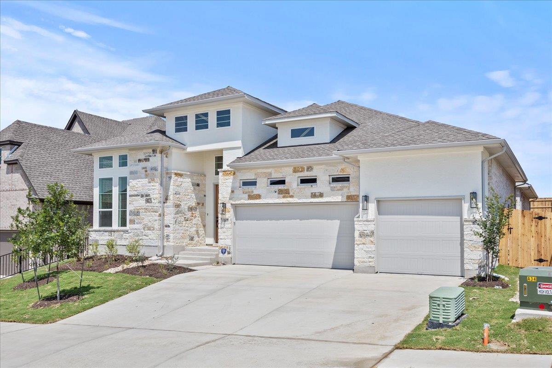
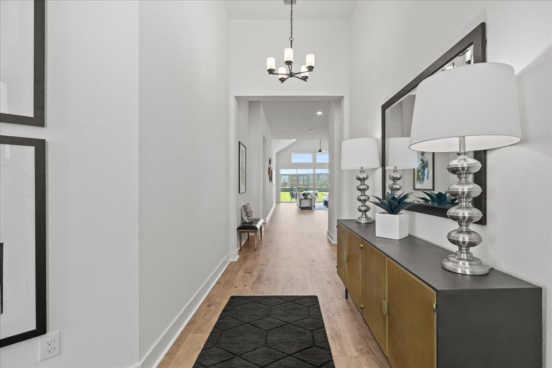
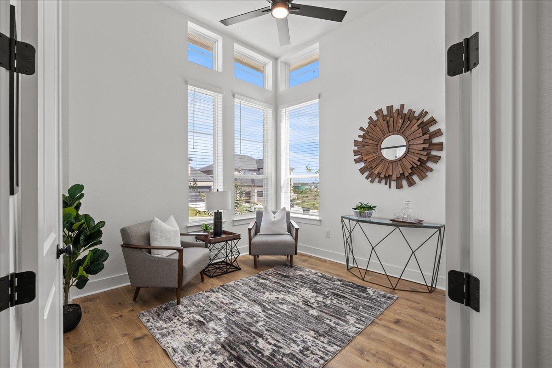
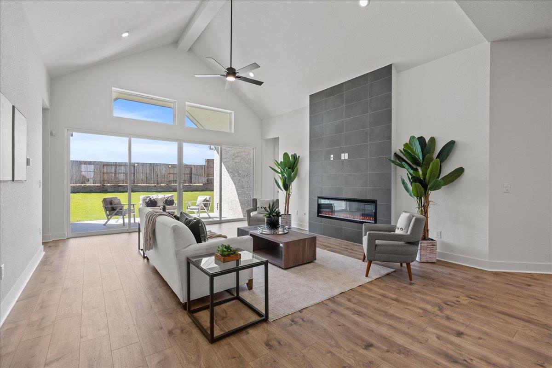
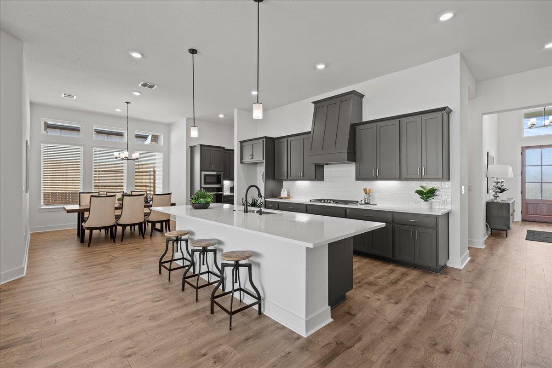
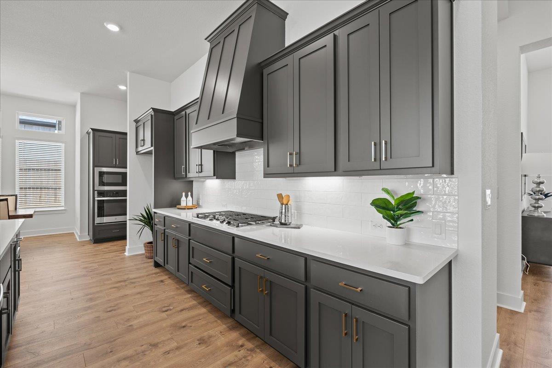
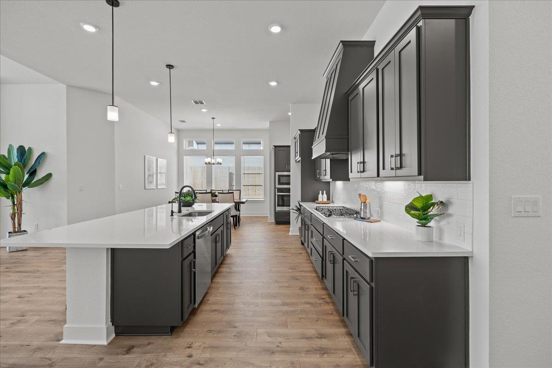
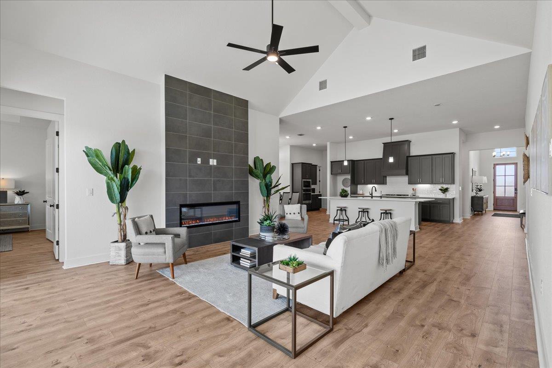
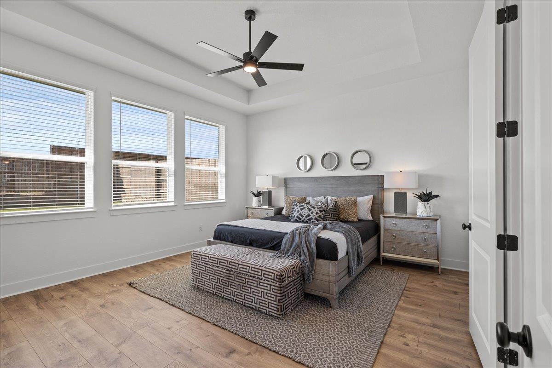
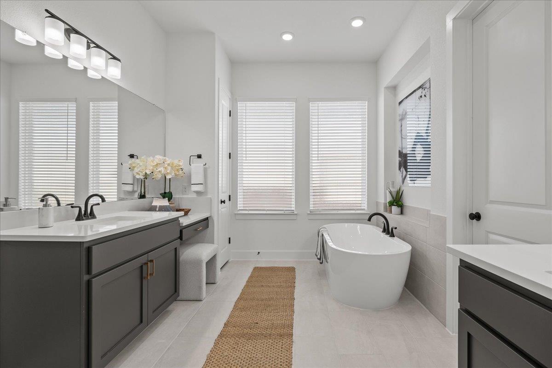
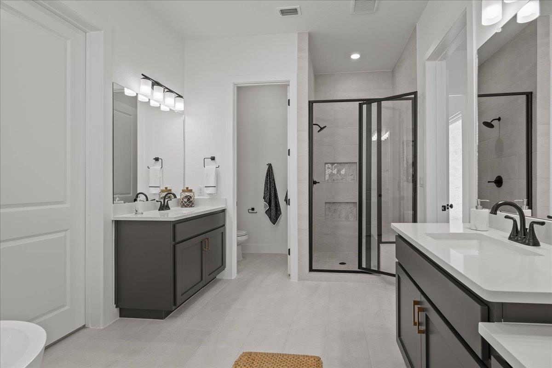
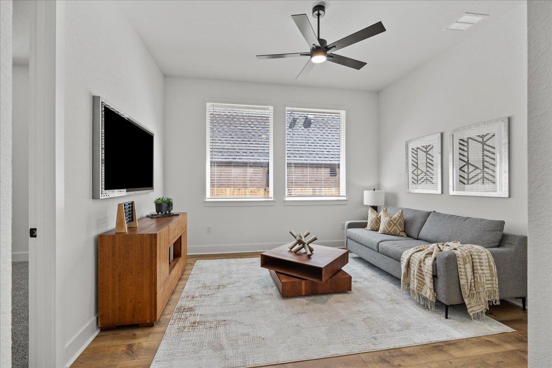
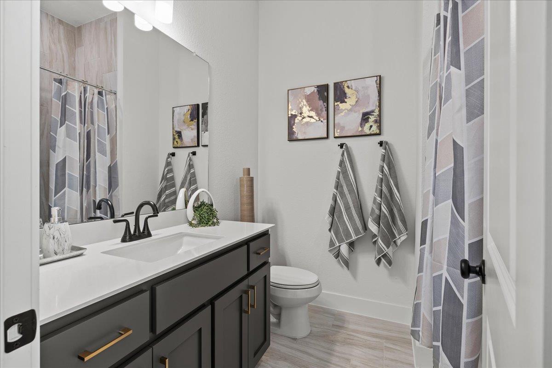
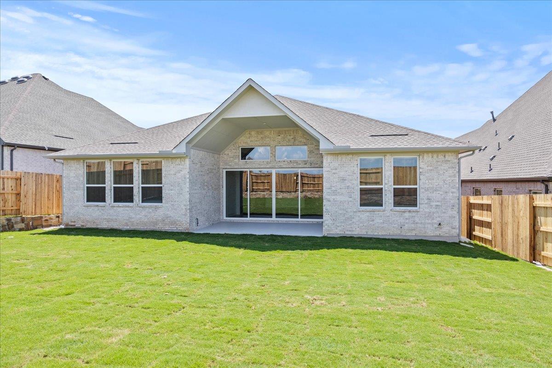
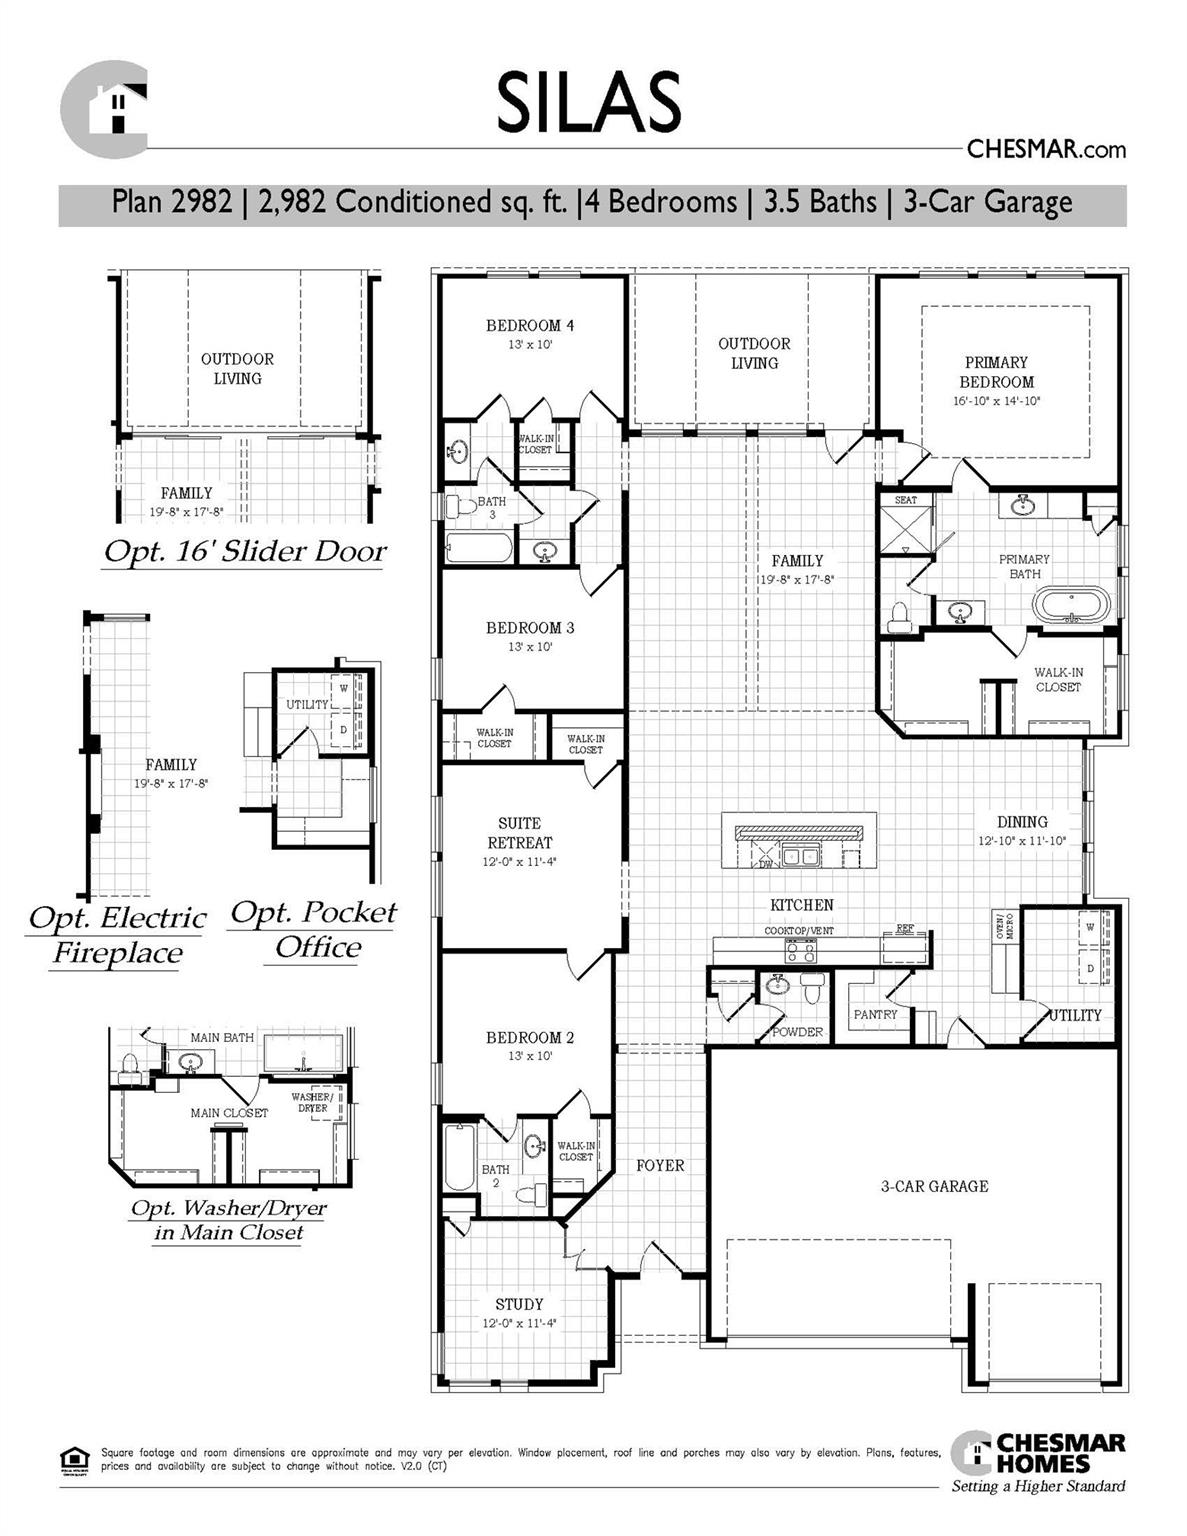
Welcome to the Silas by Chesmar Homes! This spacious one-story floor plan offers 2,982 sq. ft. of thoughtfully designed living space with 4 bedrooms, 3.5 baths, a private study, versatile retreat area, and 3-car garage. Enjoy an open-concept kitchen, dining, and family room perfect for entertaining, plus a covered outdoor living space for year-round enjoyment. 16' sliding glass door opens from the family room to the outdoor living area. Vaulted living room ceiling with electric fireplace. The private primary suite features a spa-like bath and oversized walk-in closet, while generous secondary bedrooms and flexible living areas provide room for everyone. Modern comfort, functionality, and style come together in this exceptional home. HOME IS UNDER CONSTRUCTION, est. completion November. Some photos are **REPRESENTATIVE** of the floorplan.
Property Details
| Status | Active |
| MLS # | ACT242573182 |
| Taxes | $728 (2025) / year |
| HOA Fees | $255 / Quarterly |
| Type | Residential |
| Year Built | 2026 |
| Lot Size | 0.19 AC / 8,276 SF |
| County | Burnet |
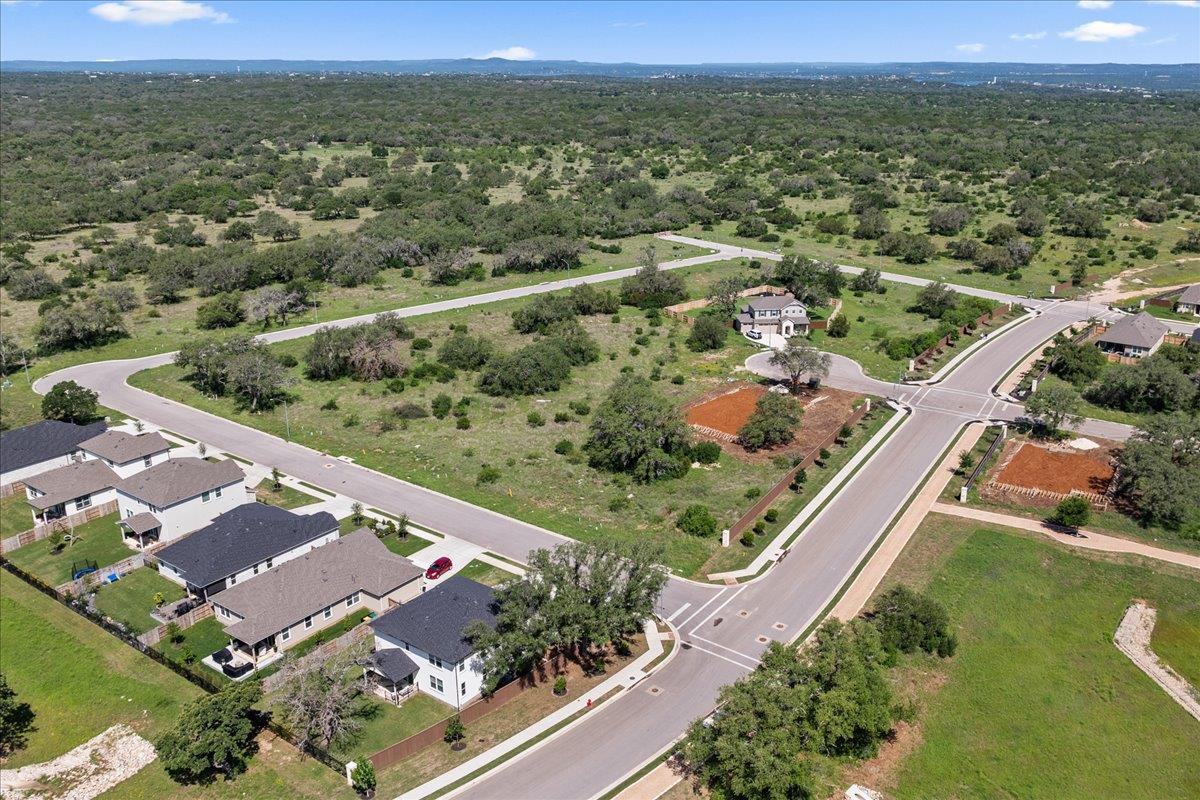
| Subdivision | Gregg Ranch/Marble Falls Ph 2 |
| Garage Spaces | 3 |
Property Information
Interior
Exterior
Appliances
Community
Parking
Utilities & Construction
Directions: From Marble Falls: Head toward the US-281 & TX-71 junction, Go south on US-281, Turn into Gregg Ranch Blvd. From Austin: Take TX-71 West toward Marble Falls, continue for ~45–60 minutes into Marble Falls. At the intersection of TX-71 & US-281, turn left (south) on US-281. Gregg Ranch will be just south of this intersection on the right
Location
Property History
| Date | Event | Price |
|---|---|---|
| Aug 13, 2026 | Listed (Active) · MLS# ACT242573182 | $585,000 |
Full transaction history may not be available. Data sourced from ACTRIS MLS.
Public Records
| Beds | 4 |
| Lot Size | 8,276 Sq. Ft. |
| Style | Residential |
| County | BURNET |
| MLS # | ACT242573182 |
Schools
Please verify enrollment eligibility directly with schools.
By submitting, you agree to be contacted by Col Realty.
Payment Estimate
For illustrative purposes only. Contact a lender for accurate figures.
 Continue
with Google
Continue
with Google