

Description
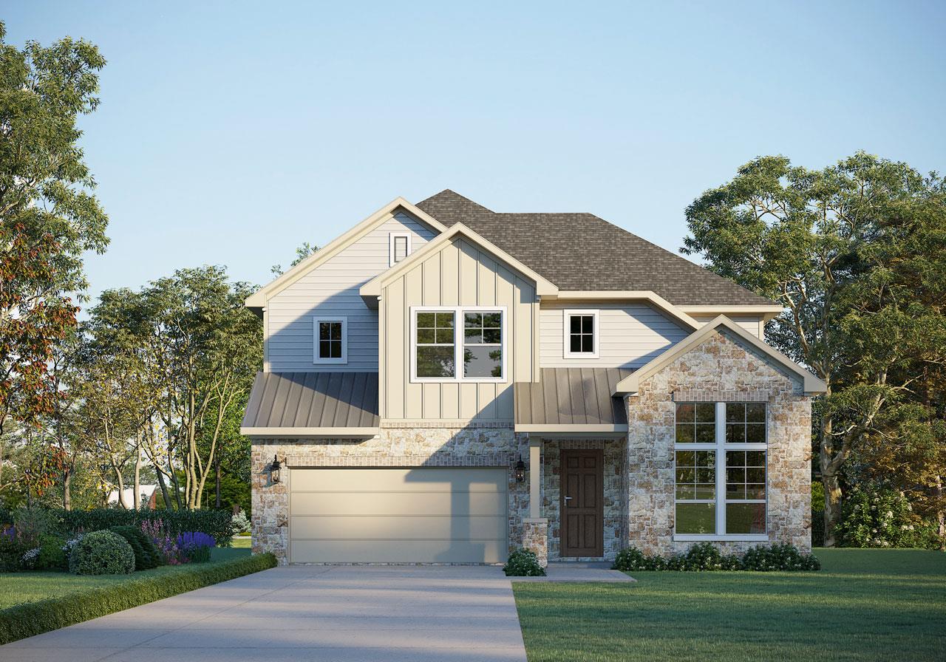
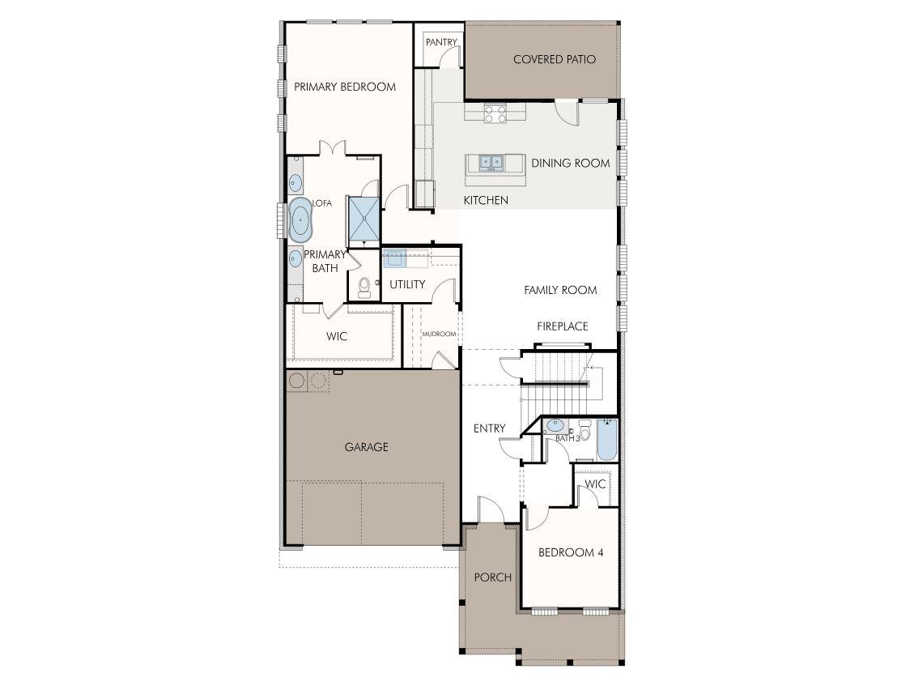
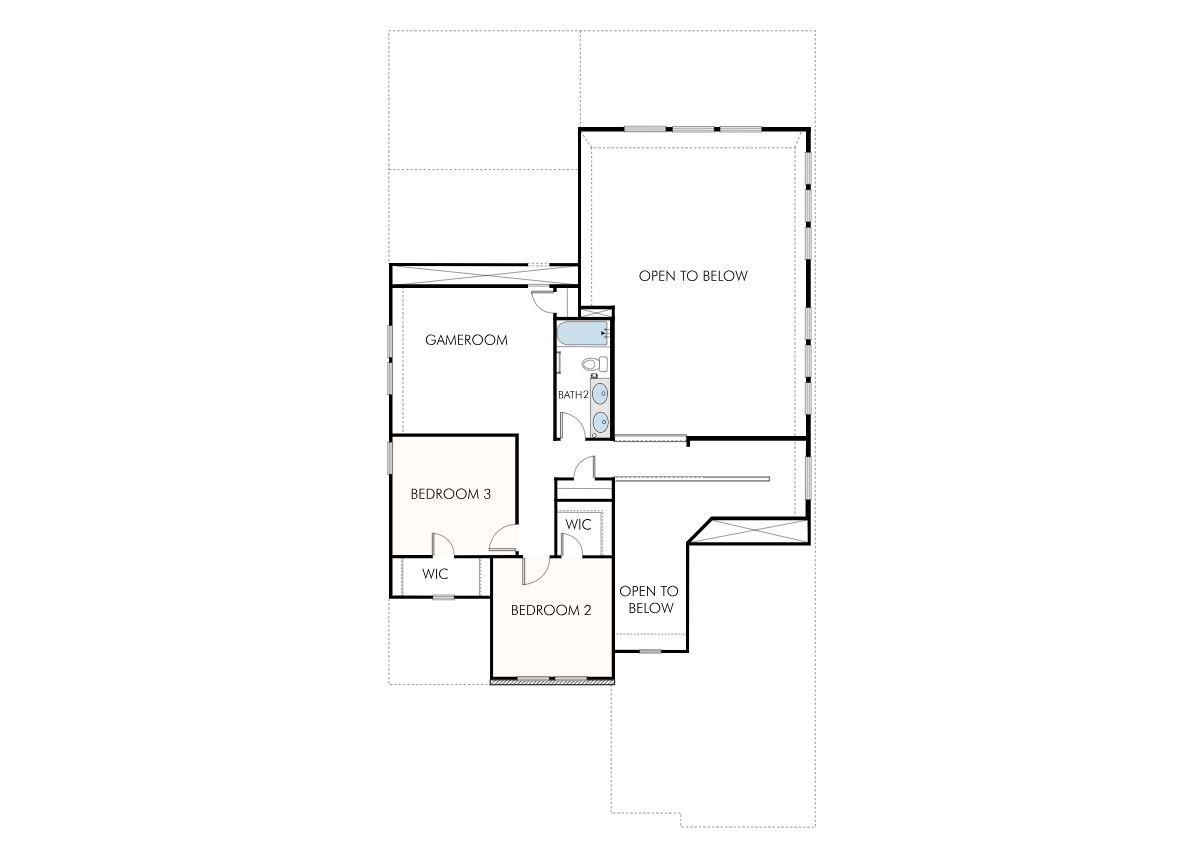
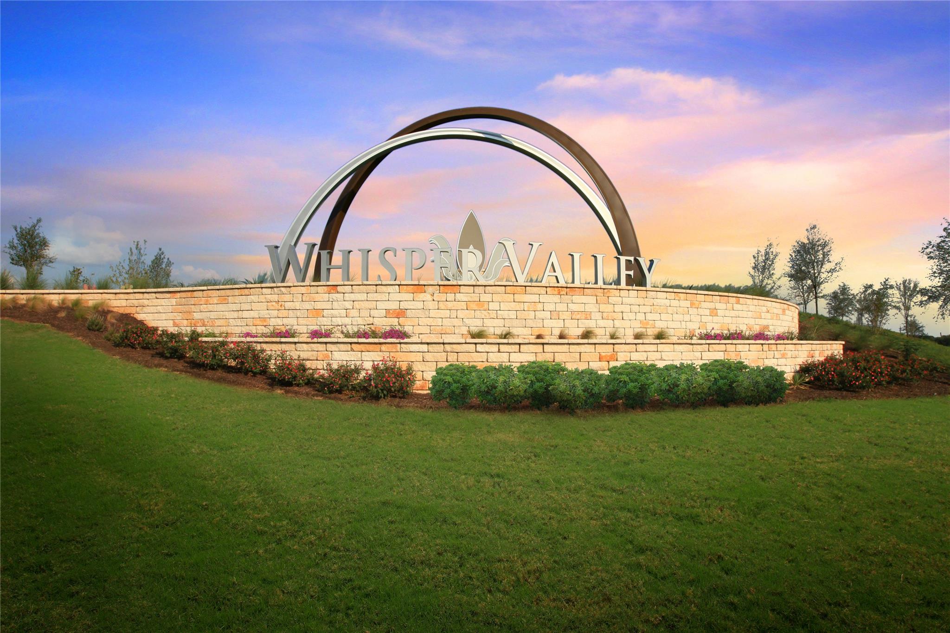
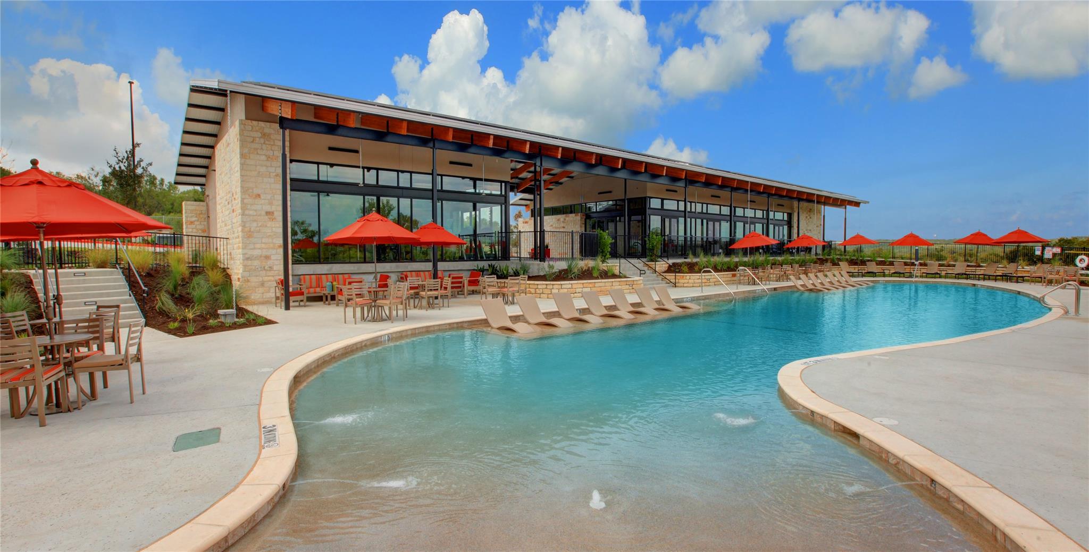
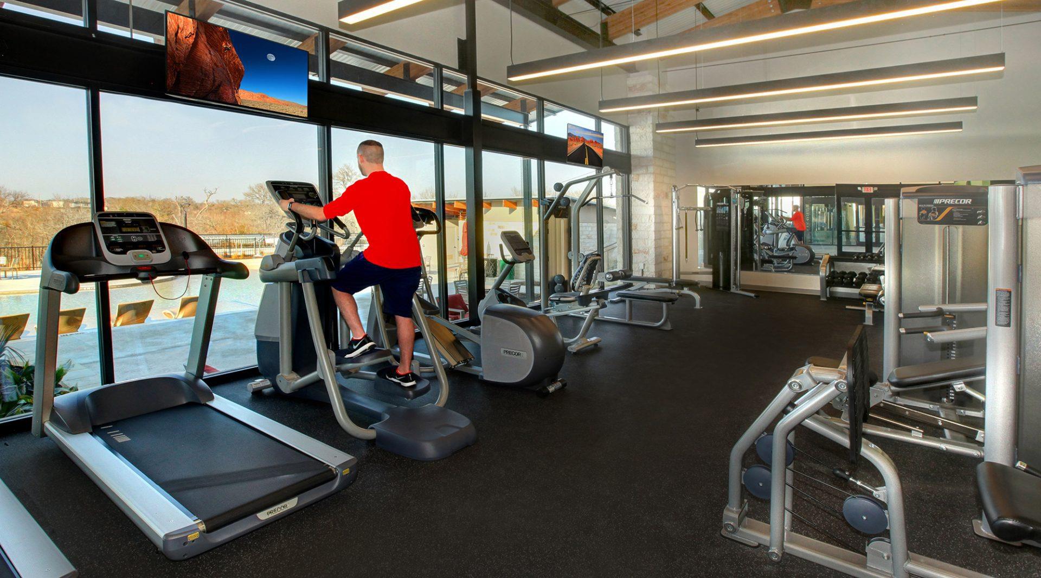
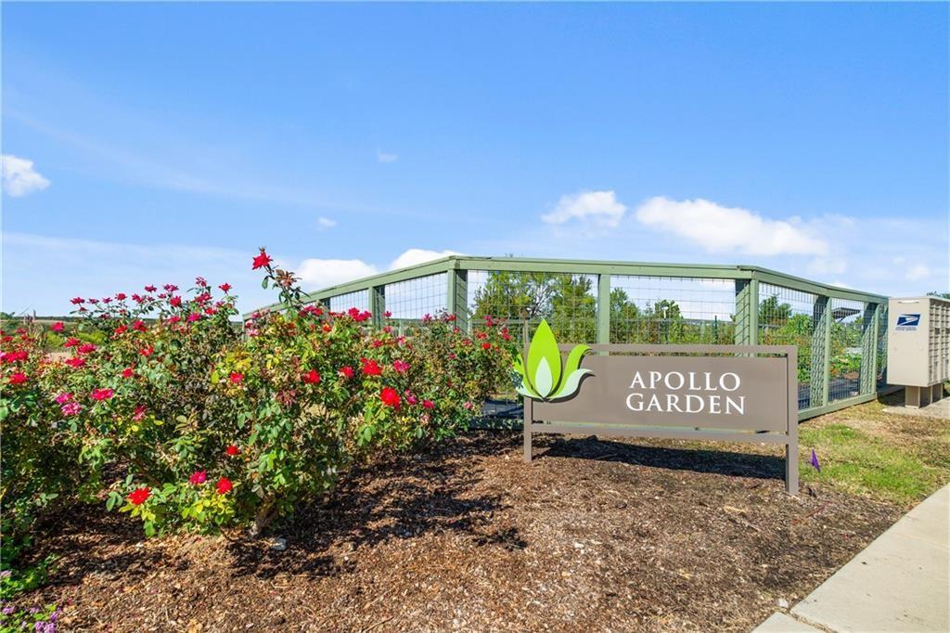
Welcome to GFO Home’s Beautiful Two-Story Wilson floor plan from our upscale Freedom Series- located in the Eco-Friendly and Amenity-Rich Whisper Valley Community! This spacious 2,693 sf home boasts 4 Bedrooms, 3 Bathrooms, and a 2-Car Garage. Highlights on the main floor an Open Concept Family Room with soaring 2-story Vaulted Ceilings, large upgraded stacked windows, and a 60-inch Electric Ribbon Fireplace, opening up to the Gourmet Chef’s Kitchen featuring a large Center Island, Built-In Electric Appliances, Quartz Countertops, Walk-in Pantry, and attached Breakfast & Dining Area. Enjoy a spacious Covered Patio leading out to the Private Backyard with Green Belt View, as well as a luxurious Primary Suite and Spa-Inspired Primary Bathroom with a designer Free-Standing Tub, Frameless Glass Walk-In Shower, and Oversized Walk-In Closet. Other main floor highlights include 8’ ft Doors throughout, Luxury RevWood flooring in common areas, a Guest Suite with full Guest Bathroom, and a laundry room & mudroom off the garage entrance. Upstairs you’ll find the Game Room loft overlooking the family room, and 2 more Bedrooms and another full guest Bathroom. This home also includes Sustainability Features like Solar Panels, Geothermal HVAC, and an EV Charging Outlet. Experience high-end living at its finest with GFO Home's Wilson floor plan in the one-of-a-kind Whisper Valley Community! In the Whisper Valley Community, you’ll enjoy an amazing Amenity Center, Fitness Center, Resort-Style Pool, Dog Park, Playgrounds, Picnic Areas, Community Garden, and much more! Estimated November Move-In!
Property Details
| Status | Active |
| MLS # | ACT242417220 |
| HOA Fees | $137 / Monthly |
| Type | Residential |
| Year Built | 2026 |
| Lot Size | 0.16 AC / 6,969 SF |
| County | Travis |
| Subdivision | Whisper Valley Ph III |
| Garage Spaces | 2 |
Property Information
Interior
Exterior
Appliances
Community
Parking
Utilities & Construction
Directions: From Austin, head east on US Highway 290 and take the 130 toll south, Exit FM 973 and turn left. Follow for approximately 3 miles, Whisper Valley will be on the right. Our GFO Model Home is located at 9504 Petrichor Boulevard right next to the beautiful Amenity Center & Resort Style Pool.
Location
Property History
| Date | Event | Price |
|---|---|---|
| Aug 13, 2026 | Listed (Active) · MLS# ACT242417220 | $499,105 |
Full transaction history may not be available. Data sourced from ACTRIS MLS.
Public Records
| Beds | 4 |
| Lot Size | 6,969 Sq. Ft. |
| Style | Residential |
| County | TRAVIS |
| MLS # | ACT242417220 |
Schools
Please verify enrollment eligibility directly with schools.
By submitting, you agree to be contacted by Col Realty.
Payment Estimate
For illustrative purposes only. Contact a lender for accurate figures.
 Continue
with Google
Continue
with Google