

Description
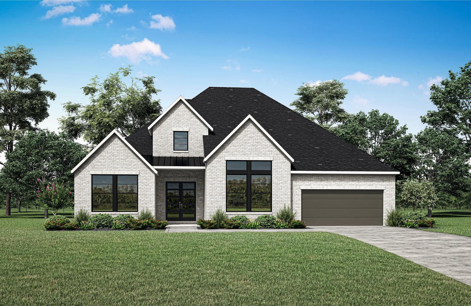
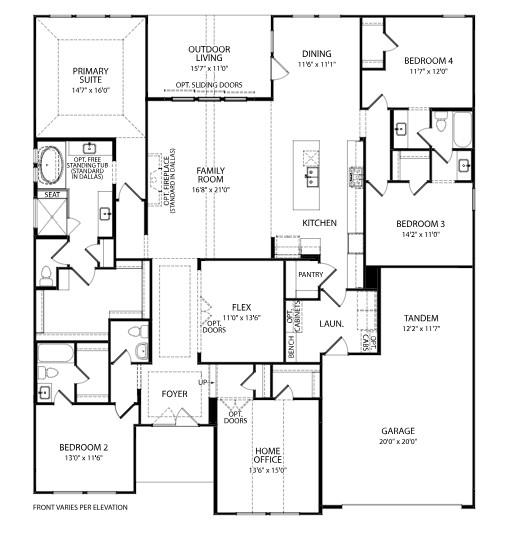
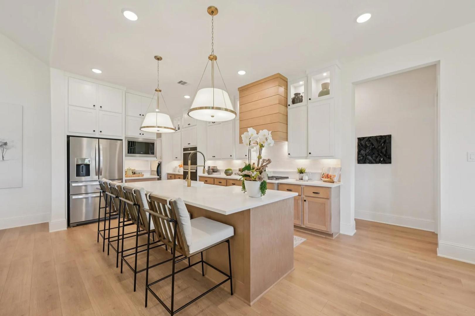
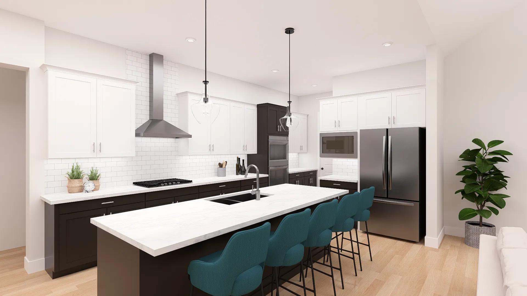
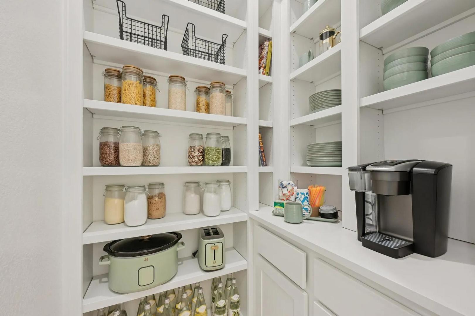
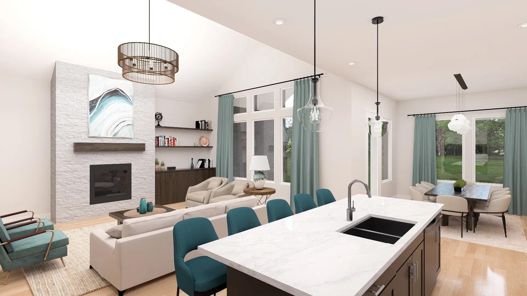
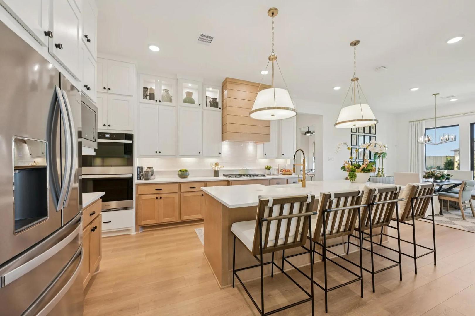
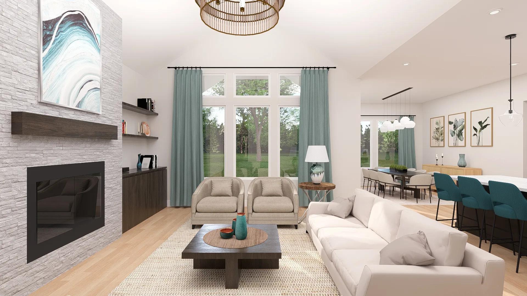
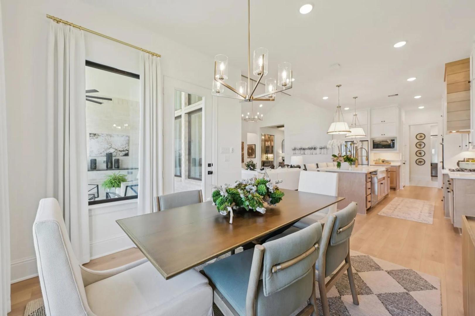
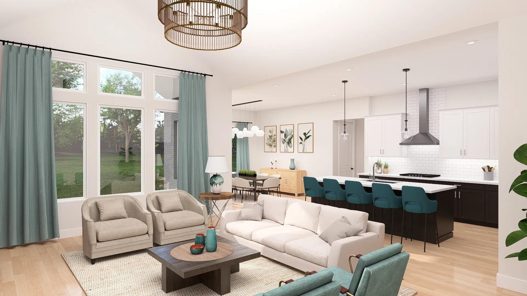
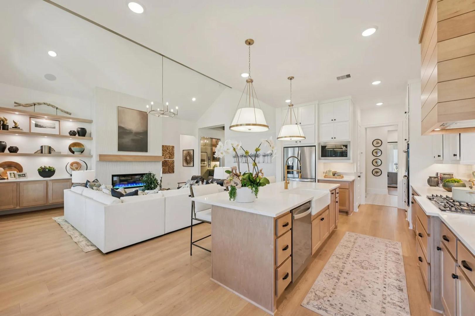
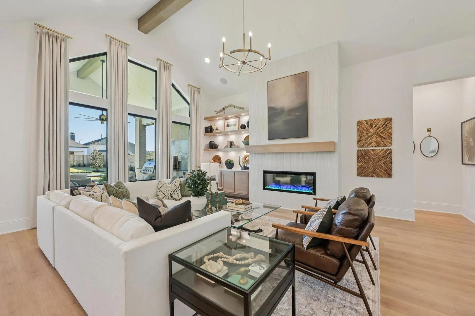
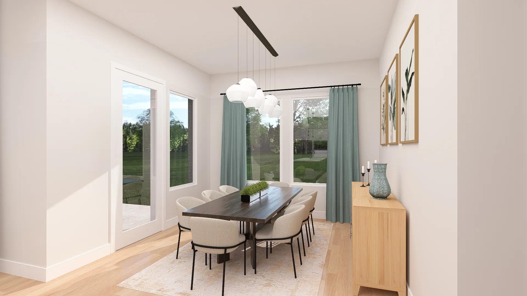
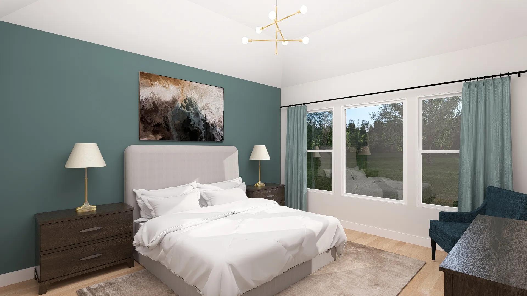
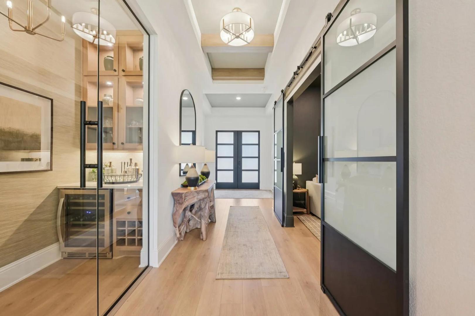
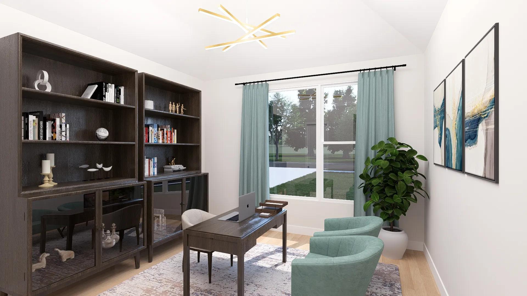
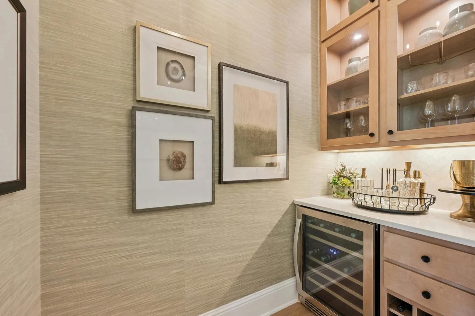
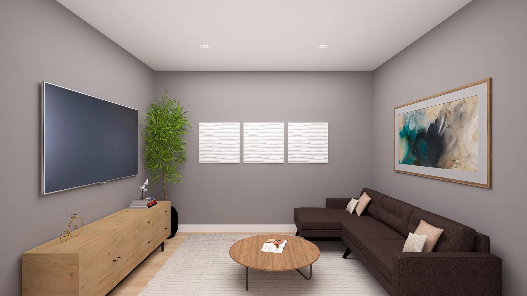
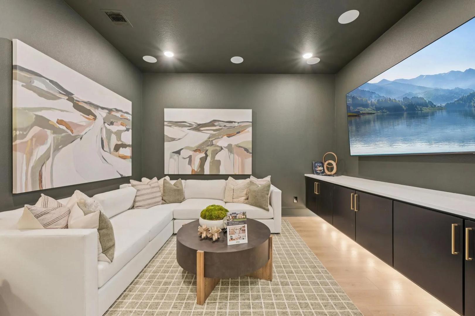
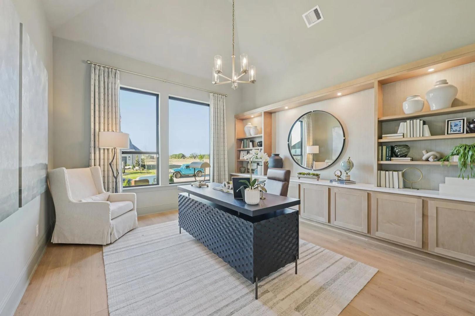
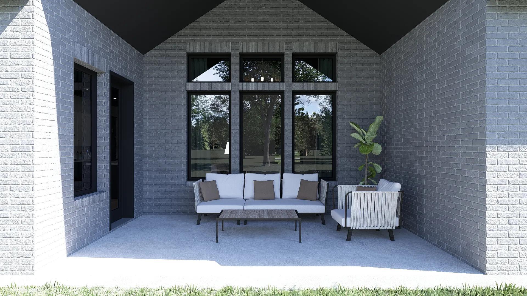
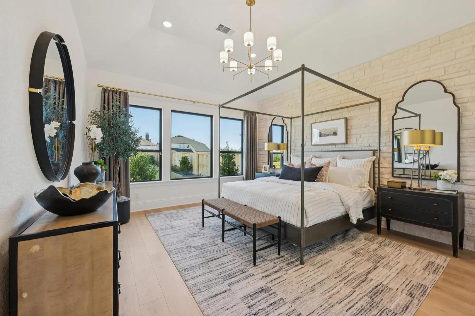
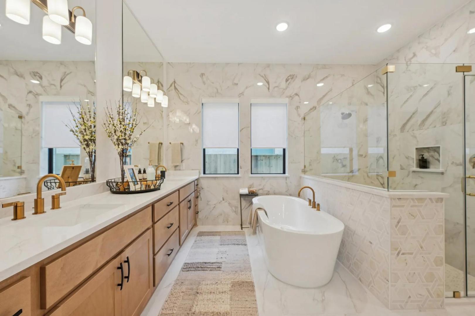
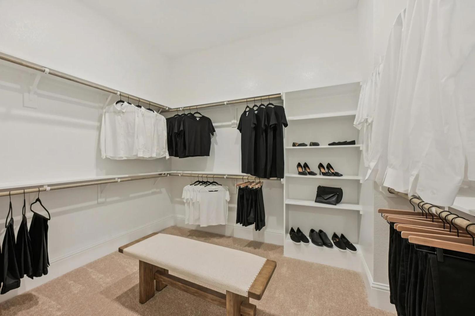
MLS# 1880619 - Built by Drees Custom Homes - Dec 2026 completion! ~ New 4 Bedroom, 3.5 Bath home in Cedar Creek, TX! The Elliot plan is an outstanding new universal design plan. This home includes a secluded home office, perfect for productivity and an elegant foyer leading to the open family, kitchen and dining areas. The primary suite can be found tucked quietly in the rear corner of the home alongside the outdoor living area. With four spacious bedrooms and a large family room, there is space to accommodate everything and everyone. The garage features a two-car layout with an added tandem garage on the left side, providing more storage for additional vehicles, bicycles or more. There's a centralized flex room that offers versatility to make into a home office, media room or childen's playroom. Virtual tours are for illustrative purposes only.
Property Details
| Status | Active |
| MLS # | ACT237652996 |
| HOA Fees | $60 / Monthly |
| Type | Residential |
| Year Built | 2026 |
| Lot Size | 0.24 AC / 10,541 SF |
| County | Bastrop |
| Subdivision | Silverleaf |
| Garage Spaces | 2 |
Property Information
Interior
Exterior
Appliances
Community
Parking
Utilities & Construction
Directions: From HWY 71 and Toll 130, head East on HWY 71 for approx 7 miles. Silverleaf will be located on the right.
Location
Property History
| Date | Event | Price |
|---|---|---|
| Aug 13, 2026 | Listed (Active) · MLS# ACT237652996 | $769,900 |
| — | Original List Price | $773,900 |
Full transaction history may not be available. Data sourced from ACTRIS MLS.
Public Records
| Beds | 4 |
| Lot Size | 10,541 Sq. Ft. |
| Style | Residential |
| County | BASTROP |
| MLS # | ACT237652996 |
Schools
Please verify enrollment eligibility directly with schools.
By submitting, you agree to be contacted by Col Realty.
Payment Estimate
For illustrative purposes only. Contact a lender for accurate figures.
 Continue
with Google
Continue
with Google