
Description
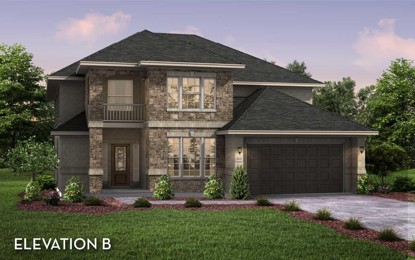
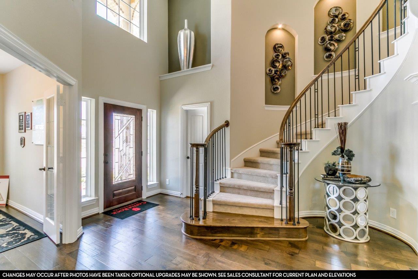
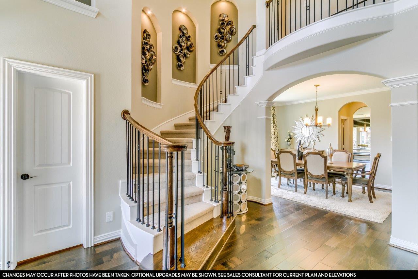
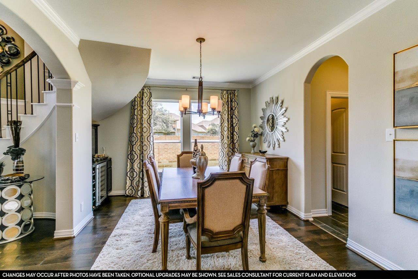
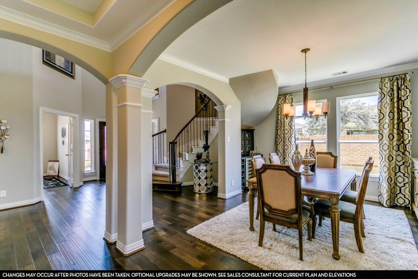
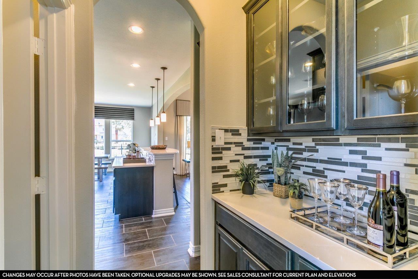
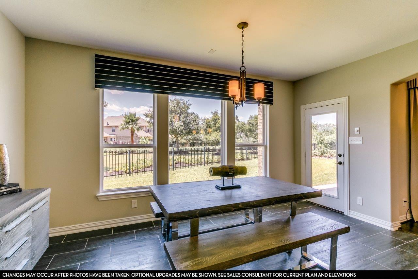
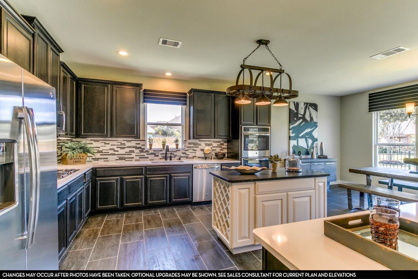
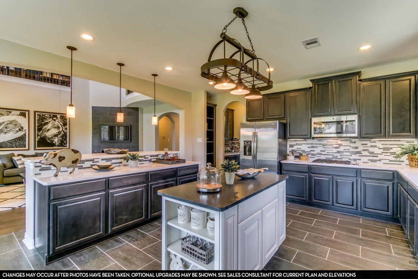
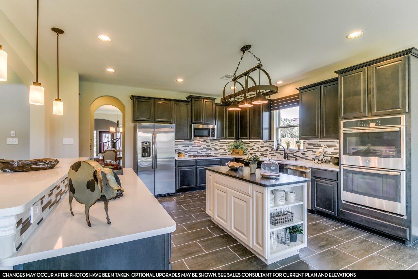
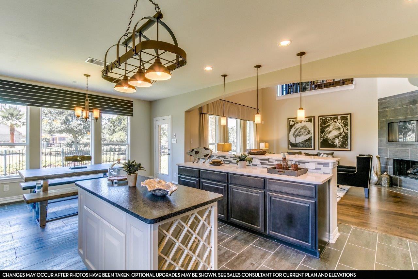
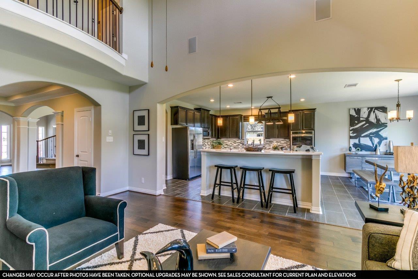
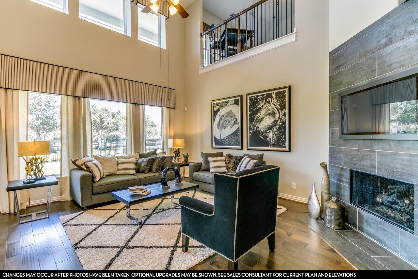
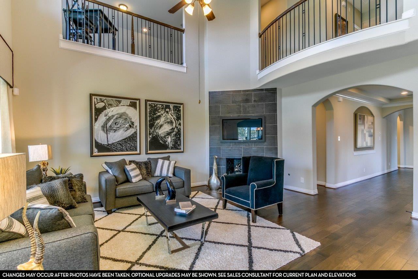
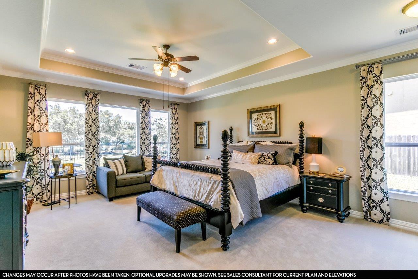
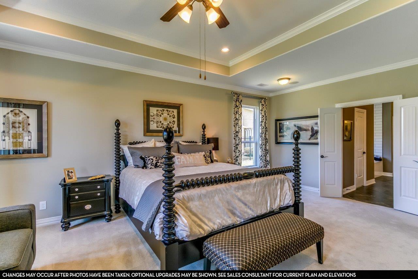
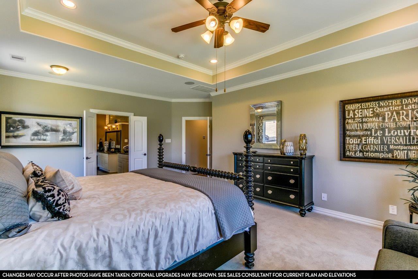
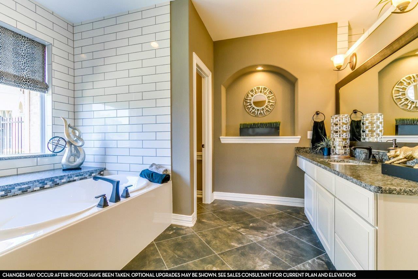
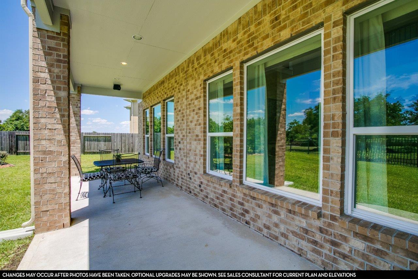
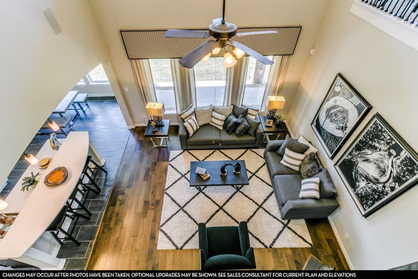
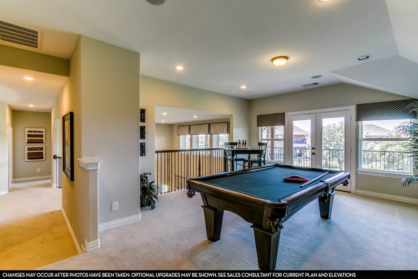
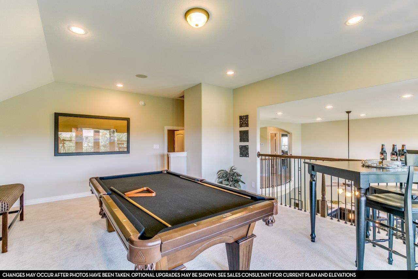
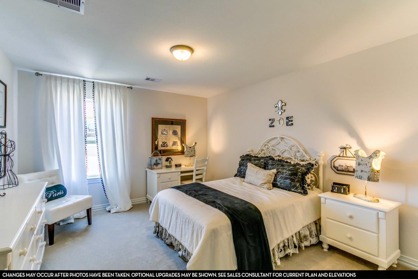
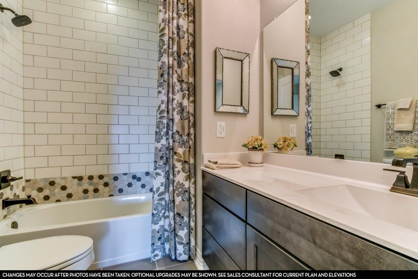
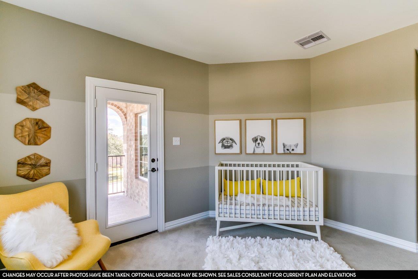
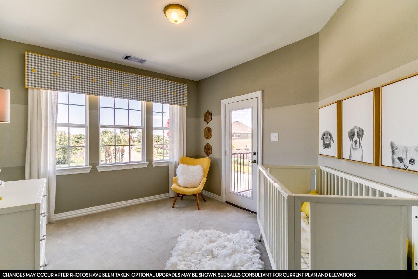
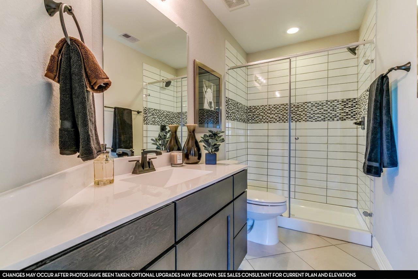
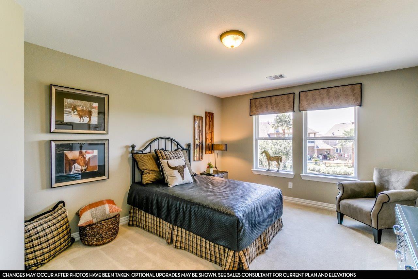
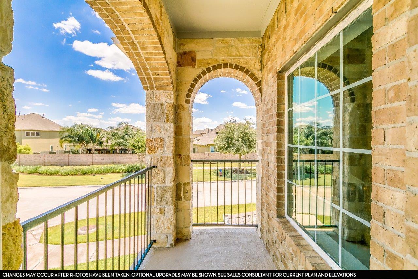
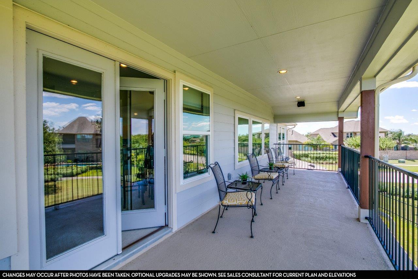
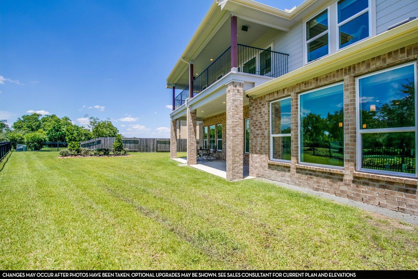
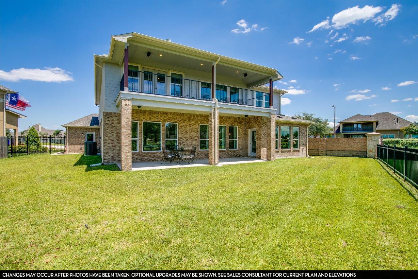
The pinnacle of luxury living is found in this five-bedroom, three-and-a-half bathroom, 4,052-square foot Laguna II floor plan. The dramatic entry showcases a sweeping staircase with two Juliet overlooks, a convenient downstairs powder room, your walk-in utility room, and entry to a secluding living space that you can turn into a study room. You also have the option of expanding your two-car garage into a 2.5 or three-car garage, front or side load. A gallery sets the tone for an inviting dining room and a two-story family room that opens to an island kitchen and adjoined breakfast area, providing optimal convenience. The formal dining room is the perfect spot to host guests since you have the option of including cabinets and a wine refrigerator. Your kitchen boasts plenty of attractive features such as granite countertops, industry-leading appliances, and a walk-in pantry with an added butler's pantry! With this luxurious floor plan, you can even opt to extend your kitchen into a platinum kitchen with dual islands. For the outdoor enthusiasts, the included covered patio is the perfect escape. The master suite boasts a reading alcove, while the master bathroom holds dual walk-in closets and sinks. Elevate your master suite by adding a bay window allowing for abundant natural light, separating the vanities in the master bathroom or opting for a secondary master bedroom/bathroom on the first floor. Travel upstairs where you have plenty to look forward to! The second floor boasts four large bedrooms, three walk-in closets, two bathrooms, a raised gameroom and a cozy media room give you plenty to look forward to upstairs. You are also granted two full bathrooms, as well as the option for a covered balcony off the gameroom. The variety of possibilities and options that the Laguna II floor plan offers allow you to personalize this home to your family’s desires. With this layout, you will remain comfortable no matter how many family members or guests reside in your home.
Property Details
| Status | Active |
| MLS # | ACT240315033 |
| Taxes | $1,738 (2025) / year |
| HOA Fees | $940 / Annually |
| Type | Residential |
| Year Built | 2026 |
| Lot Size | 0.17 AC / 7,187 SF |
| County | Hays |
| Subdivision | Sunfield Ph Five Sec Five |
| Garage Spaces | 2 |
Property Information
Interior
Exterior
Appliances
Community
Parking
Utilities & Construction
Directions: Take I-35 South to S IH 35 Frontage Rd. Then, take exit 221 toward Main St. Continue onto S IH 35 Frontage Rd, then turn left onto Main St/Old North Loop 4. Turn right onto Campo Del Sol Pkwy. Continue straight for 0.4 miles, then turn right. At the traffic circle, take the 1st exit onto Sunfield Pkwy, then turn left onto Canyon Maple Dr. Turn left at the 1st cross street onto Cherrystone Loop and the model home will be on the left. From San Marcos: Follow I-35 North to N Interstate 35 Frontage Rd. Take exit 220 toward FM2001/Niederwald/Buda. Turn right onto Overpass Rd. Continue onto White Wing Trail. White Wing Trail turns left and becomes Sunbright Blvd. Turn right onto Sunwheat Blvd, then left onto Sunfield Pkwy. At the traffic circle, take the 2nd exit and stay on Sunfield Pkwy. Turn right onto Canyon Maple Dr. Turn left at the 1st cross street onto Cherrystone Loop and the model home will be on the left.
Location
Property History
| Date | Event | Price |
|---|---|---|
| Aug 13, 2026 | Listed (Active) · MLS# ACT240315033 | $796,140 |
Full transaction history may not be available. Data sourced from ACTRIS MLS.
Public Records
| Beds | 5 |
| Lot Size | 7,187 Sq. Ft. |
| Style | Residential |
| County | HAYS |
| MLS # | ACT240315033 |
Schools
Please verify enrollment eligibility directly with schools.
By submitting, you agree to be contacted by Col Realty.
Payment Estimate
For illustrative purposes only. Contact a lender for accurate figures.
 Continue
with Google
Continue
with Google