
Description
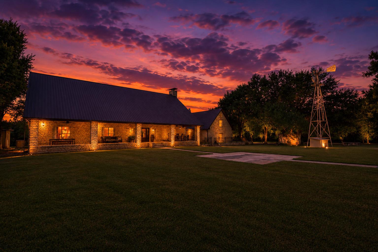
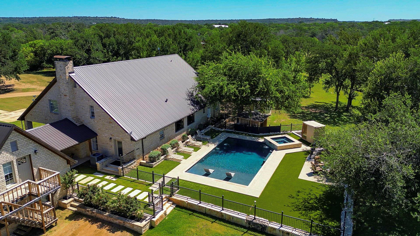
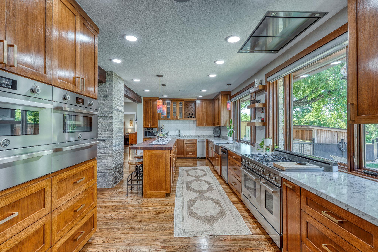
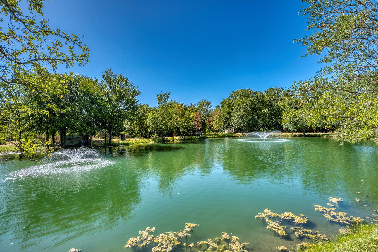
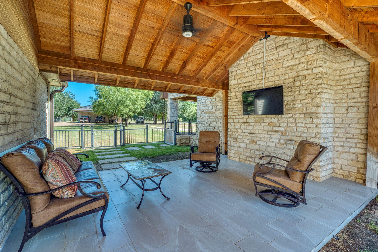
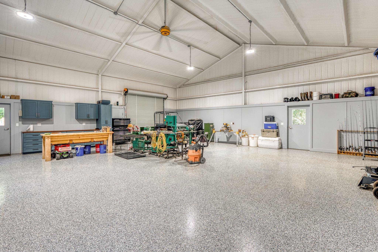
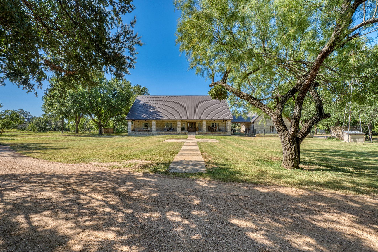
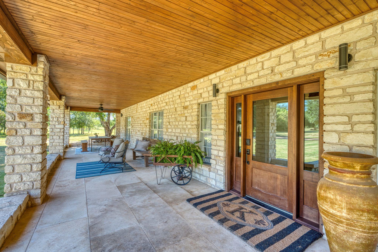
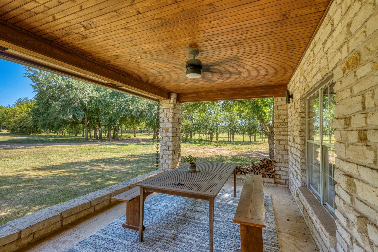
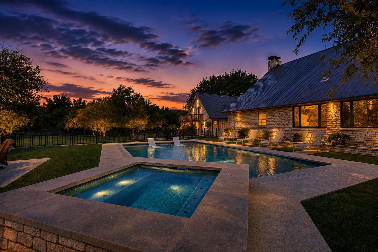
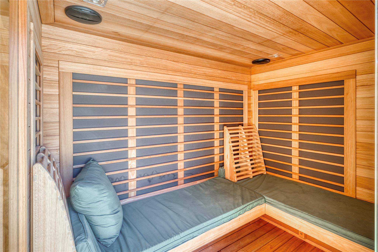
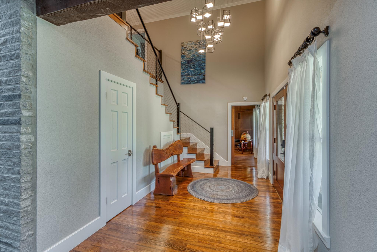
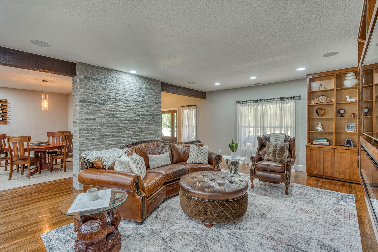
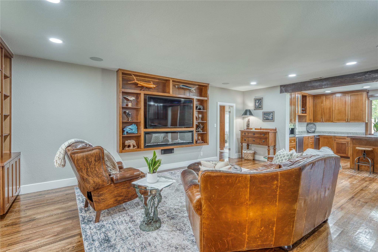
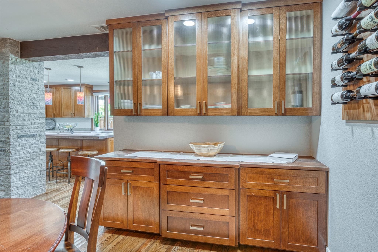
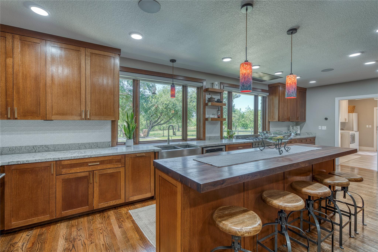
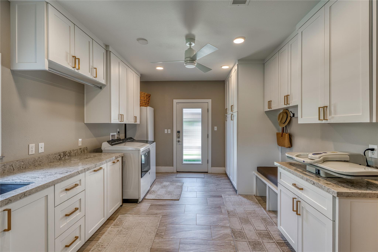
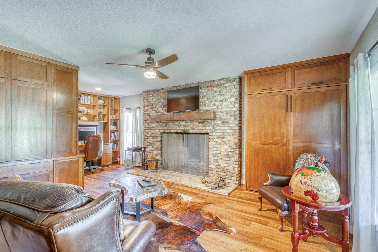
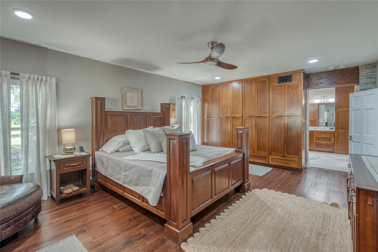
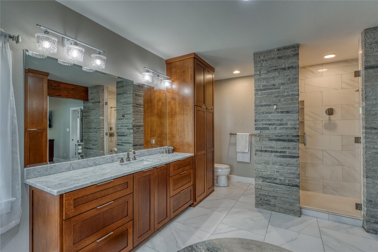
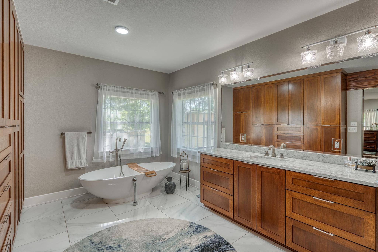
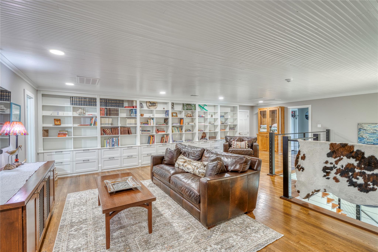
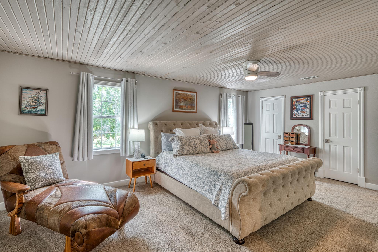
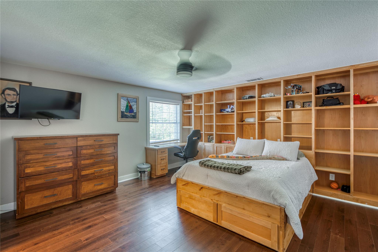
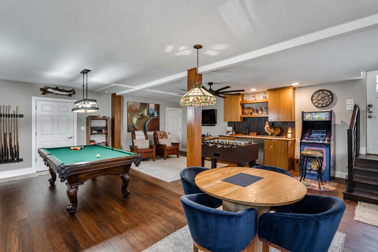
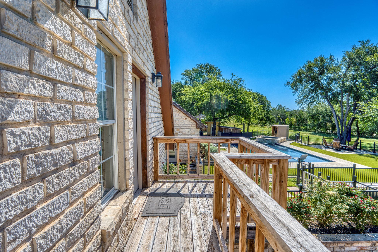
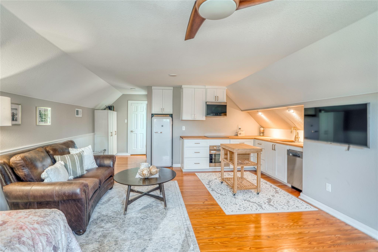
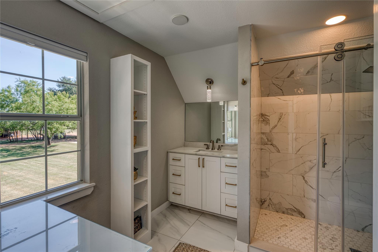
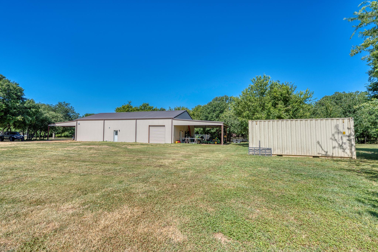
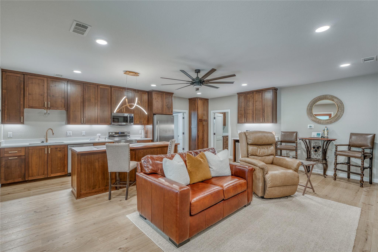
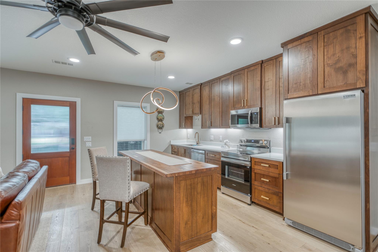
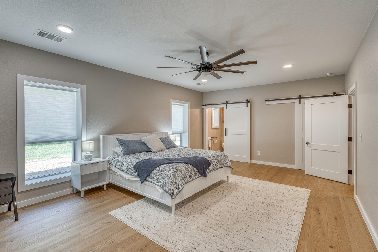
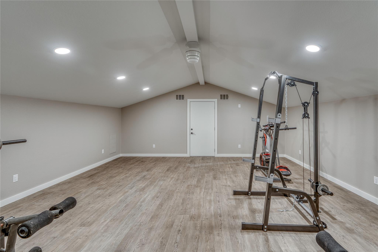
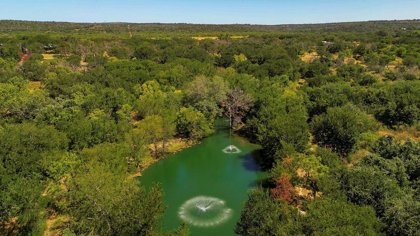
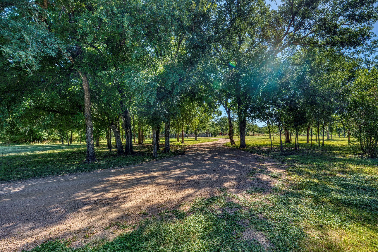
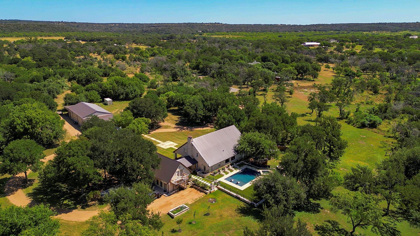
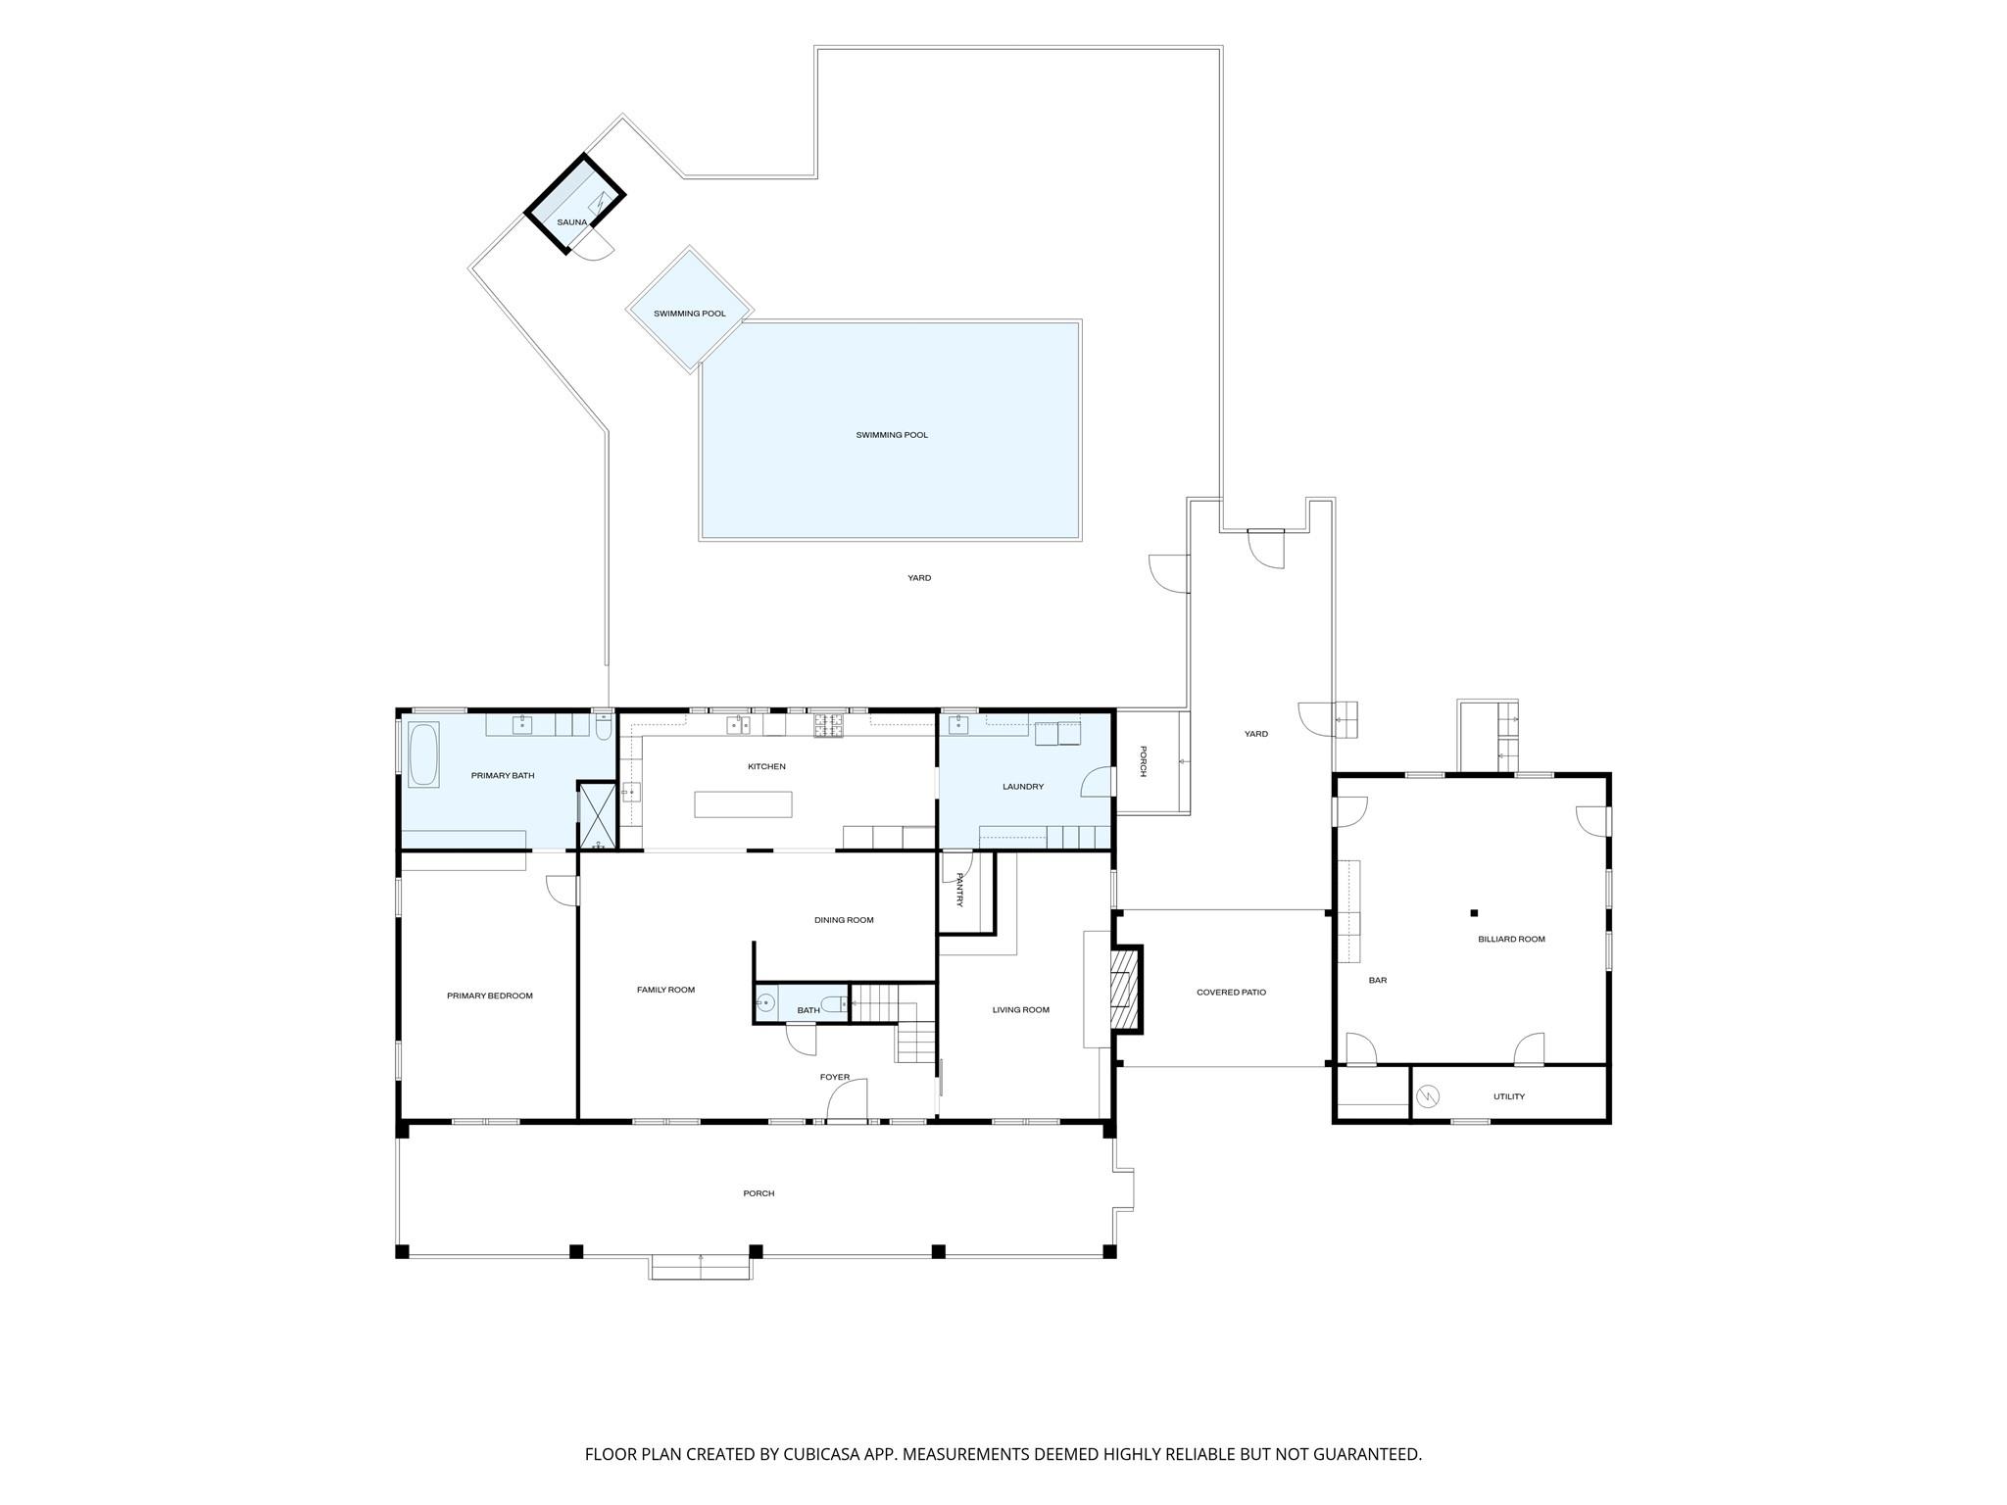
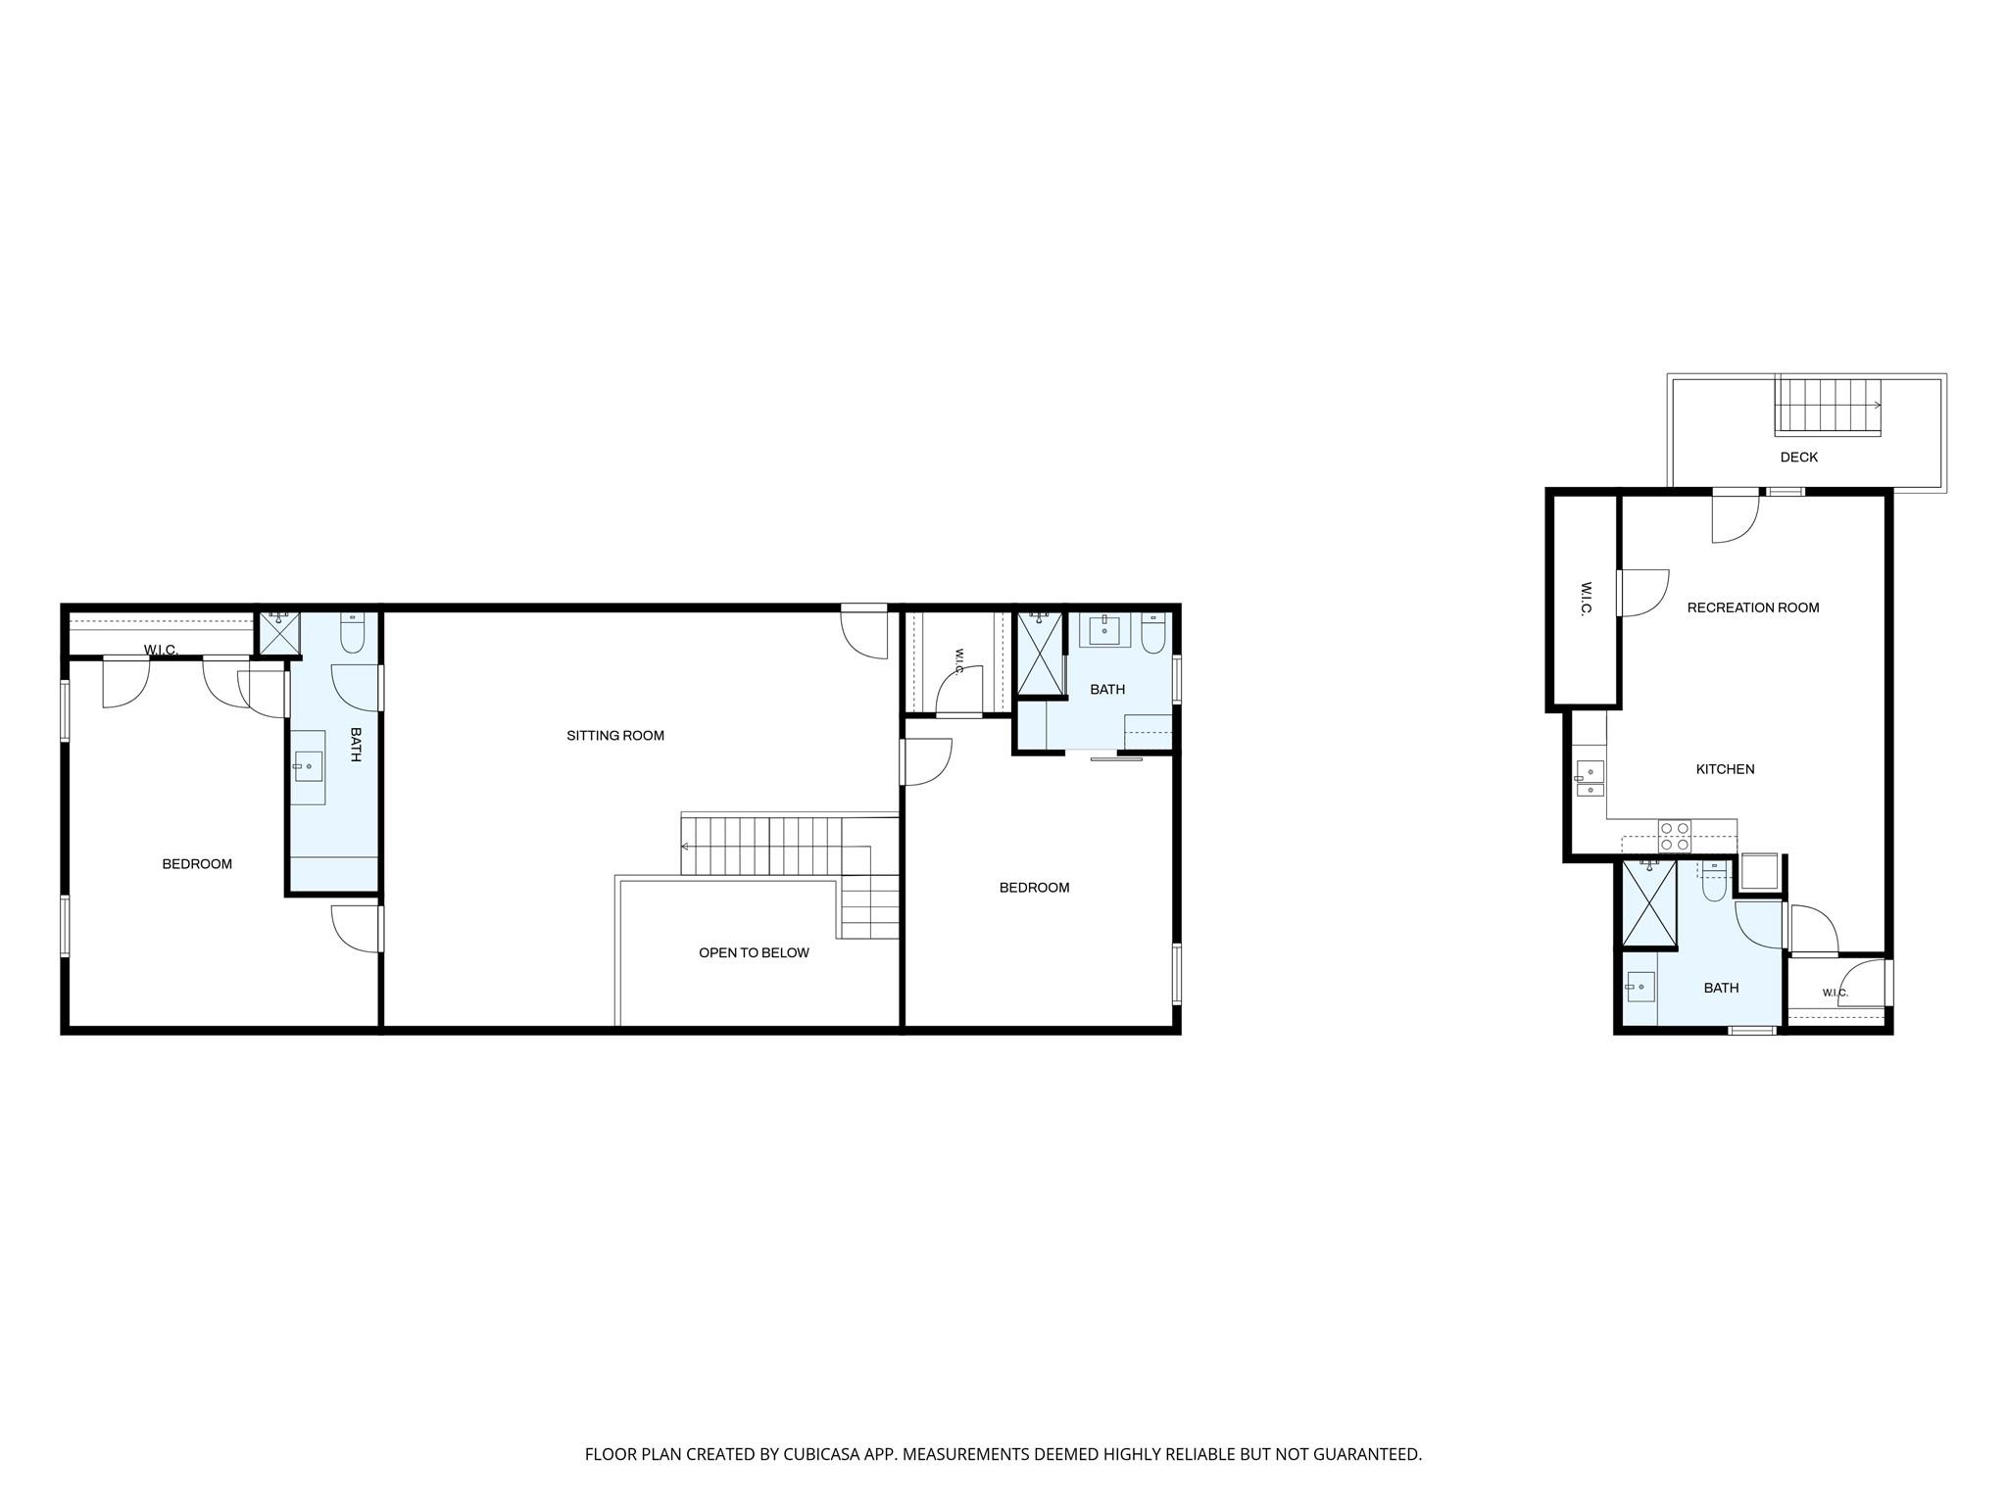
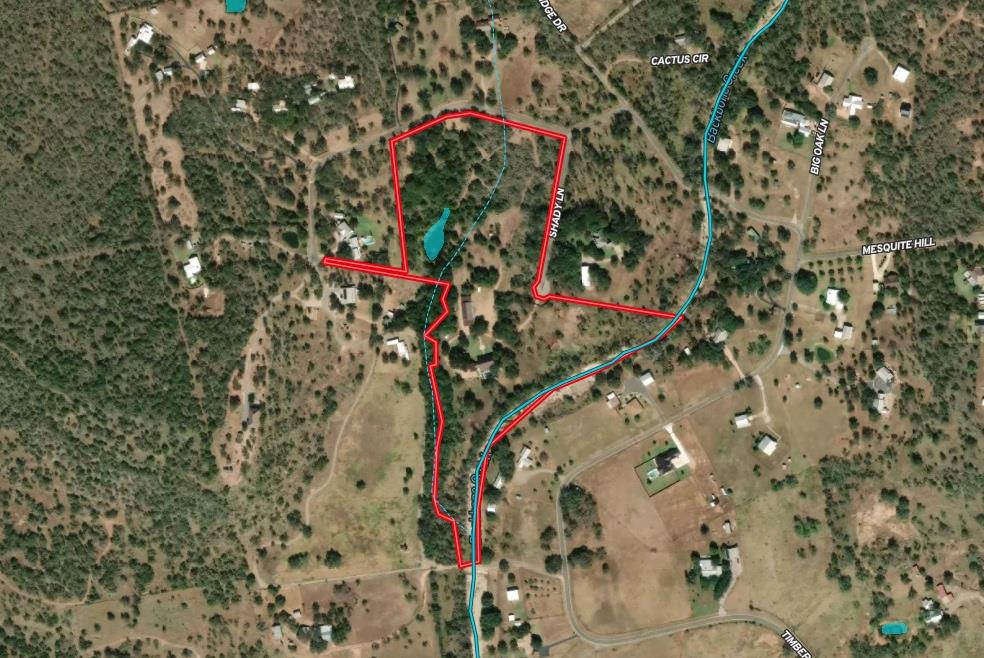
This Hidden Retreat has it all! Guest quarters, game room, shop, pool, spa, sauna, gym, stocked pond and more. Nestled on 20.48 private acres along Backbone creek, behind a gated entry, sits this beautifully updated 3 bedroom, 3.5 bath 3867 Sq ft. home with an additional office / study. An outstanding Chef’s kitchen boasts a 6-burner propane stove with dual electric ovens, convection oven, microwave and built-in coffee maker. A large picture window in the kitchen allows an unobstructed view of the pool and spa. Master suite is on lower level while upstairs features a large flex space along with two bedrooms, each with ensuite bathroom. Custom cabinetry throughout the home includes a hidden murphy bed in the study, as well as some impressive surprises. Adjacent to the main house, connected by a covered patio / breezeway is the game room with dry bar and private guest quarters. The downstairs game room has plenty of space for a billiard table or arcade games, and includes a dry bar, while the upstairs guest quarters feature a private entry, kitchenette and 1 bathroom. The 1485 sf. insulated shop features dual roll-up doors with pull-through parking, custom cabinetry, epoxy flooring, and a very large ceiling fan. Adjoining the shop is another 1 bedroom, 1 bath guest house. Above the guest house is the gym, with access from the shop. Outdoors, you will find an inviting pool with built-in spa, as well as a sauna. The stocked pond is more than just fishing; it has double aerated fountains that keep the pond clean and creates a peaceful environment for both fishing or daydreaming. The entire property is tree lined for privacy while still being close enough to Marble Falls for entertainment and shopping. This property is a rare must see! By appointment only.
Property Details
| Status | Active |
| MLS # | ACT238756741 |
| HOA Fees | $300 / Annually |
| Type | Farm |
| Year Built | 1987 |
| Lot Size | 20.48 AC / 892,108 SF |
| County | Burnet |
| Subdivision | Timber Ridge |
| Garage Spaces | 4 |
Property Information
Interior
Exterior
Appliances
Community
Parking
Utilities & Construction
Directions: From 281 go west on 1855 (at Pottery Ranch), then right on 121 (at Barkingham Pet Palace), Left on Timber Ridge Rd., then left on Shady Ln. Gated entry in cul-de-sac.
Location
Property History
| Date | Event | Price |
|---|---|---|
| Aug 13, 2026 | Listed (Active) · MLS# ACT238756741 | $2,390,000 |
Full transaction history may not be available. Data sourced from ACTRIS MLS.
Public Records
| Beds | 5 |
| Lot Size | 892,108 Sq. Ft. |
| Style | Farm |
| County | BURNET |
| MLS # | ACT238756741 |
Schools
Please verify enrollment eligibility directly with schools.
By submitting, you agree to be contacted by Col Realty.
Payment Estimate
For illustrative purposes only. Contact a lender for accurate figures.
 Continue
with Google
Continue
with Google