
Description
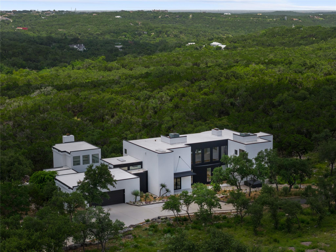
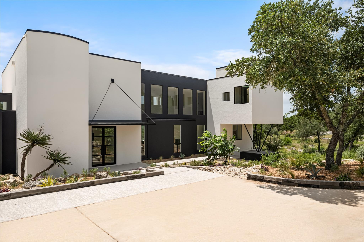
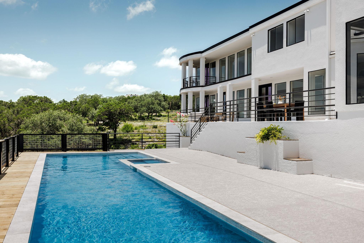
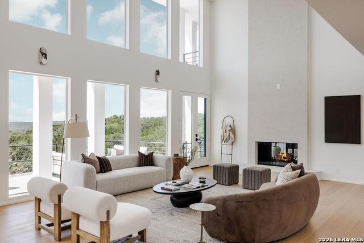
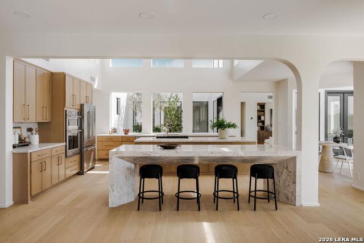
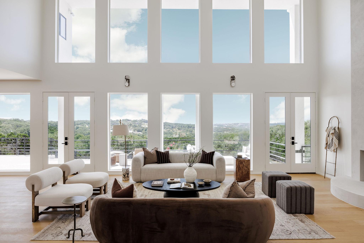
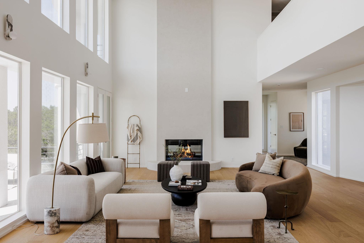
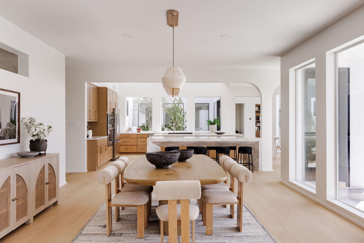
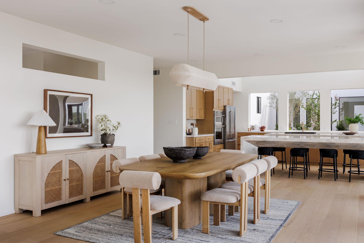
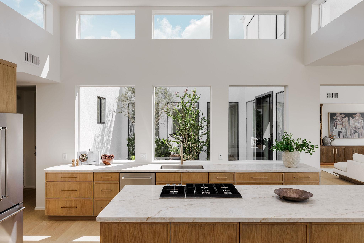
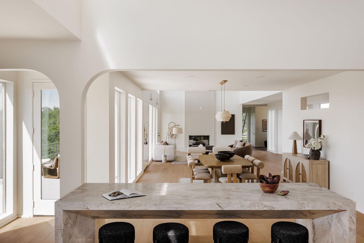
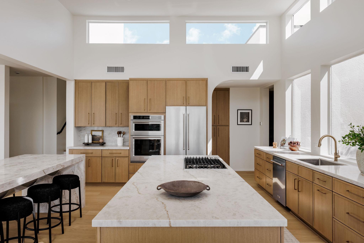
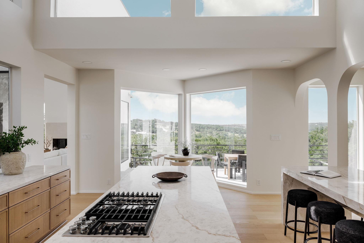
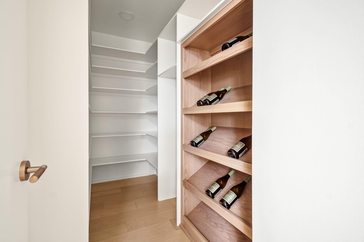
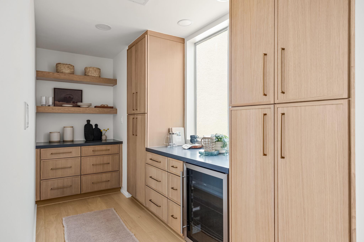
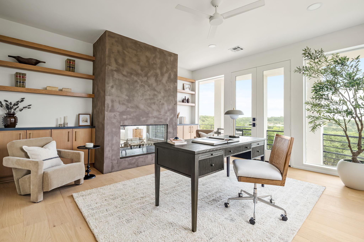
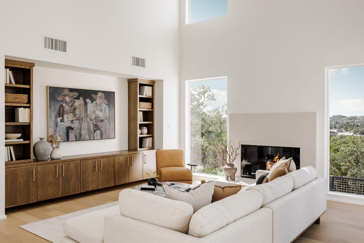
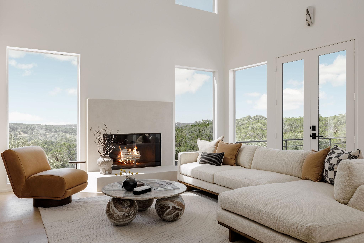
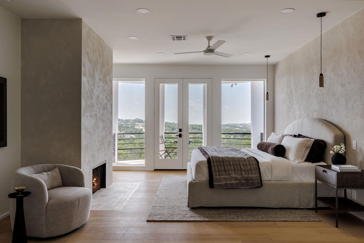
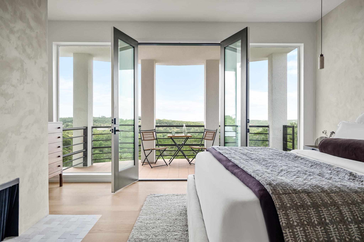
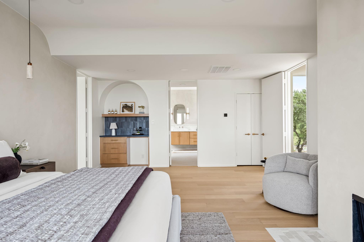
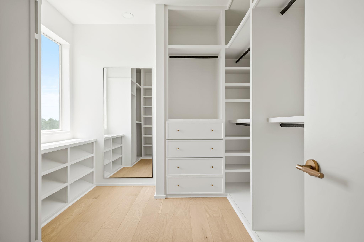
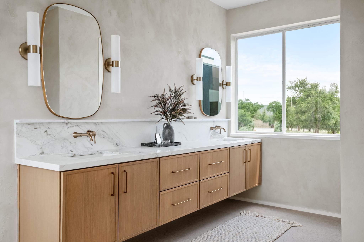
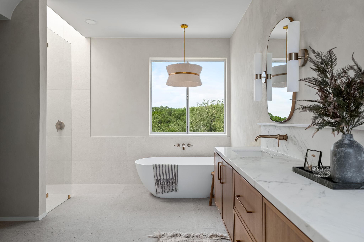
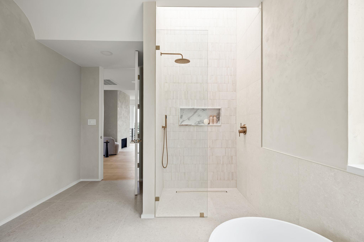
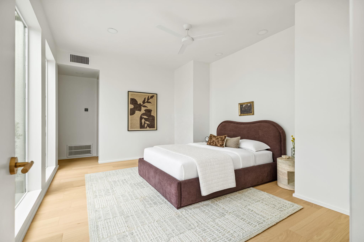
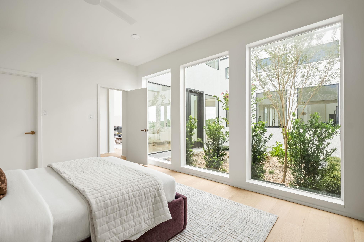
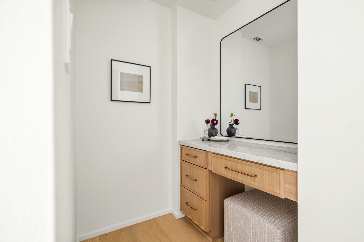
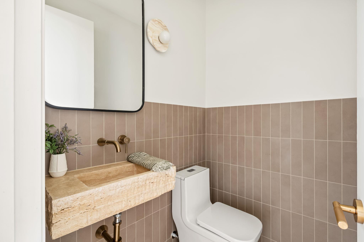
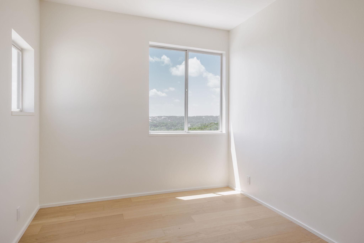
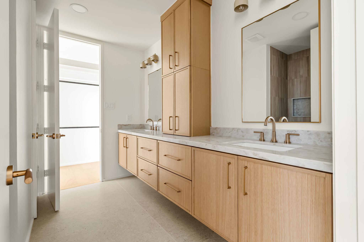
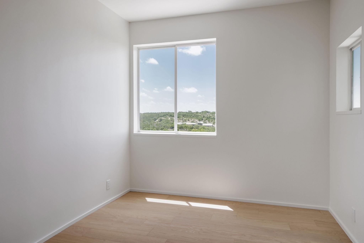
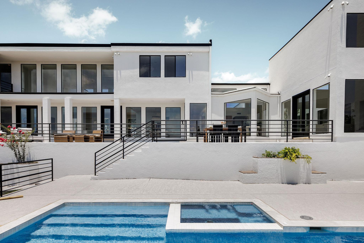
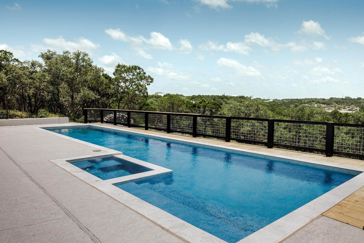
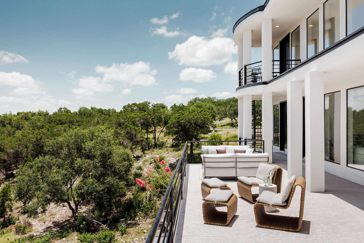
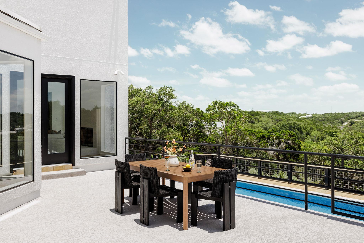
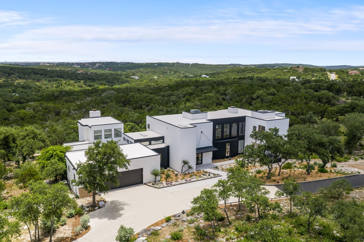
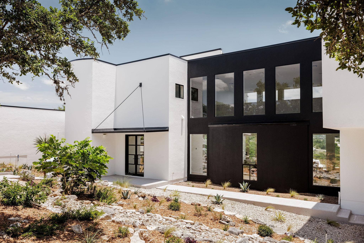
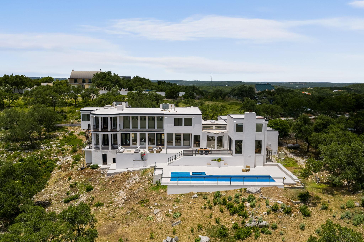
Discover unparalleled luxury in this custom estate, originally designed by renowned San Antonio architect Ken Bentley and fully remodelled blending Bentley's original architectural vision with modern luxury finishes. Perched atop a private hill, the home captures sweeping panoramic views from the Texas Hill Country to the San Antonio skyline. Soaring 18-foot ceilings and dramatic walls of windows bathe the interiors in natural light while perfectly framing the surrounding landscape. White oak hardwood flooring flows throughout, complemented by three fireplaces and thoughtfully designed living areas ideal for both elegant entertaining and comfortable everyday living. The heart of the home is a chef-inspired kitchen with a double-island layout, including a custom freestanding Calacatta Capixa island, breakfast bar, and butler's pantry that seamlessly connects to the formal dining and living spaces. The flexible floor plan offers two distinct living areas and a dedicated study. Dual primary suites, one on the main level and one upstairs, provide exceptional flexibility for multi-generational living or hosting guests. The upstairs primary retreat serves as a private sanctuary with a personal balcony for sunrise views, a spa-like ensuite featuring a 10-foot white oak double vanity with marble top, a soaking tub with views, and a stunning shower illuminated by a skylight. Outdoor living is elevated to resort-style standards with an expansive covered patio, heated pool and spa for year-round enjoyment, and beautifully xeriscaped grounds for low-maintenance tranquility. Set on over 5.85 private acres, this remarkable estate offers privacy, serenity, and timeless custom craftsmanship, just minutes from the conveniences of San Antonio.
Property Details
| Status | Active |
| MLS # | ACT237604124 |
| Taxes | $19,463 (2026) / year |
| HOA Fees | $270 / Annually |
| Type | Residential |
| Year Built | 1991 |
| Lot Size | 5.85 AC / 254,738 SF |
| County | Bexar |
| Subdivision | Cross Mountain Ranch Un 4 |
| Garage Spaces | 3 |
Property Information
Interior
Exterior
Appliances
Community
Parking
Utilities & Construction
Directions: Turn left onto Boerne Stage Rd, turn left onto Cross Mountain Trail, turn left onto Central Prairie, turn left onto E Range, destination on your right.
Location
Property History
| Date | Event | Price |
|---|---|---|
| Aug 13, 2026 | Listed (Active) · MLS# ACT237604124 | $1,825,000 |
| — | Original List Price | $2,100,000 |
Full transaction history may not be available. Data sourced from ACTRIS MLS.
Public Records
| Beds | 4 |
| Lot Size | 254,738 Sq. Ft. |
| Style | Residential |
| County | BEXAR |
| MLS # | ACT237604124 |
Schools
Please verify enrollment eligibility directly with schools.
By submitting, you agree to be contacted by Col Realty.
Payment Estimate
For illustrative purposes only. Contact a lender for accurate figures.
 Continue
with Google
Continue
with Google