
Description
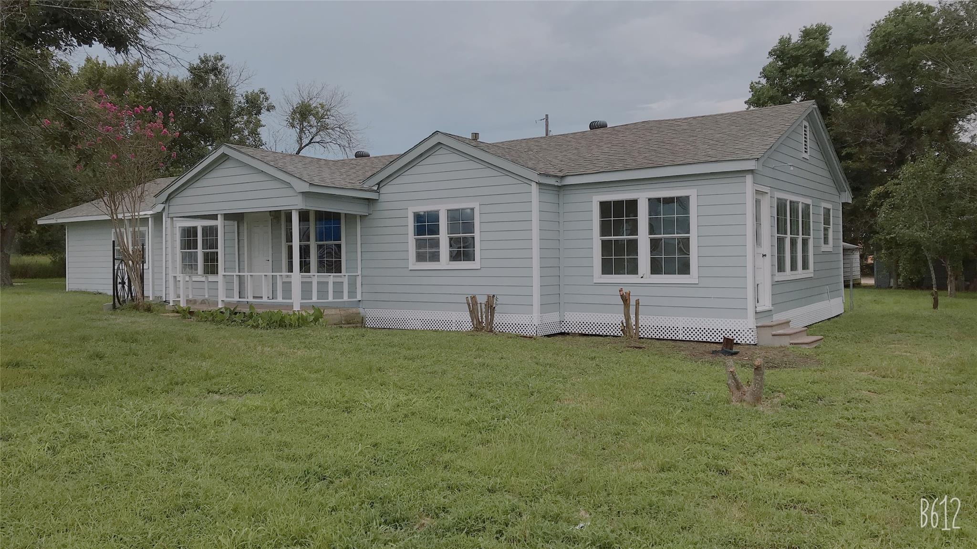
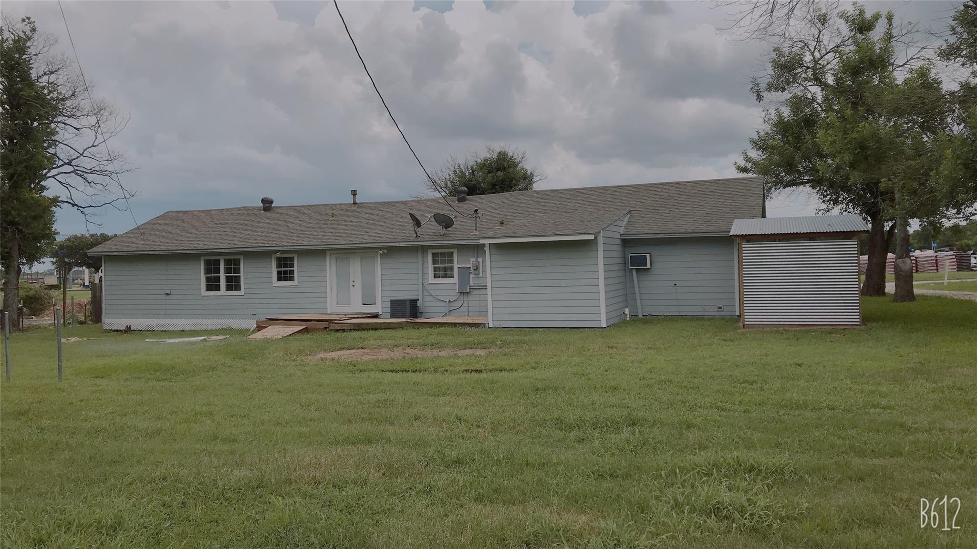
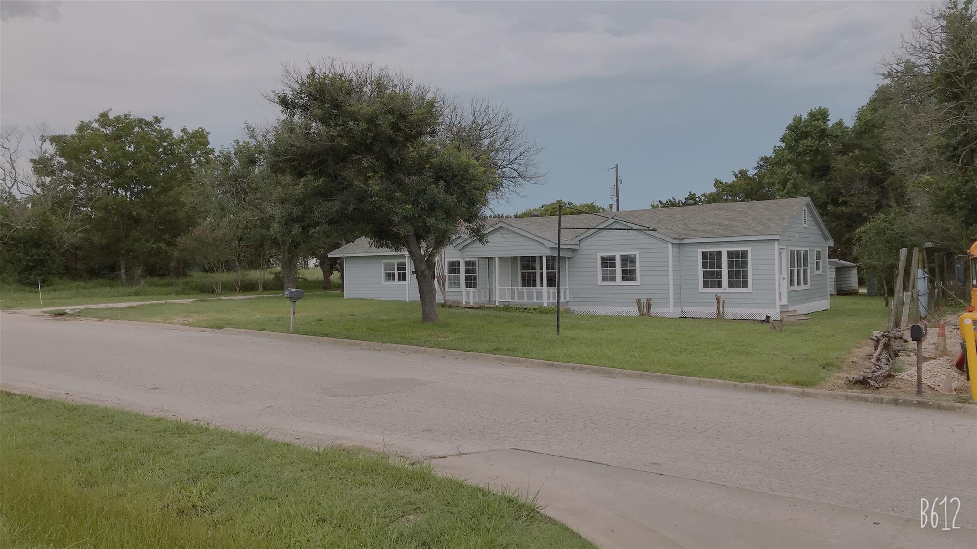
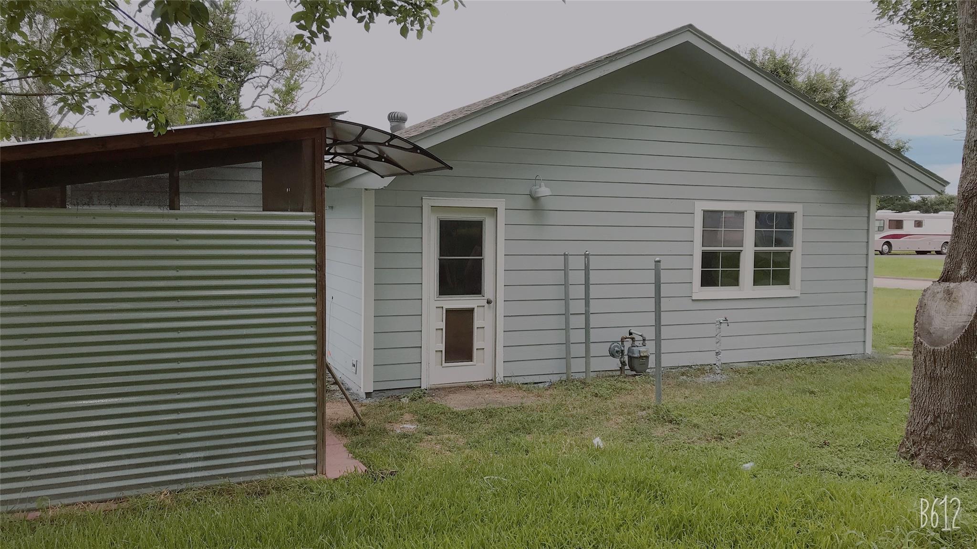
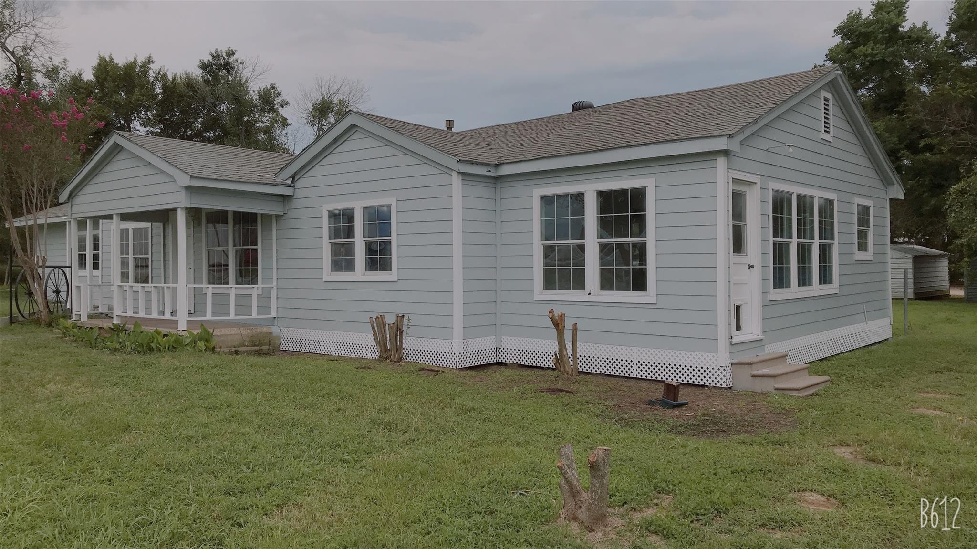
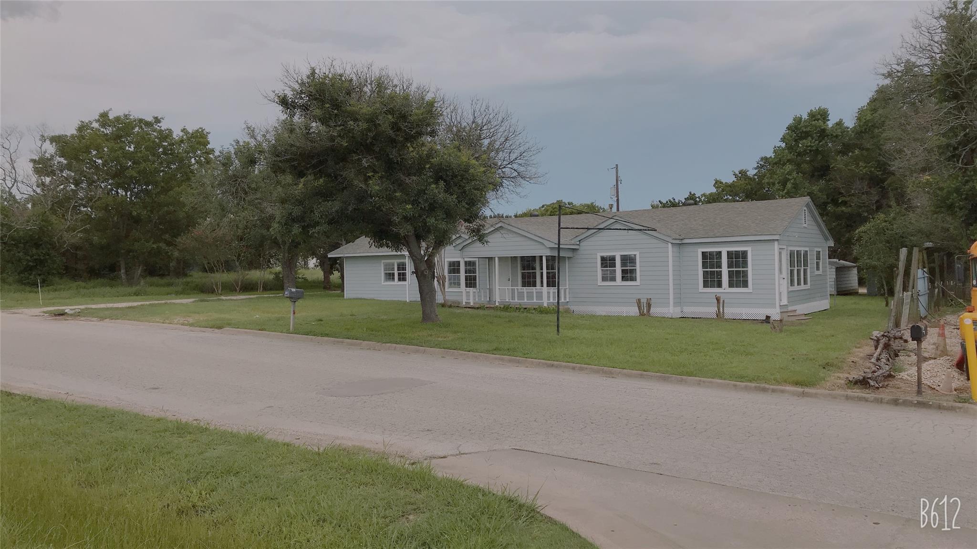
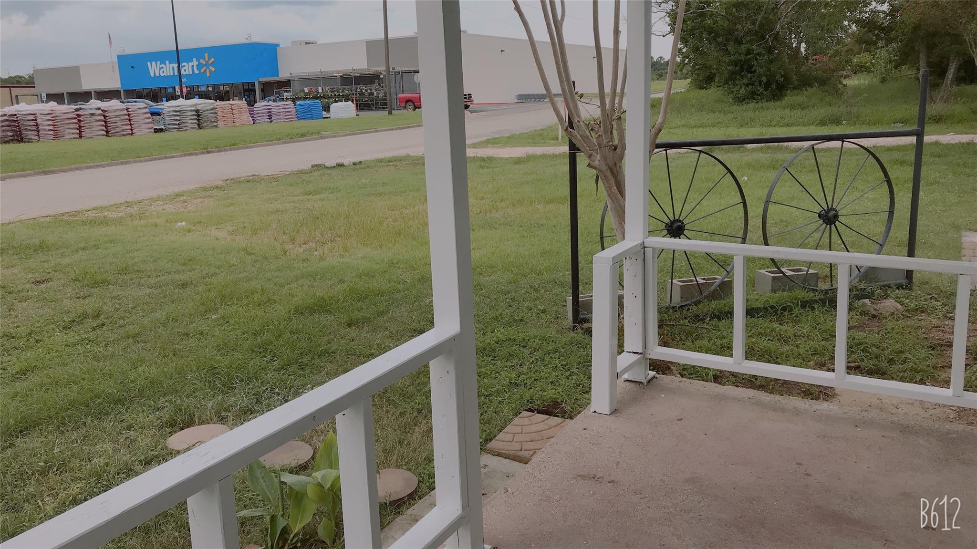
Located just north of downtown Caldwell, this versatile property offers a convenient location within walking distance to shopping. The open-concept floor plan features a spacious living area that flows into the kitchen, creating a functional layout for everyday living. Double doors lead to the backyard, which includes a storage shed. The home offers three bedrooms on one side of the residence, while the converted garage provides a spacious fourth bedroom or flex room with its own private front and rear entrances. Each of the three secondary bedrooms includes a closet, with one featuring a private full bath and exterior side entrance. The fourth bedroom includes two large closets, a full bath, and an additional storage area, making it well suited for multigenerational living, guest quarters, a home office, or other flexible uses. Situated in a growing area of Caldwell, this property presents an excellent investment opportunity with potential for future commercial development. Buyer to independently verify zoning, restrictions, and all intended uses with the appropriate governmental authorities.
Property Details
| Status | Active |
| MLS # | ACT238119137 |
| Taxes | $4,072 (2025) / year |
| Type | Residential |
| Year Built | 1962 |
| Lot Size | 0.45 AC / 19,501 SF |
| County | Burleson |
| Subdivision | Lewis Add |
Property Information
Interior
Exterior
Appliances
Community
Parking
Utilities & Construction
Directions: From Hwy 21 and 36 intersection, go North on Hwy 36, Turn Left on Eloise Street, look for sign on the Right side. Located next to Walmart/ Brookshire Brothers.
Location
Property History
| Date | Event | Price |
|---|---|---|
| Aug 13, 2026 | Listed (Active) · MLS# ACT238119137 | $325,000 |
Full transaction history may not be available. Data sourced from ACTRIS MLS.
Public Records
| Beds | 4 |
| Lot Size | 19,501 Sq. Ft. |
| Style | Residential |
| County | BURLESON |
| MLS # | ACT238119137 |
Schools
Please verify enrollment eligibility directly with schools.
By submitting, you agree to be contacted by Col Realty.
Payment Estimate
For illustrative purposes only. Contact a lender for accurate figures.
 Continue
with Google
Continue
with Google