
Description
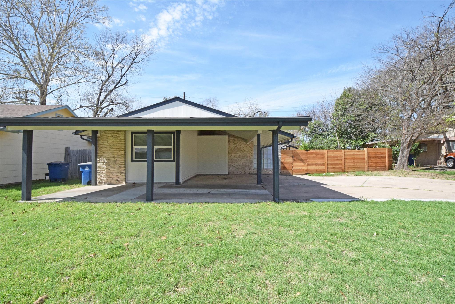
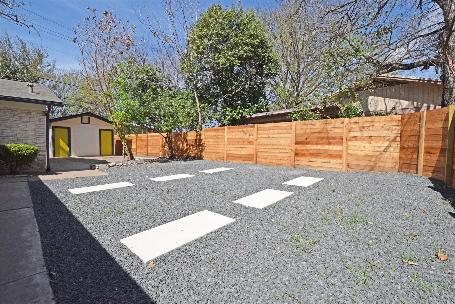
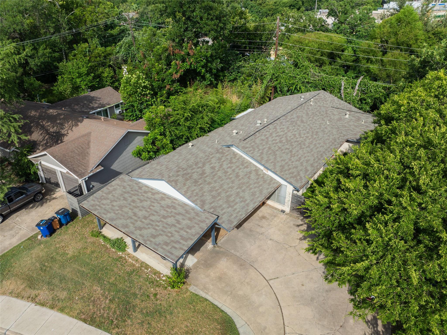
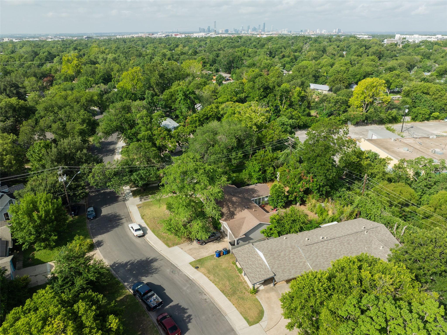
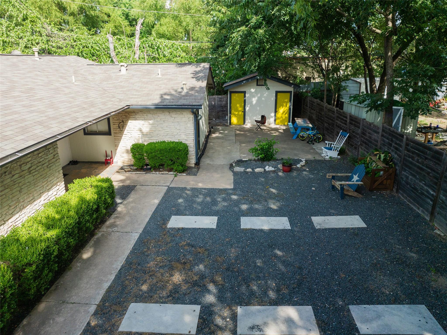
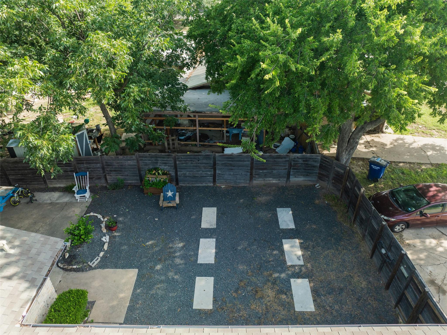
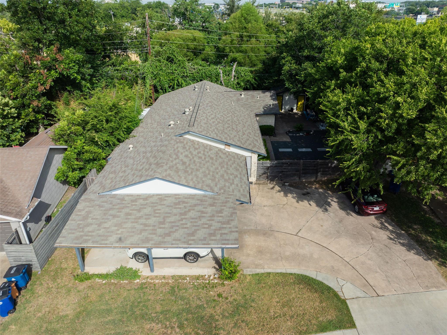
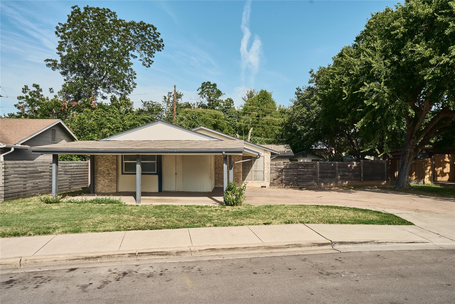
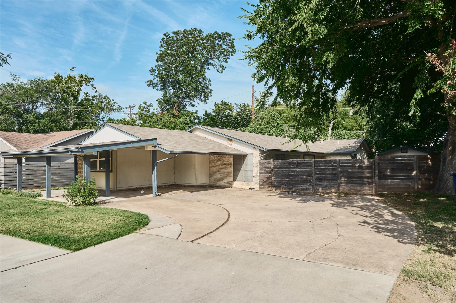
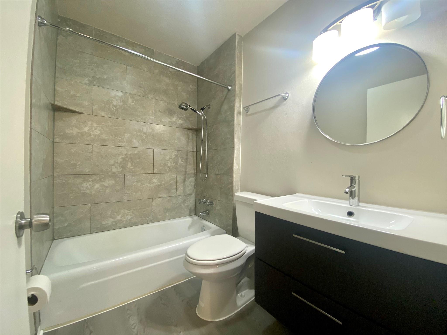
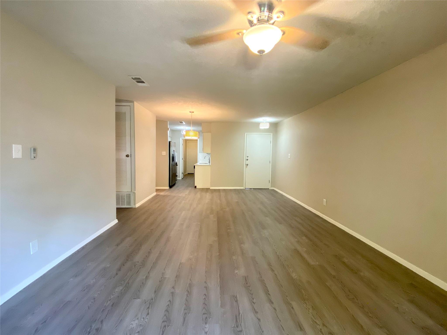
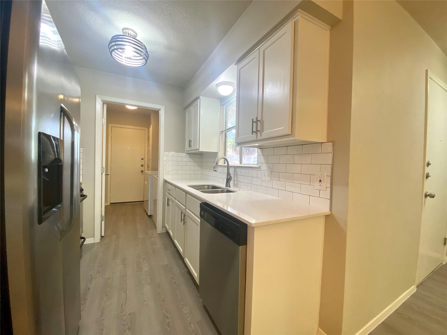
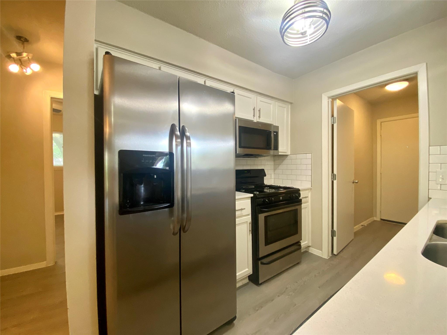
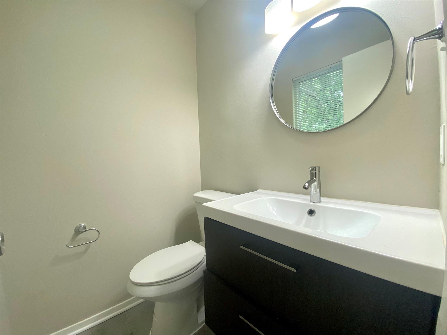
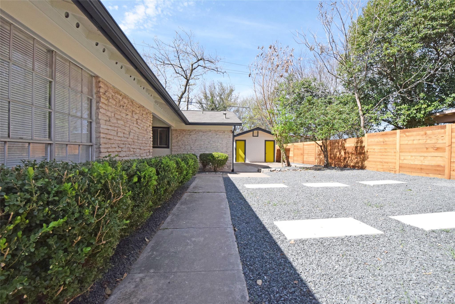
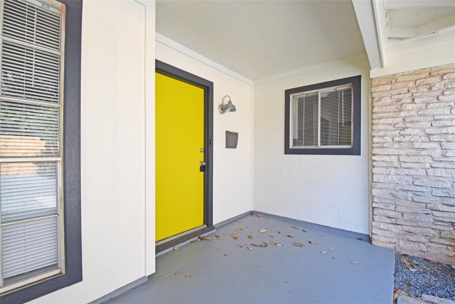
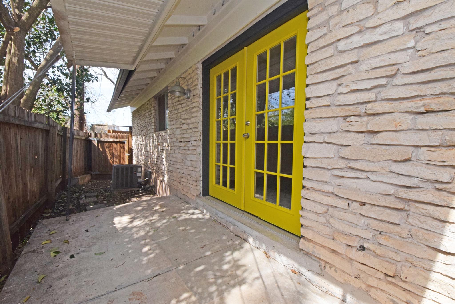
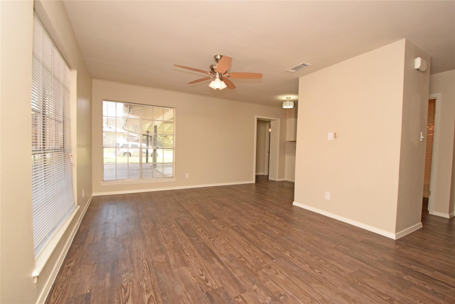
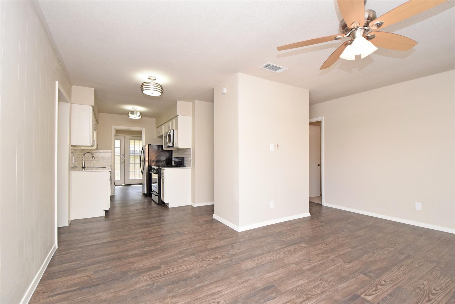
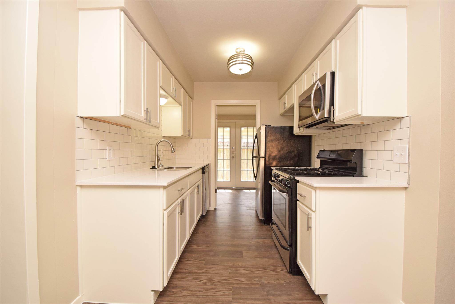
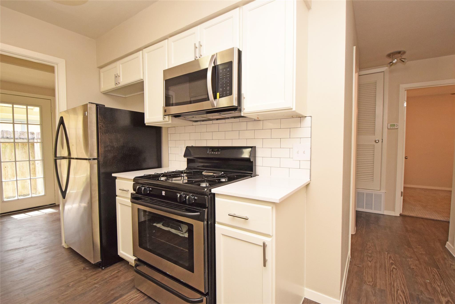
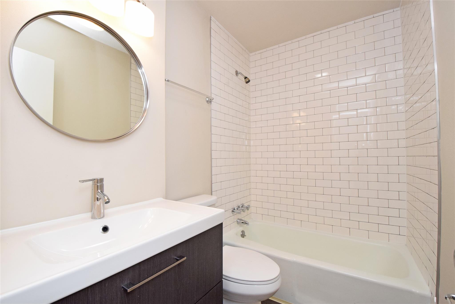
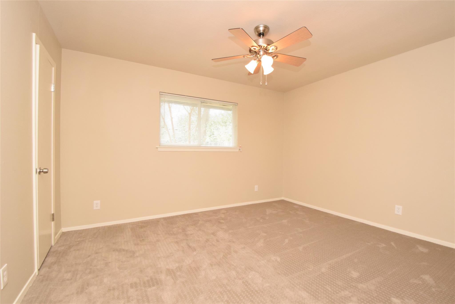
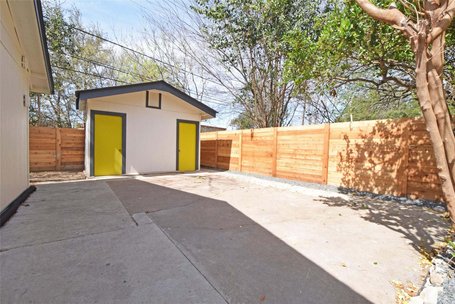
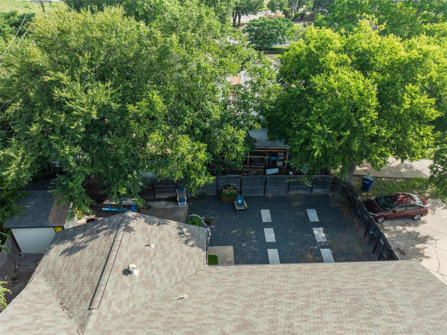
Discover a rare chance to own a beautifully updated, income-producing duplex in one of Austin’s most established neighborhoods. Both sides feature spacious 3-bedroom, 2-bath layouts, currently leased at premium market rates. Each residence showcases luxury vinyl plank flooring, plush carpeted bedrooms, and a sophisticated neutral palette enhanced by designer lighting and modern ceiling fans. Bright, open-concept living spaces are bathed in natural light through expansive picture windows. Gourmet kitchens are equipped with sleek stainless steel appliances, gas ranges, built-in microwaves, crisp white cabinetry, classic subway tile backsplashes, and cozy cafe-style dining nooks. Generously sized bedrooms offer ceiling fans and abundant storage, while French doors lead to private patios—ideal for morning coffee or evening gatherings. Each unit includes indoor laundry and a detached storage shed for added convenience. Unbeatable location just minutes from shopping, major employers, key roadways, and the vibrancy of Downtown Austin.
Property Details
| Status | Active |
| MLS # | ACT201770370 |
| Taxes | $14,124 (2025) / year |
| Type | Residential Income |
| Year Built | 1969 |
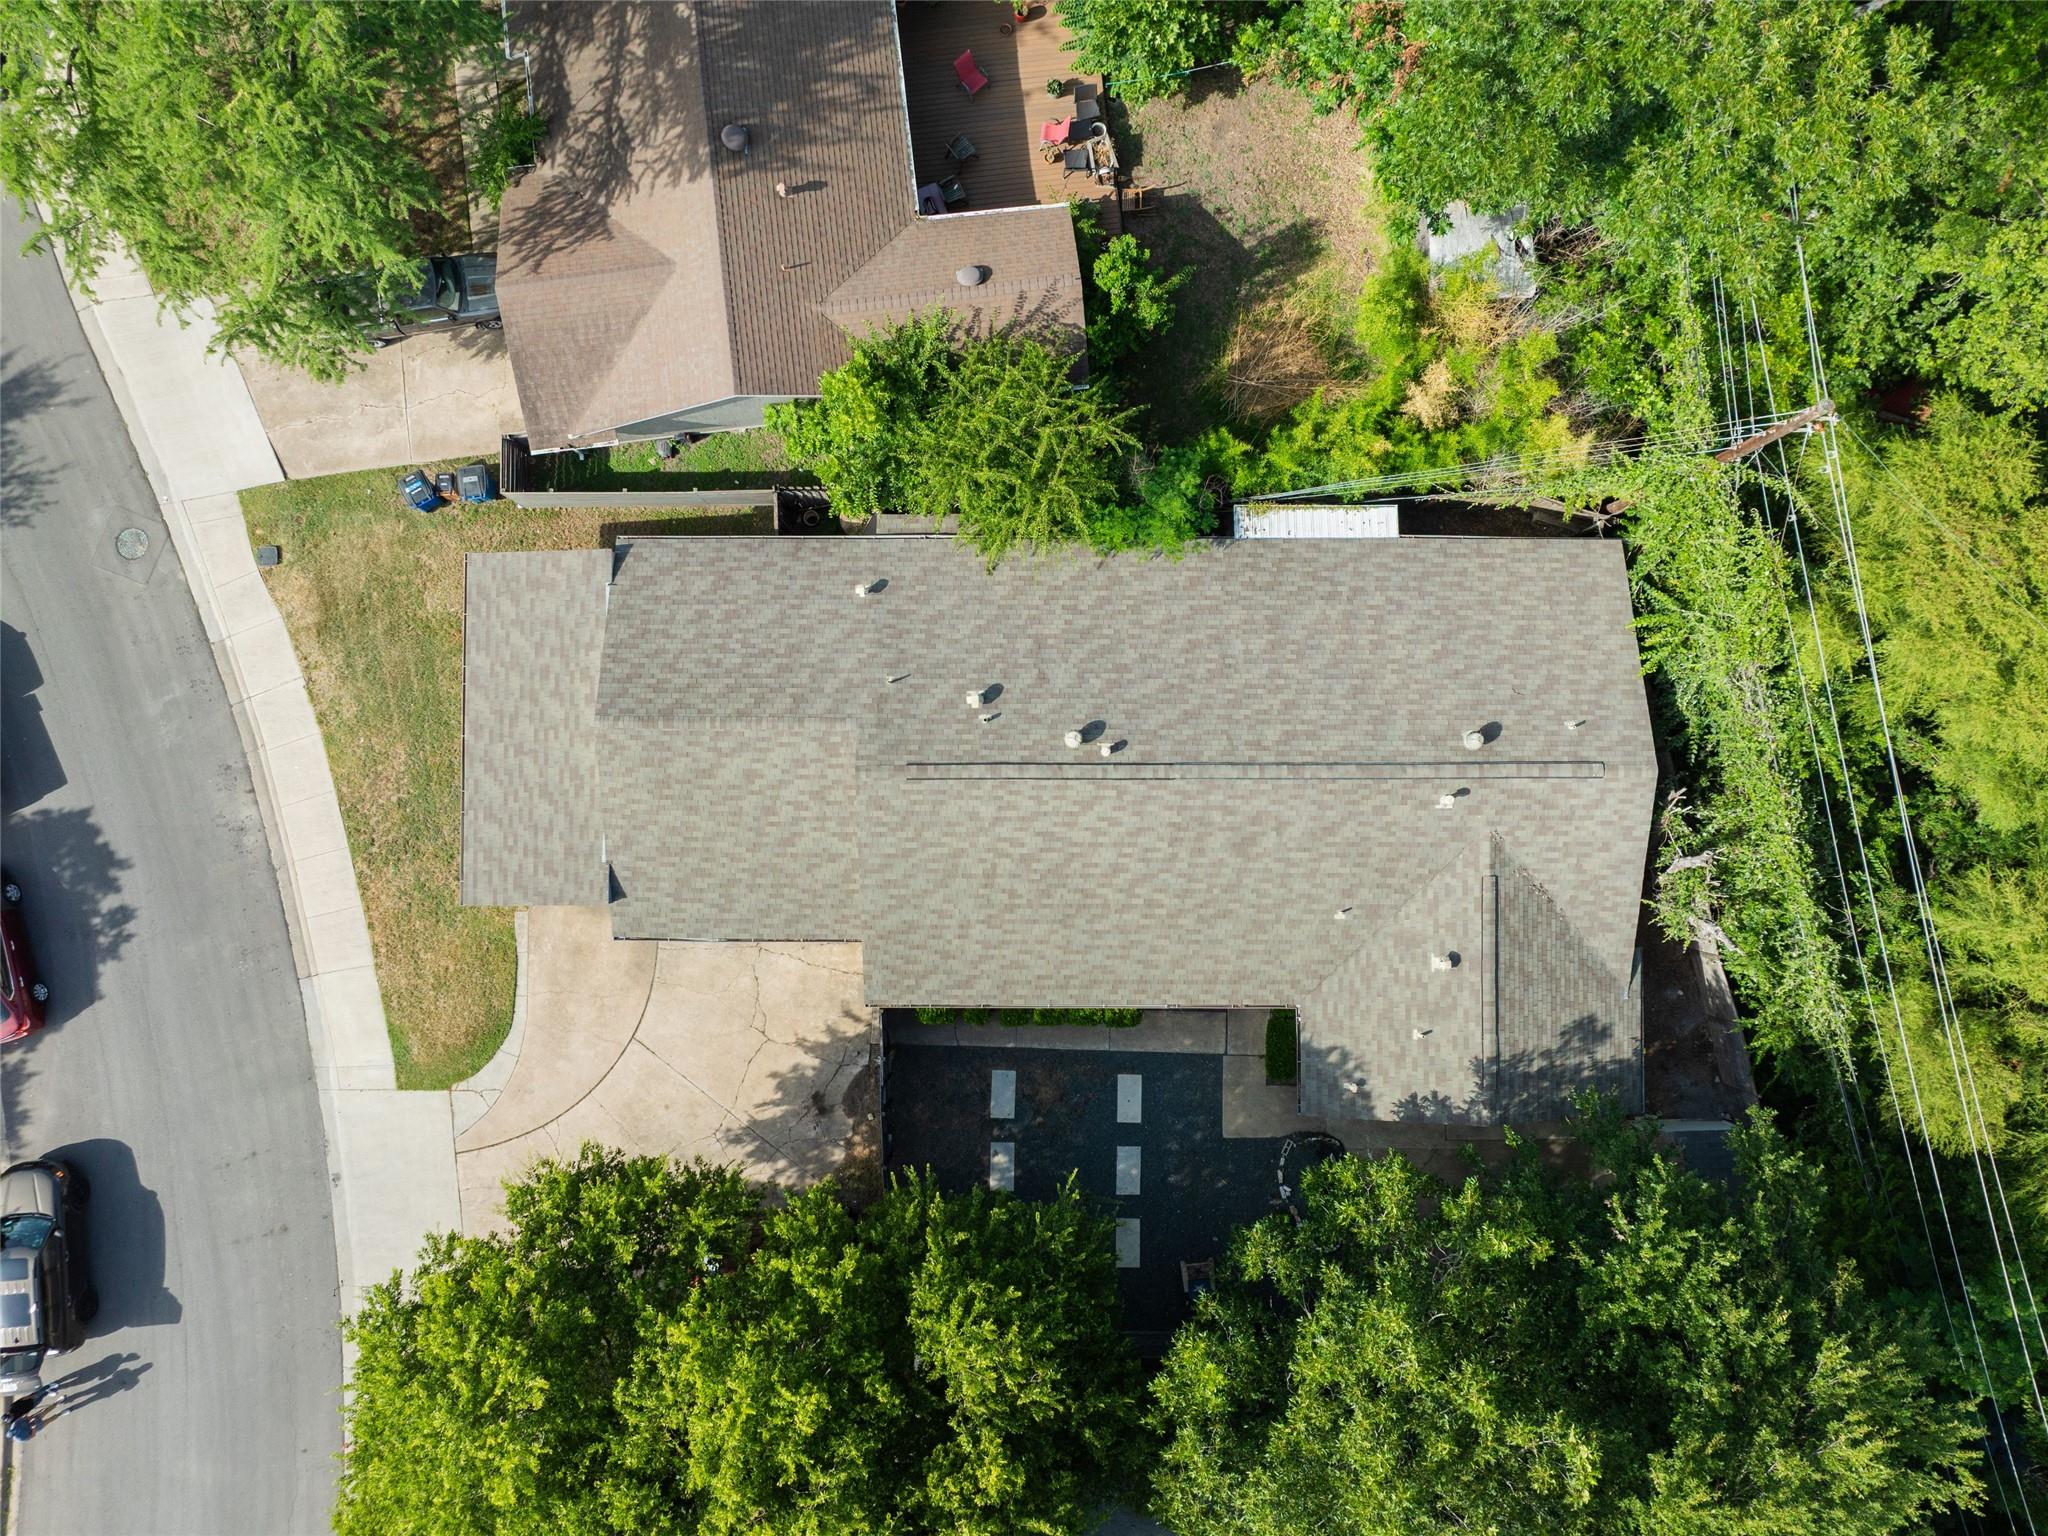
| Lot Size | 0.20 AC / 8,820 SF |
| County | Travis |
| Subdivision | Colonial Hills Sec 03 |
Property Information
Interior
Exterior
Appliances
Community
Parking
Utilities & Construction
Directions: Head west on U.S. 290 Frontage Rd toward Creekside Dr, Slight right onto Wheless Ln, Turn right onto Brookside Dr, Destination will be on the right
Location
Property History
| Date | Event | Price |
|---|---|---|
| Feb 15, 2026 | Listed (Active) · MLS# ACT201770370 | $585,000 |
| — | Original List Price | $635,000 |
Full transaction history may not be available. Data sourced from ACTRIS MLS.
Public Records
| Lot Size | 8,820 Sq. Ft. |
| Style | Residential Income |
| County | TRAVIS |
| MLS # | ACT201770370 |
Schools
Please verify enrollment eligibility directly with schools.
By submitting, you agree to be contacted by Col Realty.
Payment Estimate
For illustrative purposes only. Contact a lender for accurate figures.
 Continue
with Google
Continue
with Google